
New Construction



Address
31233 Casanova Drive, Huffman, TX
Price
$ 376,000
Property Attributes
- MLS#10204496
- TypeSingle Family
- Listing Status Pending
- CountyHarris
- CityHuffman
- Area32 Huffman Area
- NeighborhoodSaint Tropez
- Zip77336
- Style
- Year Built2025
- Price$ 376,000
- Bedrooms3
- Full Bathrooms2
- Half Bathrooms0
- Sqr Footage1774
Data Source:
Houston Association of REALTORS® (HAR)
Property Description
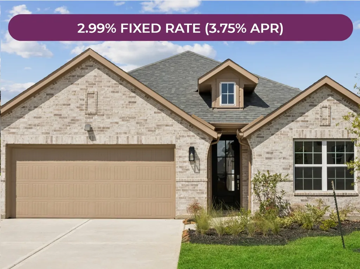
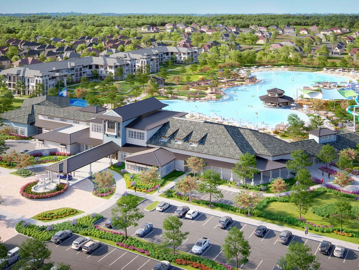
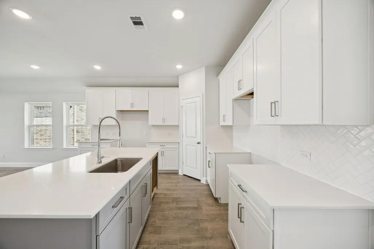
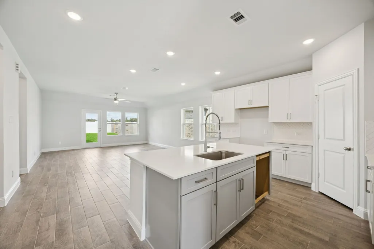
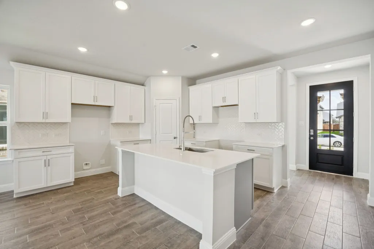
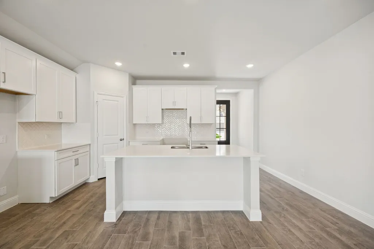
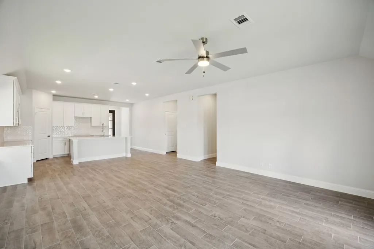
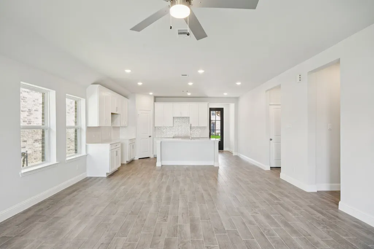
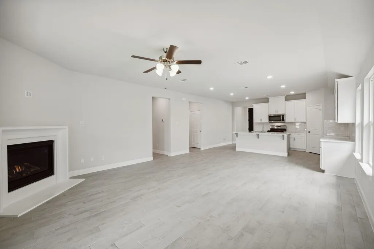
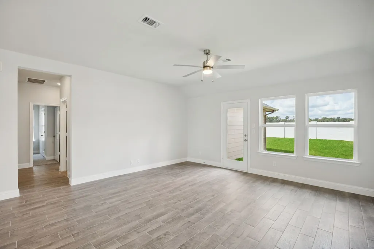
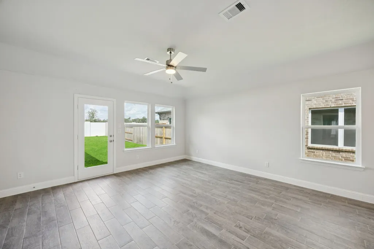
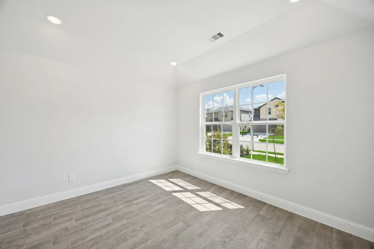
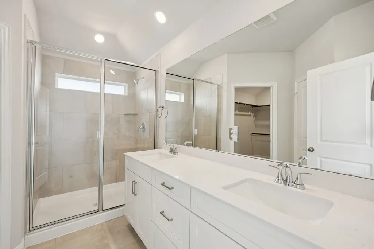
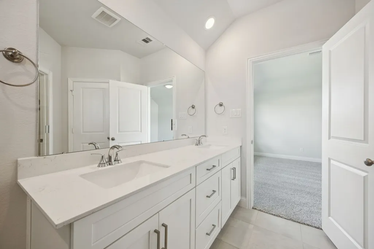
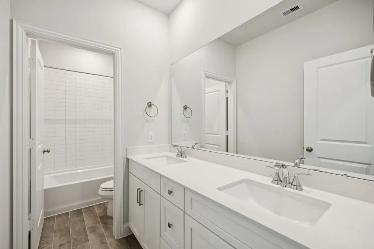
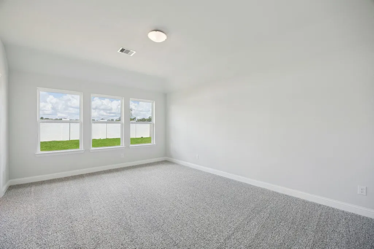
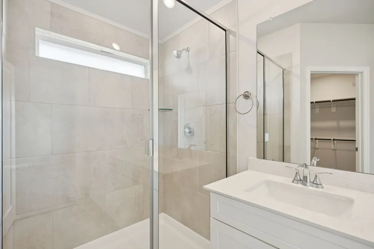
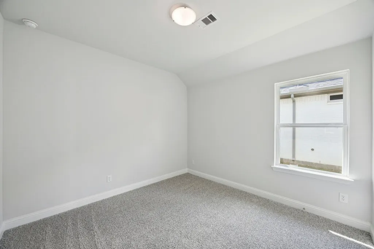
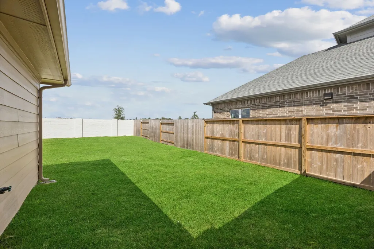
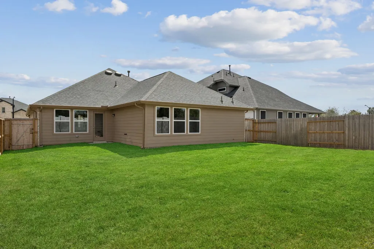
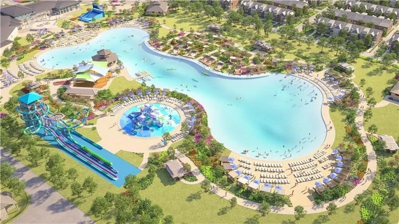
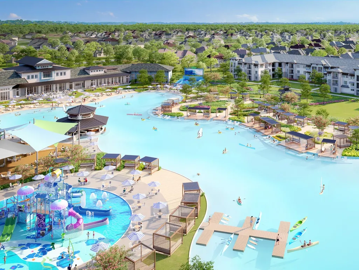
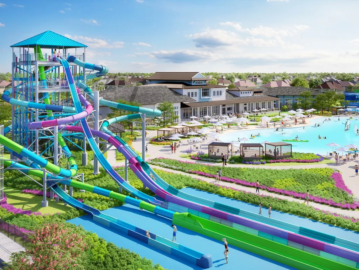
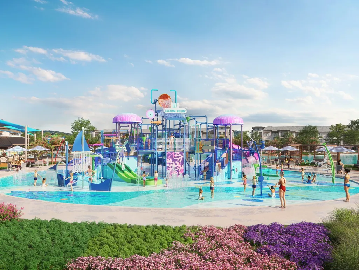
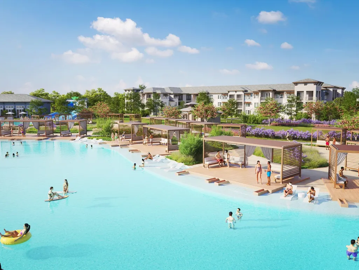
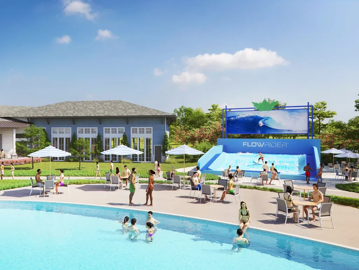
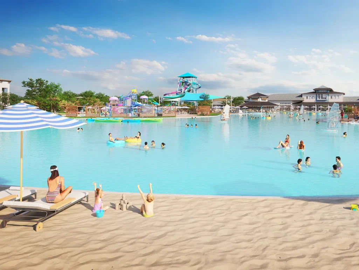
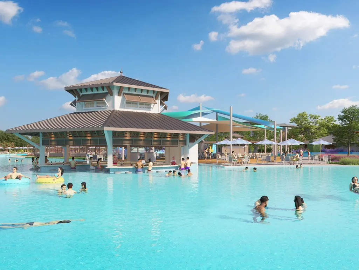
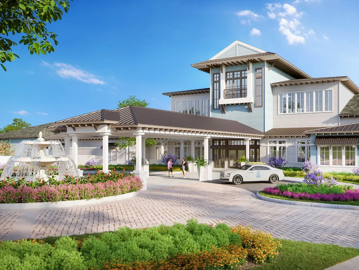
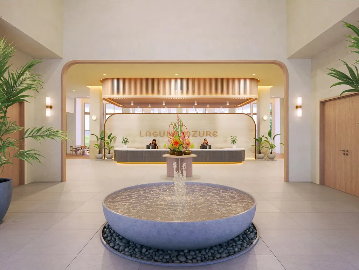
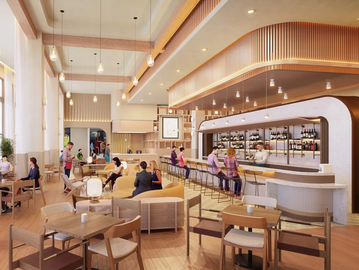
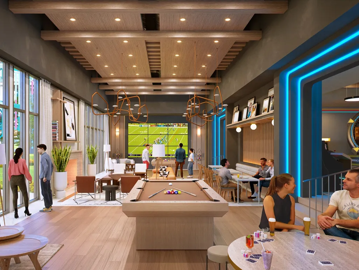
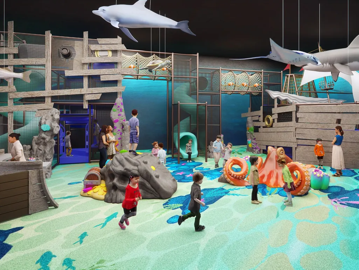
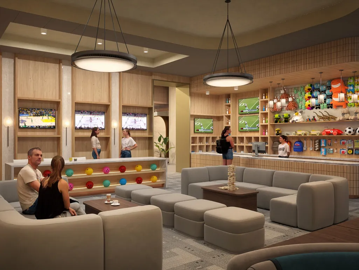
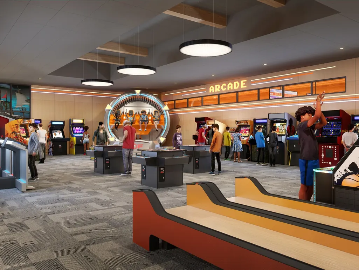
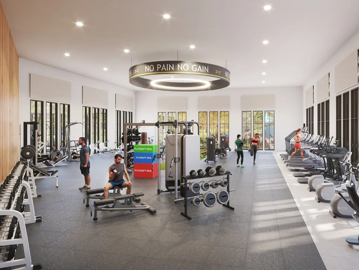
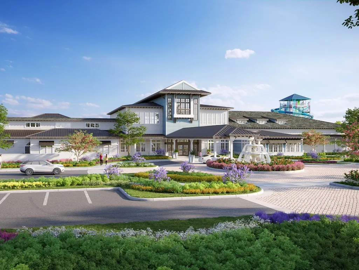
Juniper III Plan – LAGOON LIVING – Lagoon life is coming to Huffman ISD! Discover Saint Tropez, a peaceful community that blends suburban charm and rural tranquility. Enjoy a luxurious lifestyle with scenic lagoon views and amenities designed for wellness, relaxation, and everyday comfort. Megatel Homes’ Juniper III plan is a 1-story, 1,774 square foot home featuring 3 spacious bedrooms, 2 bathrooms, a dining room, and a 2-car garage. Expertly designed for modern living, this home showcases a smart, luxurious layout with open-concept spaces ideal for daily comfort and seamless entertaining. The primary suite offers a peaceful retreat with a spacious walk-in closet and private ensuite bath. Situated on a 50 ft lot, this home is available with elevation L-A, showcasing a distinct and stylish exterior design.
| Elementary School | Middle School | High School |
|---|---|---|
| FALCON RIDGE ELEMENTARY SCHOOL Elementary School | HUFFMAN MIDDLE SCHOOL Middle School | HARGRAVE HIGH SCHOOL High School |
| Price History | |
|---|---|
| 3/18/2026 | Listed $376,000 |
General Features
| Country | US |
|---|---|
| Sewer | Public Sewer |
| Heating | Central,Gas |
| Cooling | Central Air,Electric |
| Roof | Composition |
| HOA Fee | 1590 |
| Garage Spaces | 2 |
| Association Fee Includes | Clubhouse,Common Areas,Recreation Facilities |
| Architectural Style | Contemporary/Modern |
| Construction Materials | Brick,Stone |
| Year Built | 2025 |
| Stories Count | 1 |
| Levels | One |
| Property Subtype | Detached |
| Assoc Fee Paid Per | Annually |
| County | Harris |
| New Construction | true |
| Property Type | Residential |
| HOA | true |
| Attached Garage | true |
| Energy Efficient | HVAC,Windows |
| Subdivision Name | Saint Tropez |
| Garage Y/N | true |
| Total Rooms | 6 |
| Full Baths | 2 |
| Status | Pending |
| Directions | From 59 NS, exit 99 Toll East, then Galaxy Rd. Follow FM 1485, pass Plum Grove Rd, and find us 500 ft on the left. From East 99, exit Plum Grove Rd, turn left on FM 1485, and we’re 500 ft on the left. From Huffman, we’re on the right before 99 Toll. |
| ModificationTimestamp | 2026-08-19T18:35:33.273-00:00 |
| High School | HARGRAVE HIGH SCHOOL |
| City | Huffman |
| Disclosures | None |
| Association Name | Guardian Association Management |
| High School District | 28 - Huffman |
| MLS Area | 32 |
| Lot Size Units | Square Feet |
| Elementary School | FALCON RIDGE ELEMENTARY SCHOOL |
| Middle/Junior High School | HUFFMAN MIDDLE SCHOOL |
| Property Condition | New Construction |
| MLS Area Minor | Huffman Area |
| Lease Considered Y/N | false |
| Builder Name | Megatel Homes |
| Standard Status | Pending |
| Middle/Junior School District | 28 - Huffman |
| Elementary School District | 28 - Huffman |
| Year Built Source | Builder |
| PostalCity | Huffman |
| Legal Description | LT 2 BLK 1 SAINT TROPEZ SEC 1 |
Interior Features
| Air Conditioning Y/N | true |
|---|---|
| Heating Y/N | true |
| Window Features | Low-Emissivity Windows |
| BuyerOfficeEmail | jill.jarvis@cbunited.com |
| Total Bedrooms | 3 |
| LivingAreaSource | Builder |
| Total Baths | 2 |
Exterior Features
| Parking Features | Attached,Garage |
|---|---|
| Lot Features | Subdivision |
| Water Source | Public |
| Lot Size Area | 6414 |
| Foundation Details | Slab |
| Building Area Total | 1774 |
| Lot Dimensions | 50x127 |
| Lot Size Source | Other |
| Private Pool | false |
Amenities
- Foreclosure
- Views
- Short Sale
- New Construction
- Adult 55+
- Lease To Own
- No HOA Fees
- Furnished
- Primary On Main
- Air Conditioning
- Seller Finance
- Green
- Fixer Upper
- Horse
- Golf
- Fireplace
- Deck
- Garage
- Basement
- Pool
Property vs Single Family Average in 77336
Price
Year Built
 The information being provided by Houston Association of REALTORS, Inc. is for the consumer's personal, non-commercial use and may not be used for any purpose other than to identify prospective properties consumers may be interested in purchasing. Any information relating to real estate for sale referenced on this web site comes from the Internet Data Exchange (IDX) program of the Houston Association of REALTORS, Inc. This web site may reference real estate listing(s) held by a brokerage firm other
