
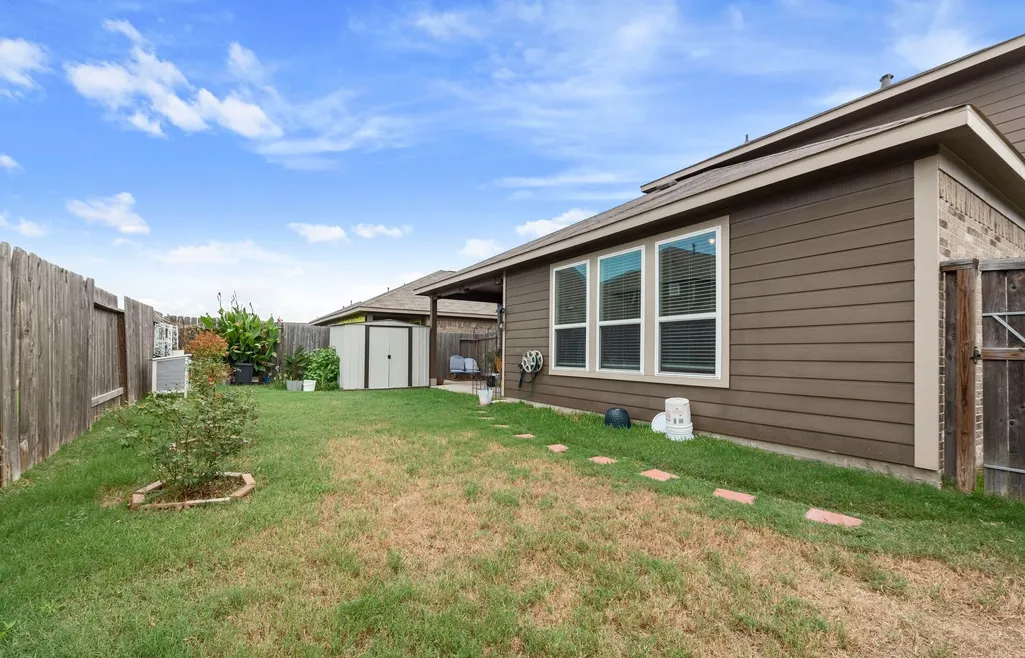
Address
3027 Cheverny Drive, Katy, TX
Price
$ 349,900
Property Attributes
- MLS#12041814
- TypeSingle Family
- Listing Status Active
- CountyHarris
- CityKaty
- Area25 Katy - North
- NeighborhoodMorton Crk Ranch Sec 14
- Zip77493
- Style
- Year Built2020
- Taxes$ 13499
- Price$ 349,900
- Bedrooms4
- Full Bathrooms2
- Half Bathrooms1
- Sqr Footage2836
- Lot Size0.1245 Acres
Data Source:
Houston Association of REALTORS® (HAR)
Property Description
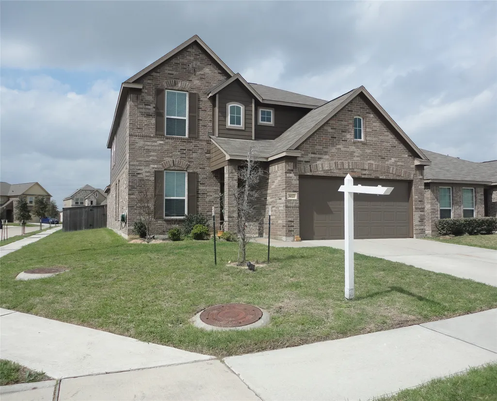
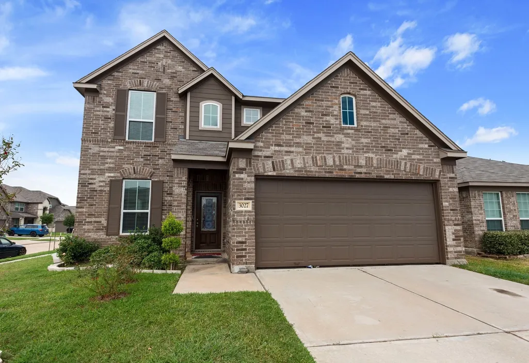
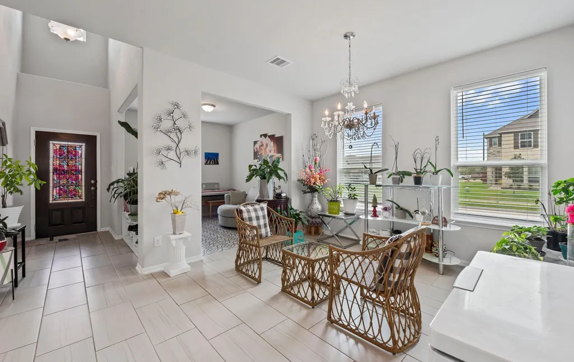
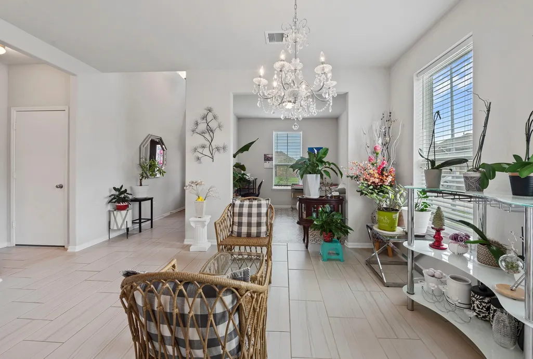
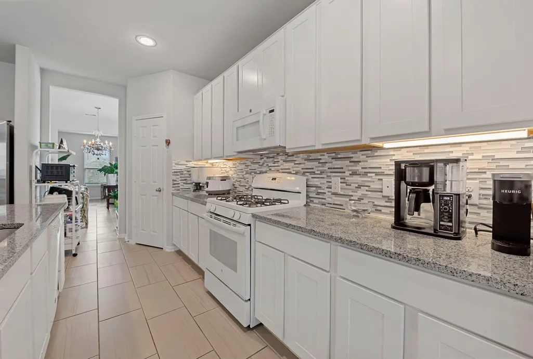
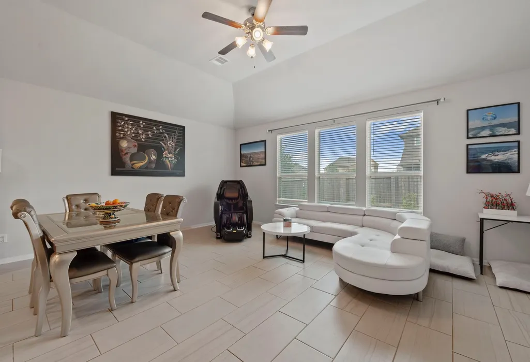
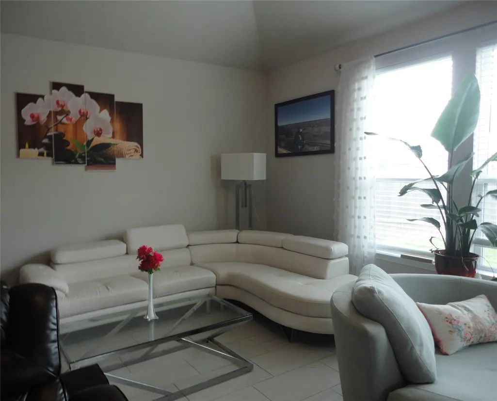
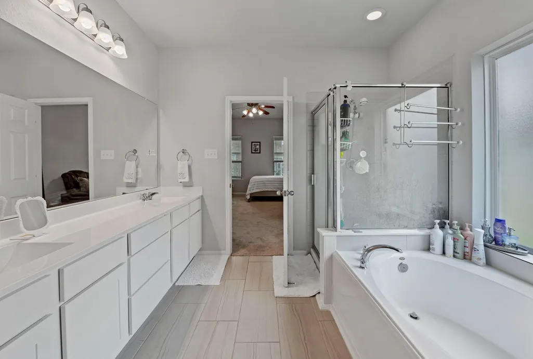
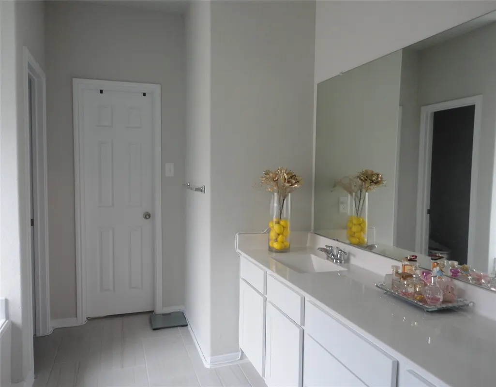
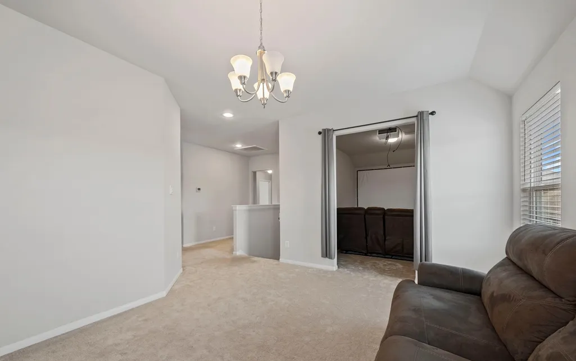
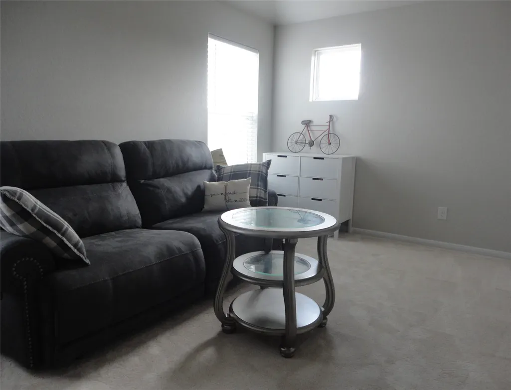
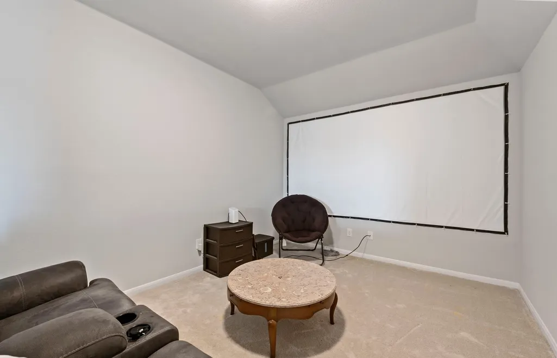
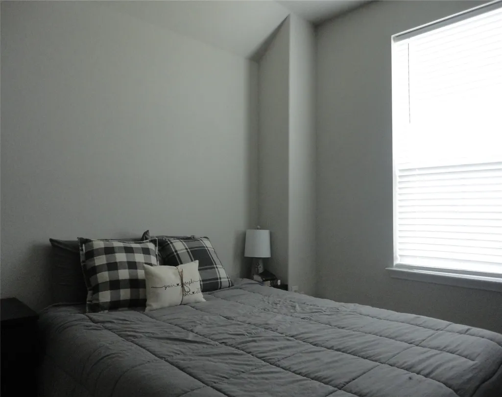
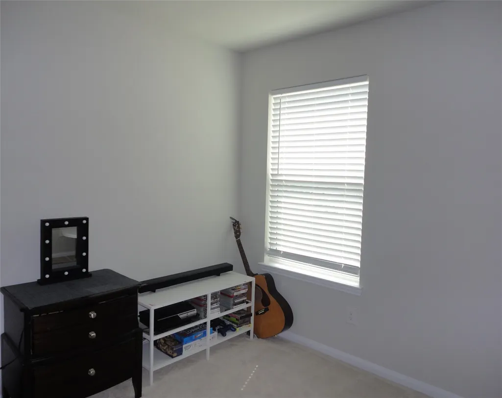
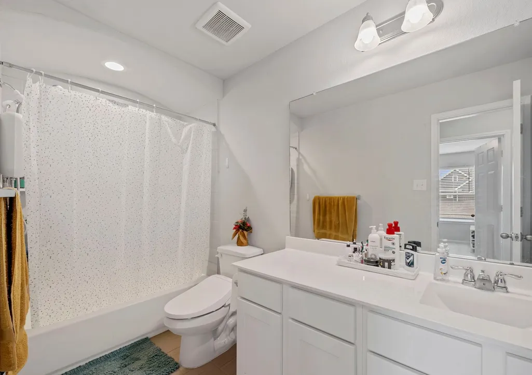
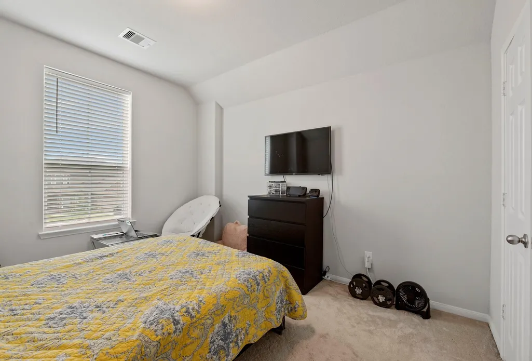
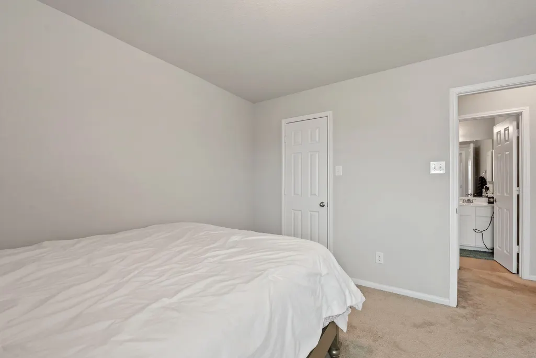
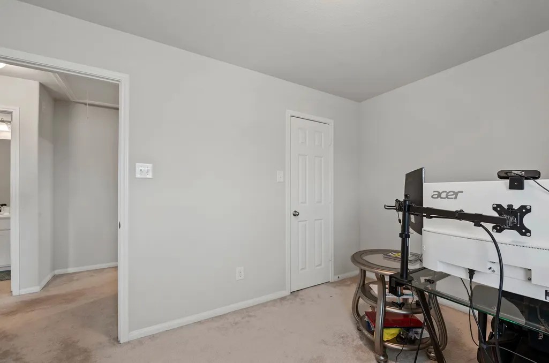
Beautiful Home on a Corner Lot. Both formals up front, one could be your Home Office. Formal dining just off the kitchen will help you create holiday memories. You will love the large open living area; Family room, Breakfast area and the Kitchen (granite counters & breakfast bar island seating). Ideal for entertaining or just dealing with a busy household. Primary bedroom on first floor with ensuite bath; double sinks, tub & shower. The upstairs game room and media room will be great for future Super Bowl Parties. Get your daily exercise using the nearby Mason Creek Hike and Bike Trail. The Community Center Recreation includes, Picnic Pavilion, Pool, Playground, Splash Pad, and a Dog Parks. This is a Smart Move for the Kids as well: Highly acclaimed Katy Schools. Easy access to 99 and I-10, close to Katy Mills Mall, Memorial Herman Hospital, Typhoon Texas Water Park, popular restaurant, and many more activities.
| Elementary School | Middle School | High School |
|---|---|---|
| LEONARD ELEMENTARY SCHOOL (KATY) Elementary School | STOCKDICK JUNIOR HIGH SCHOOL Middle School | PAETOW HIGH SCHOOL High School |
| Price History | |
|---|---|
| 3/3/2026 | Listed $359,900 |
| 4/16/2026 | 3$349,900 |
General Features
| Country | US |
|---|---|
| Sewer | Public Sewer |
| Heating | Central,Gas |
| Cooling | Central Air,Electric |
| Roof | Composition |
| Appliances | Dishwasher,Disposal,Gas Oven,Gas Range,Microwave,Oven,ENERGY STAR Qualified Appliances |
| HOA Fee | 615 |
| Garage Spaces | 2 |
| Association Fee Includes | Clubhouse,Recreation Facilities |
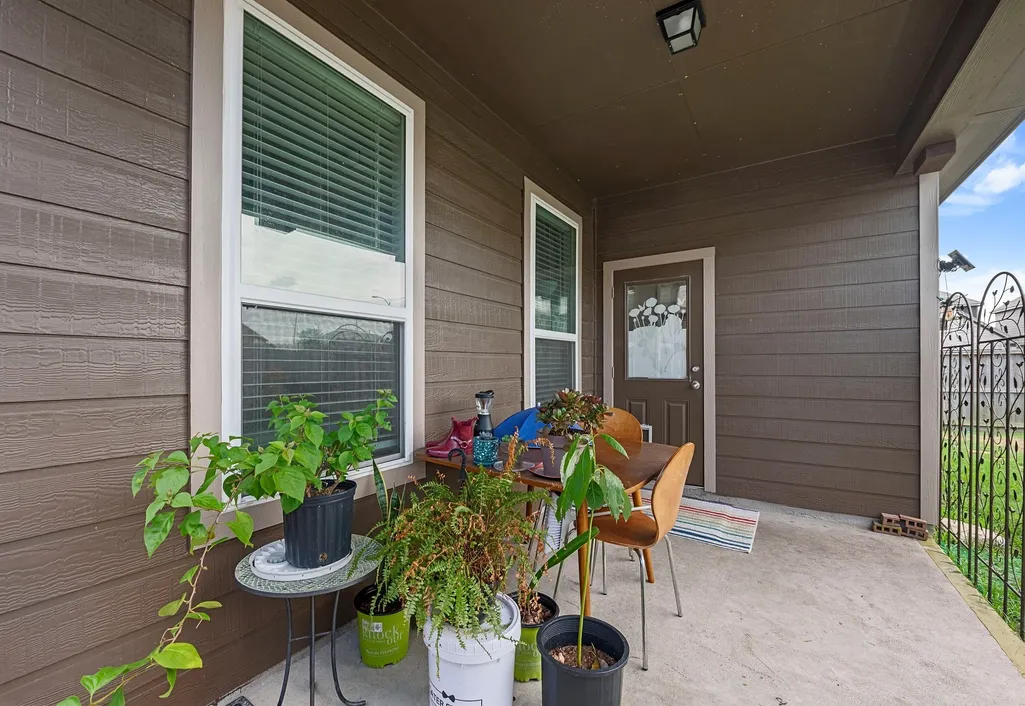
| Patio/Porch Features | Covered,Deck,Patio |
| Architectural Style | Contemporary/Modern |
| Pool Features | Association |
| Security Features | Smoke Detector(s) |
| Construction Materials | Brick,Cement Siding |
| Exclusions | N/A |
| Year Built | 2020 |
| Stories Count | 2 |
| Levels | Two |
| Property Subtype | Detached |
| Tax Year | 2022 |
| Ownership | Full Ownership |
| Community Features | Community Pool,Curbs,Gutter(s) |
| Assoc Fee Paid Per | Annually |
| County | Harris |
| New Construction | false |
| Property Type | Residential |
| Association Amenities | Dog Park,Picnic Area,Playground,Park,Pool,Trail(s) |
| HOA | true |
| Attached Garage | true |
| Energy Efficient | Radiant Attic Barrier,Appliances,HVAC,Thermostat,Windows |
| Subdivision Name | Morton Crk Ranch Sec 14 |
| Facing Direction | East |
| Garage Y/N | true |
| Green Indoor Air Quality | Ventilation |
| Other Structures | Shed(s) |
| Total Rooms | 12 |
| Full Baths | 2 |
| Status | Active |
| Directions | From 99/Grand Parkway exit Morton Ranch Road and head west. Turn right on Winchester Ranch Trail, then left on Bugatti Dr left on Cheverny, home is on the left. |
| ModificationTimestamp | 2026-08-31T00:58:32.917-00:00 |
| High School | PAETOW HIGH SCHOOL |
| City | Katy |
| Disclosures | Municipal Utility District Disclosure,Seller Disclosure |
| Association Name | Crest Management |
| High School District | 30 - Katy |
| MLS Area | 25 |
| Lot Size Units | Square Feet |
| Elementary School | LEONARD ELEMENTARY SCHOOL (KATY) |
| Tax Annual Amount | 13499 |
| Middle/Junior High School | STOCKDICK JUNIOR HIGH SCHOOL |
| MLS Area Minor | Katy - North |
| Lease Considered Y/N | false |
| Builder Name | Lake Ridge Builders |
| Standard Status | Active |
| Middle/Junior School District | 30 - Katy |
| Elementary School District | 30 - Katy |
| Year Built Source | Public Records |
| PostalCity | Katy |
| Legal Description | LT 11 BLK 2 MORTON CREEK RANCH SEC 14 |
Interior Features
| Interior Amenities | Breakfast Bar,Double Vanity,Entrance Foyer,En Suite Bathroom,Granite Counters,Kitchen/Family Room Combo,Bath in Primary Bedroom,Main Level Primary,Pantry,Separate Shower,Walk-In Pantry,Walk-In Closet(s),Ceiling Fan(s),Kitchen/Dining Combo,Programmable Thermostat |
|---|---|
| Flooring | Carpet,Laminate,Tile |
| Air Conditioning Y/N | true |
| Heating Y/N | true |
| Window Features | Low-Emissivity Windows |
| Fireplace Y/N | false |
| Half Baths | 1 |
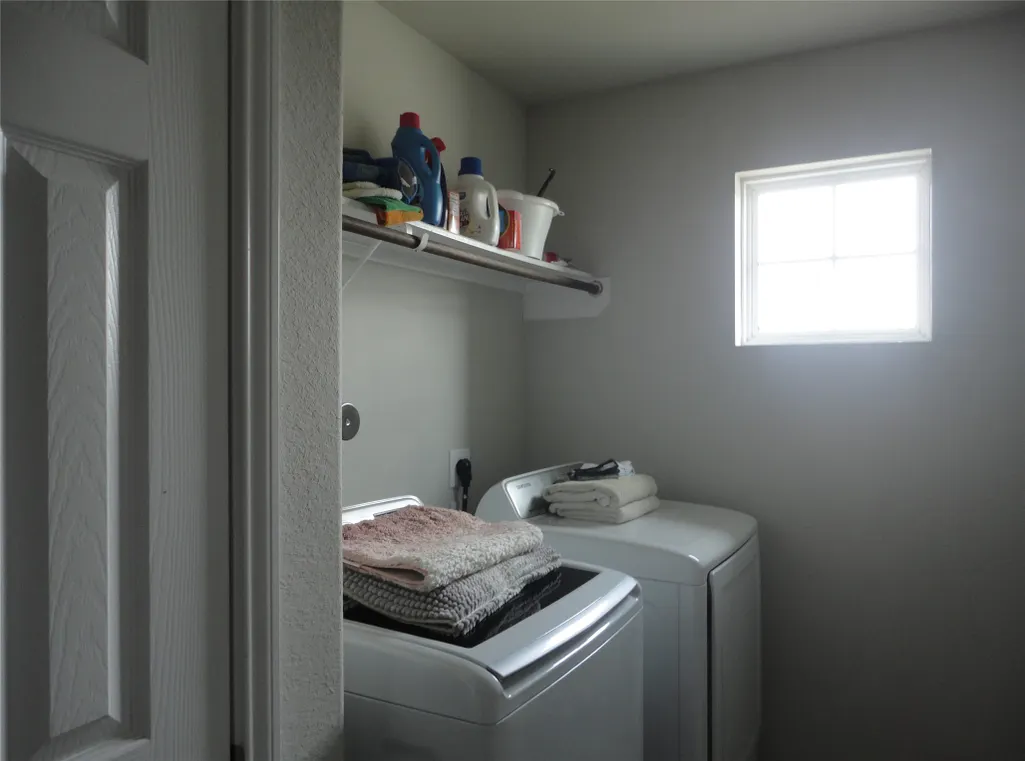
| Laundry Features | Washer Hookup,Electric Dryer Hookup |
| Total Bedrooms | 4 |
| Room Type | Dining Room,Family Room,Game Room,Kitchen,Living Room,Media Room,Utility Room,Half Bath |
| LivingAreaSource | Builder |
| Total Baths | 3 |
| Bedrooms Possible | 5 |
Exterior Features
| Exterior Amenities | Covered Patio,Deck,Fully Fenced,Fence,Patio,Private Yard,Storage |
|---|---|
| Fencing | Back Yard |
| Parking Features | Attached,Garage |
| Lot Features | Corner Lot,Subdivision,Side Yard |
| Water Source | Public |
| Lot Size Area | 5424 |
| Foundation Details | Slab |
| Building Area Total | 2836 |
| Lot Size Acres | 0.1245 |
| Road Surface Type | Concrete |
| Lot Size Source | Appraiser |
| Private Pool | false |
Amenities
- Foreclosure
- Views
- Short Sale
- New Construction
- Adult 55+
- Lease To Own
- No HOA Fees
- Furnished
- Primary On Main
- Air Conditioning
- Seller Finance
- Green
- Fixer Upper
- Horse
- Golf
- Fireplace
- Deck
- Garage
- Basement
- Pool
Property vs Single Family Average in 77493
Price
Taxes
Year Built
 The information being provided by Houston Association of REALTORS, Inc. is for the consumer's personal, non-commercial use and may not be used for any purpose other than to identify prospective properties consumers may be interested in purchasing. Any information relating to real estate for sale referenced on this web site comes from the Internet Data Exchange (IDX) program of the Houston Association of REALTORS, Inc. This web site may reference real estate listing(s) held by a brokerage firm other
