
Address
307 Crestwood Drive, El Lago, TX
Price
$ 559,900
Property Attributes
- MLS#18281755
- TypeSingle Family
- Listing Status Active
- CountyHarris
- CityEl Lago
- Area7 Clear Lake Area
- NeighborhoodTaylorcrest
- Zip77586
- Style
- Year Built1982
- Taxes$ 9574
- Price$ 559,900
- Bedrooms4
- Full Bathrooms3
- Half Bathrooms1
- Sqr Footage3784
- Lot Size0.3099 Acres
Data Source:
Houston Association of REALTORS® (HAR)
Property Description
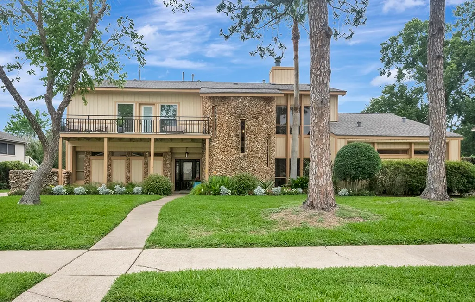
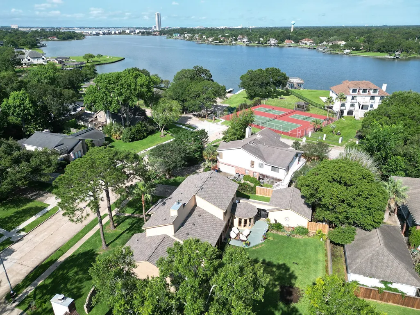
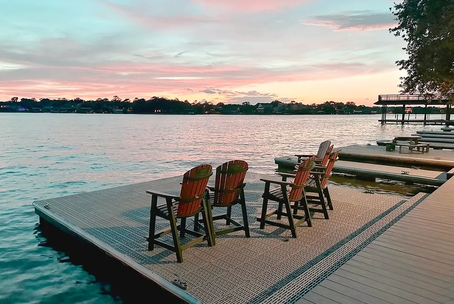
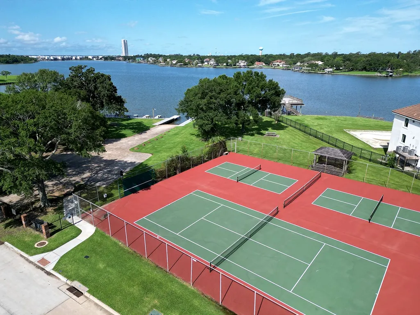
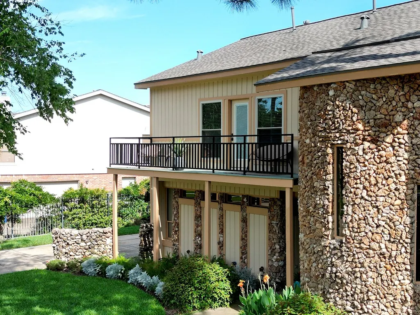
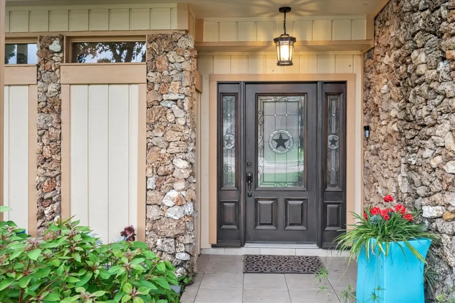
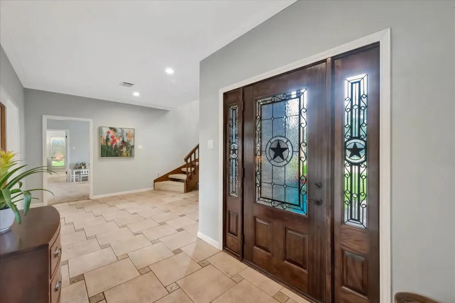
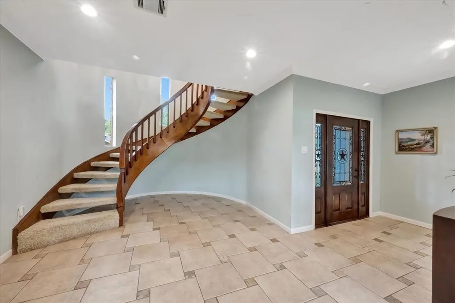
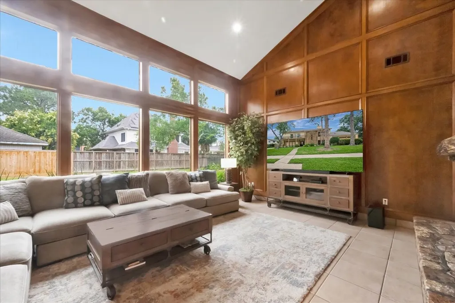
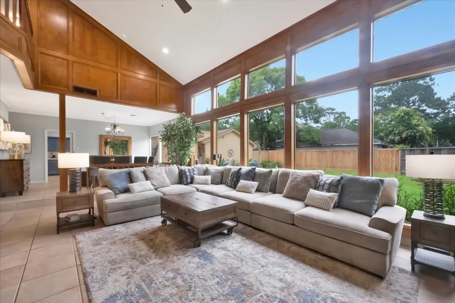
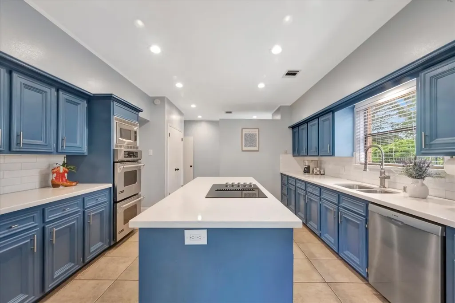
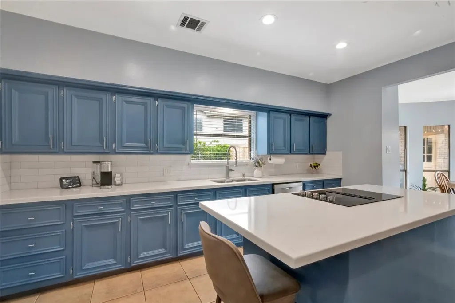
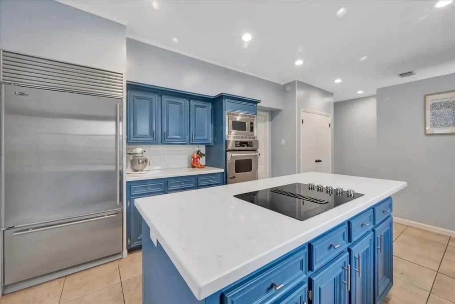
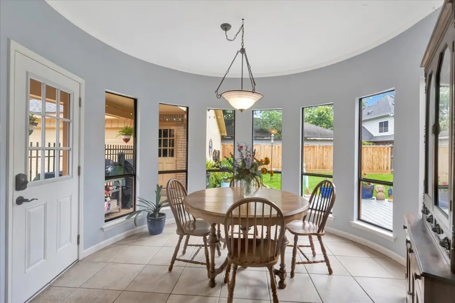
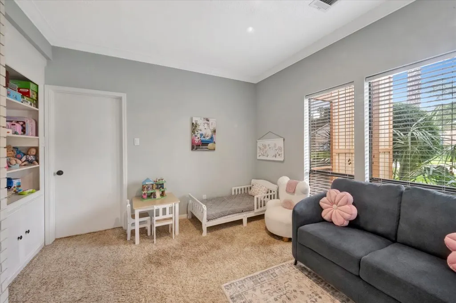
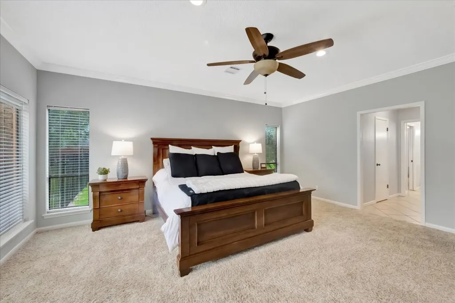
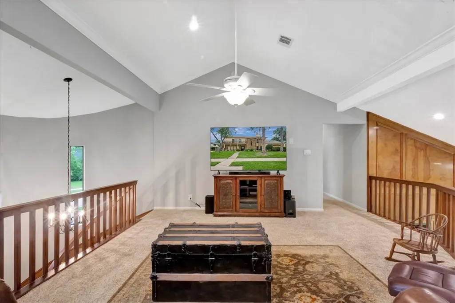
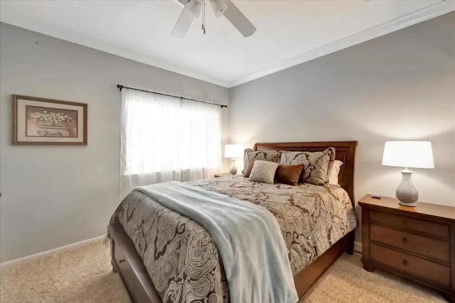
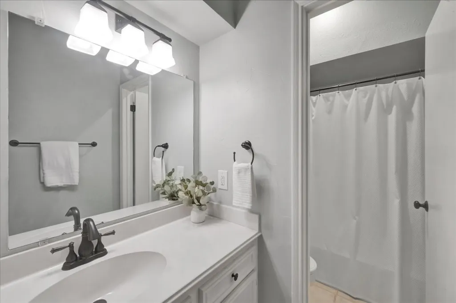
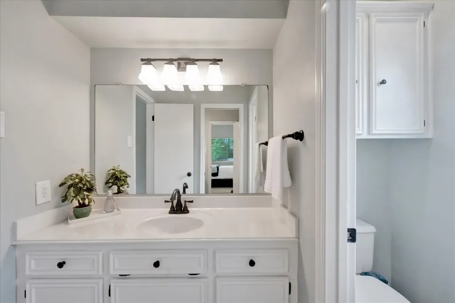
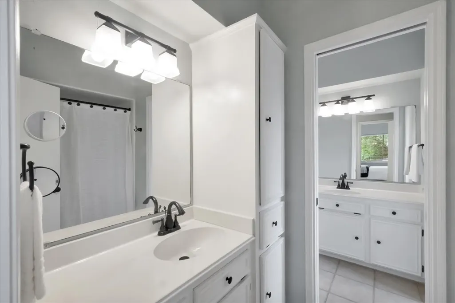
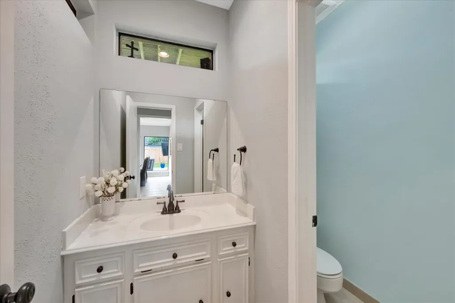
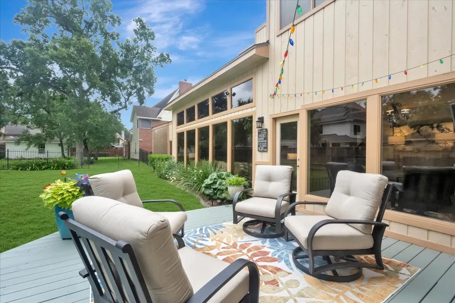
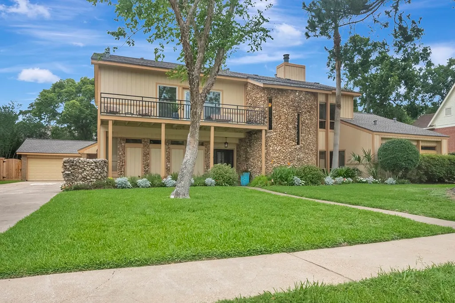
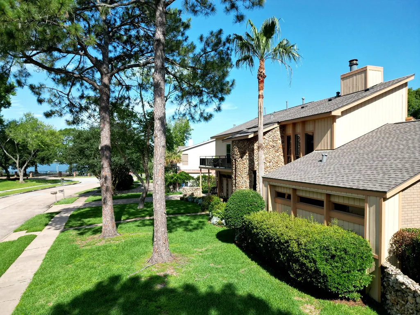
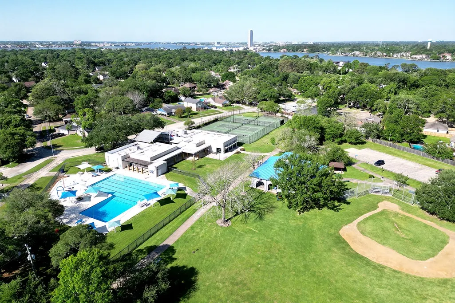
Welcome to lake life! This custom 4-bdrm, 3.5 bath + office + game room home is just steps away from Taylor Lake, private waterfront park, boat launch & tennis/pickle ball courts. Recent roof & paint. Lots of natural light in every room! 2-story family room w/wall of windows, wet bar, built-ins, 2-story stone fireplace. Beautiful winding staircase built into the curved front "tower" of the home. Every room is spacious. Tons of storage throughout. Stunning island kitchen w/ Quartz countertops, SS Bosch dishwasher, Subzero, double ovens. Breakfast room & dining room next to kitchen. Large primary suite down w/ attached "extra room" (think: office or nursery). Primary bath has separate shower + jet tub, 2 walk-in closets & dual sinks. Upstairs: Game room, 3 bedrooms & 2 full baths. Newly rebuilt front balcony with lake view. Lg fenced-in yard (iron + cedar). 1/3 acre lot. Well-cared for home. Golf-cart friendly area. Zoned to great CCISD schools! Walking distance to Ed White E-STEM.
| Elementary School | Middle School | High School |
|---|---|---|
| ED H WHITE ELEMENTARY SCHOOL Elementary School | SEABROOK INTERMEDIATE SCHOOL Middle School | CLEAR FALLS HIGH SCHOOL High School |
| Price History | |
|---|---|
| 5/23/2026 | Listed $559,900 |
General Features
| Sewer | PublicSewer |
|---|---|
| Heating | Central,Gas,Zoned |
| Cooling | CentralAir,Electric,Zoned |
| Roof | Composition |
| Appliances | DoubleOven,Dishwasher,ElectricCooktop,ElectricOven,Disposal,Microwave,Dryer |
| HOA Fee | 75 |
| Garage Spaces | 2 |
| Patio/Porch Features | Deck,Patio |
| Architectural Style | Traditional |
| Construction Materials | Brick,Stone,WoodSiding |
| Year Built | 1982 |
| Stories Count | 2 |
| Levels | Two |
| Property Subtype | Detached |
| Tax Year | 2025 |
| Ownership | Full Ownership |
| Community Features | CommunityPool,Curbs,Gutters |
| Assoc Fee Paid Per | Annually |
| County | Harris |
| New Construction | false |
| Property Type | Residential |
| Association Amenities | BoatDock,PicnicArea,Pickleball,Park,TennisCourts |
| HOA | true |
| Attached Garage | false |
| Energy Efficient | Thermostat |
| Subdivision Name | Taylorcrest |
| Garage Y/N | true |
| Total Rooms | 11 |
| Full Baths | 3 |
| Status | Active |
| Directions | From NASA Rd. 1, turn into El Lago onto Lakeshore Drive. Follow the road around, past the park, past the stop sign on Whitecap. Then turn left onto Crestwood. Find the home on the right. |
| ModificationTimestamp | 2026-06-28T20:13:41.733-00:00 |
| High School | CLEAR FALLS HIGH SCHOOL |
| City | El Lago |
| Disclosures | MunicipalUtilityDistrictDisclosure,SellerDisclosure |
| Association Name | Taylorcrest Comminity Association |
| High School District | 9 - Clear Creek |
| MLS Area | 7 |
| Lot Size Units | SquareFeet |
| Elementary School | ED H WHITE ELEMENTARY SCHOOL |
| Tax Annual Amount | 9574 |
| Middle/Junior High School | SEABROOK INTERMEDIATE SCHOOL |
| MLS Area Minor | Clear Lake Area |
| Lease Considered Y/N | false |
| Virtual Tour | https://www.homes.com/property/307-crestwood-dr-el-lago-tx/d93gp946ct07b/?dk=2p76h8n23tmnf |
| Standard Status | Active |
| Middle/Junior School District | 9 - Clear Creek |
| Elementary School District | 9 - Clear Creek |
| Year Built Source | PublicRecords |
| PostalCity | El Lago |
| Legal Description | LT 2 & W 1/2 OF LT 3 BLK 1 TAYLORCREST SEC 1 |
Interior Features
| Interior Amenities | Balcony,CrownMolding,EnSuiteBathroom,HighCeilings,JettedTub,KitchenIsland,MainLevelPrimary,Pantry,QuartzCounters,SittingAreaInPrimary,SplitBedrooms,SeparateShower,TubShower,ThreeBedroomsUp,WalkInClosets,CeilingFans,ProgrammableThermostat |
|---|---|
| Flooring | Carpet,Tile |
| Total Fireplaces | 1 |
| Fireplace Features | Gas |
| Air Conditioning Y/N | true |
| Heating Y/N | true |
| Fireplace Y/N | true |
| Half Baths | 1 |
| Laundry Features | WasherHookup,ElectricDryerHookup |
| Total Bedrooms | 4 |
| Room Type | BreakfastRoomNook,DiningRoom,FamilyRoom,GameRoom,Office,UtilityRoom,SittingRoom |
| LivingAreaSource | Owner |
| Total Baths | 4 |
Exterior Features
| Exterior Amenities | Deck,Fence,Patio,PrivateYard,TennisCourts |
|---|---|
| Fencing | BackYard |
| Parking Features | Driveway,Detached,Garage |
| Lot Features | Subdivision |
| Water Source | Public |
| Lot Size Area | 13500 |
| Foundation Details | Slab |
| Building Area Total | 3784 |
| Lot Size Acres | 0.3099 |
| Road Surface Type | Concrete |
| Lot Size Source | Appraiser |
| Private Pool | false |
Amenities
- Foreclosure
- Views
- Short Sale
- New Construction
- Adult 55+
- Lease To Own
- No HOA Fees
- Furnished
- Primary On Main
- Air Conditioning
- Seller Finance
- Green
- Fixer Upper
- Horse
- Golf
- Fireplace
- Deck
- Garage
- Basement
- Pool
Property vs Single Family Average in 77586
Price
Taxes
Year Built
 The information being provided by Houston Association of REALTORS, Inc. is for the consumer's personal, non-commercial use and may not be used for any purpose other than to identify prospective properties consumers may be interested in purchasing. Any information relating to real estate for sale referenced on this web site comes from the Internet Data Exchange (IDX) program of the Houston Association of REALTORS, Inc. This web site may reference real estate listing(s) held by a brokerage firm other
