
Golf Course
Address
25207 Hideaway Run Drive, Spring, TX
Price
$ 750,000
Property Attributes
- MLS#21557348
- TypeSingle Family
- Listing Status Active
- CountyHarris
- CitySpring
- Area14 Spring/Klein
- NeighborhoodPreserve Sec 01 Amd
- Zip77389
- Style
- Year Built2005
- Taxes$ 14868
- Price$ 750,000
- Bedrooms4
- Full Bathrooms3
- Half Bathrooms1
- Sqr Footage3843
- Lot Size0.3242 Acres
Data Source:
Houston Association of REALTORS® (HAR)
Property Description
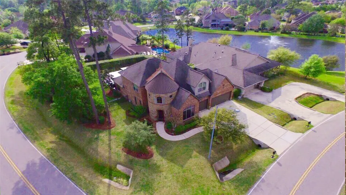
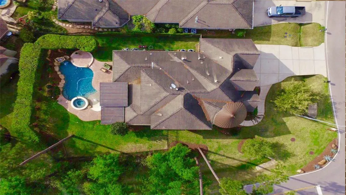
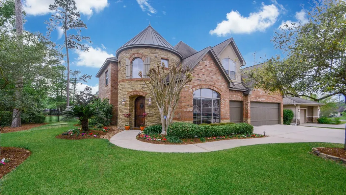
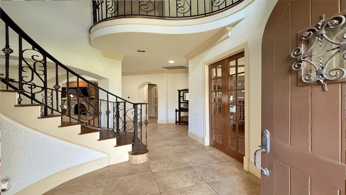
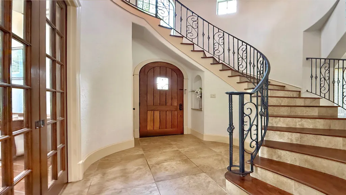
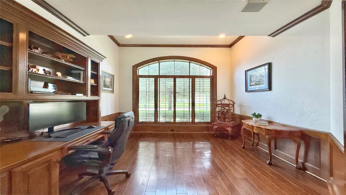
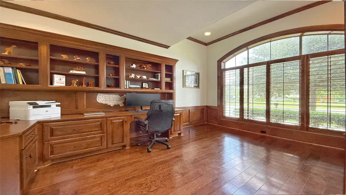
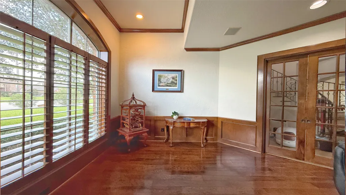
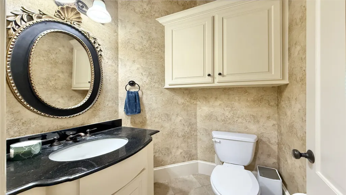
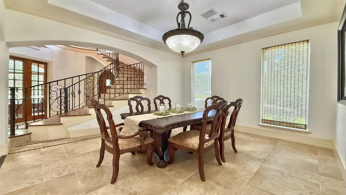
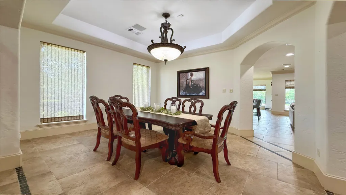
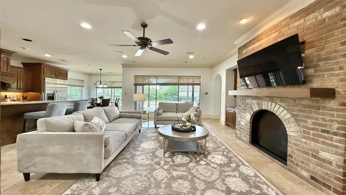
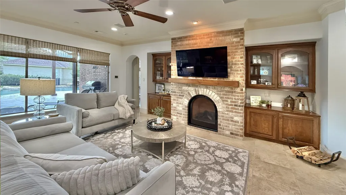
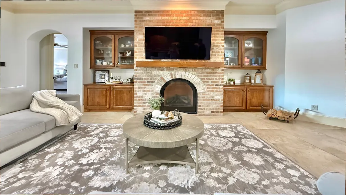
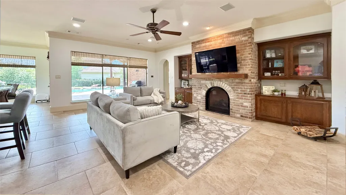
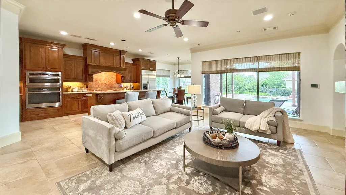
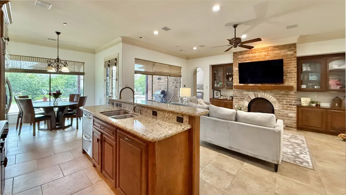
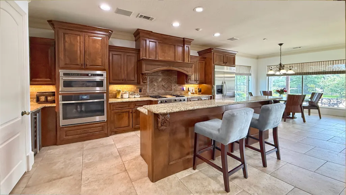
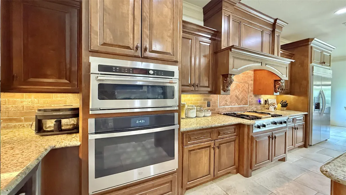
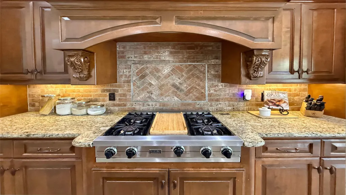
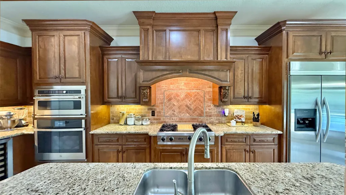
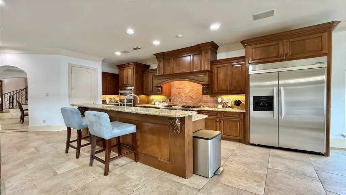
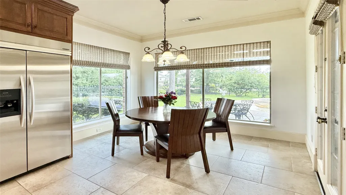
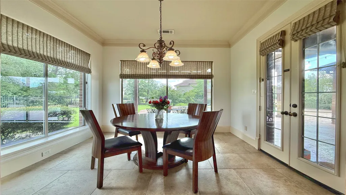
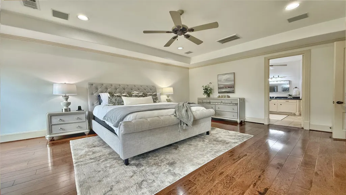
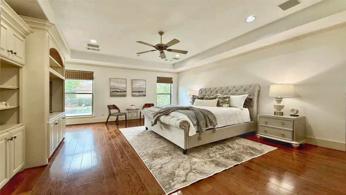
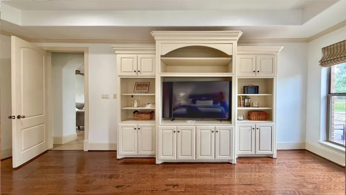
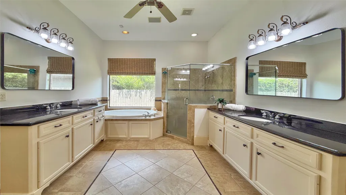
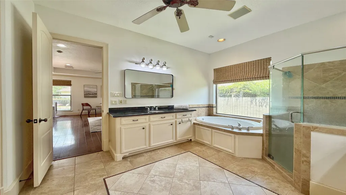
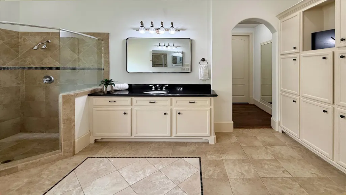
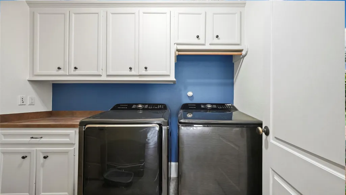
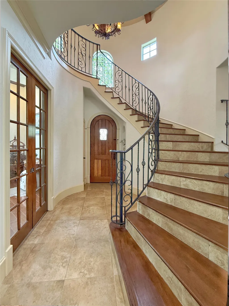
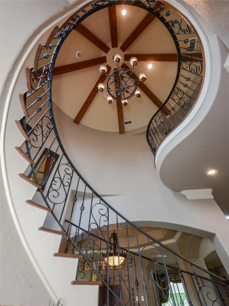
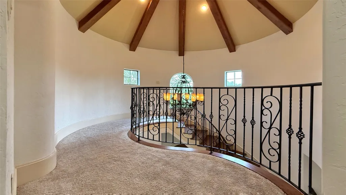
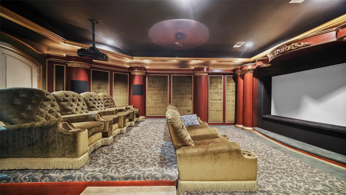
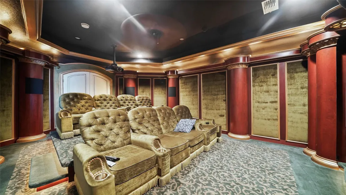
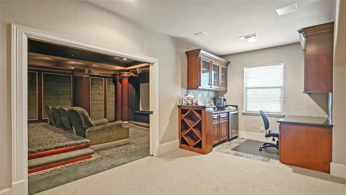
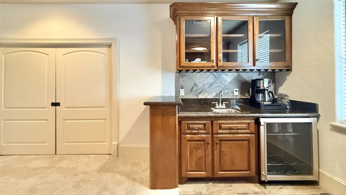
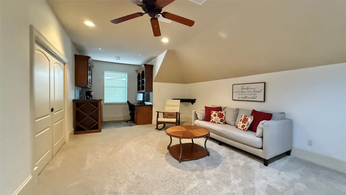
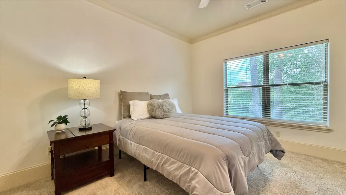
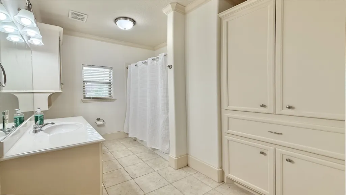
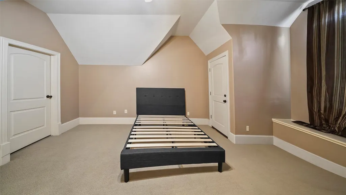
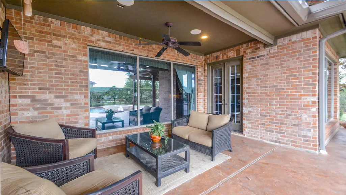
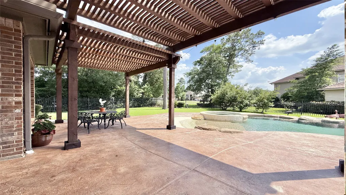
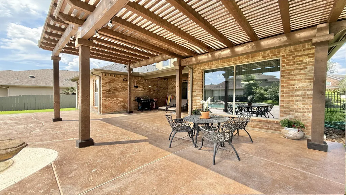
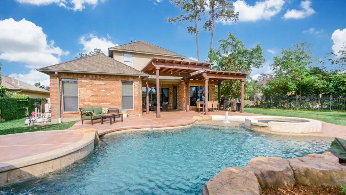
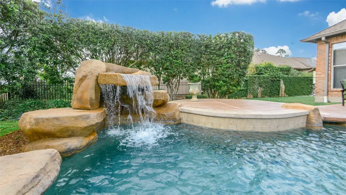
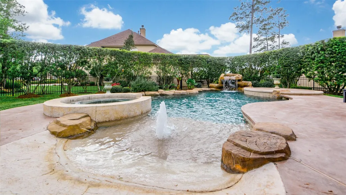
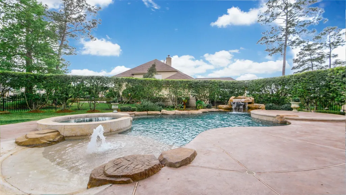
Welcome to “The Preserve” – a community connected to The Woodlands Village of Creekside. This elegant Stone & Stucco Custom Home on a Corner lot is breathtaking from the moment you walk in the door. 2 Story entry w/ spiraling staircase, hardwood & tile floors, fresh interior paint throughout. Private backyard Oasis w/ pool, spa, waterfall & grotto. 2 Pergolas in the backyard offer nice shade. This open concept floorplan features a spacious family room & Gourmet Kitchen w/ Viking Gas Cooktop, New Oven & Microwave, Double Drawer Dishwasher & Wine Fridge. French doors lead to a private home office w/ built-in shelving. Primary Bedroom is downstairs w/ a huge closet connecting to the utility room. Kid’s bedrooms are upstairs, each w/ ensuite bathrooms. Theater Room is spectacular! Upstairs bonus room w/ wet bar & fridge is ideal as a gameroom or 4th bedroom. Roof (2021), Downstairs HVAC (2022), 3 Car Garage has EV Charger. The pond & Augusta Pines Golf Course is nearby. Exemplary Schools!
| Elementary School | Middle School | High School |
|---|---|---|
| METZLER ELEMENTARY SCHOOL Elementary School | HOFIUS INTERMEDIATE SCHOOL Middle School | KLEIN OAK HIGH SCHOOL High School |
| Price History | |
|---|---|
| 6/19/2026 | Listed $750,000 |
General Features
| Country | US |
|---|---|
| Sewer | PublicSewer |
| Heating | Central,Gas |
| Cooling | CentralAir,Electric |
| Roof | Composition |
| Appliances | DoubleOven,Dishwasher,ElectricOven,GasCooktop,Disposal,Microwave,EnergyStarQualifiedAppliances,WineRefrigerator |
| HOA Fee | 900 |
| Garage Spaces | 3 |
| Patio/Porch Features | Covered,Deck,Patio,Porch |
| Architectural Style | Craftsman |
| Pool Features | Gunite |
| Security Features | SmokeDetectors |
| Construction Materials | Brick,CementSiding |
| Year Built | 2005 |
| Stories Count | 2 |
| Levels | Two,MultiSplit |
| Property Subtype | Detached |
| Tax Year | 2025 |
| Community Features | Golf,Gutters |
| Assoc Fee Paid Per | Annually |
| County | Harris |
| New Construction | false |
| Property Type | Residential |
| HOA | true |
| Attached Garage | true |
| Energy Efficient | RadiantAtticBarrier,Appliances,Hvac,Lighting,Thermostat,Windows |
| Subdivision Name | Preserve Sec 01 Amd |
| Garage Y/N | true |
| Green Indoor Air Quality | Ventilation |
| Total Rooms | 11 |
| Full Baths | 3 |
| Status | Active |
| Directions | From 99 take Kuykendahl towards the Woodlands, Turn Rt on Preserve Way, Turn Rt on Hideaway Run, Home will be on right |
| ModificationTimestamp | 2026-07-24T00:53:46.170-00:00 |
| High School | KLEIN OAK HIGH SCHOOL |
| City | Spring |
| Disclosures | MunicipalUtilityDistrictDisclosure,SellerDisclosure |
| Association Name | Maison PM |
| High School District | 32 - Klein |
| MLS Area | 14 |
| Lot Size Units | SquareFeet |
| Spa Features | HotTub |
| Green Building Verification Type | EnergyStarCertifiedHomes |
| Elementary School | METZLER ELEMENTARY SCHOOL |
| Tax Annual Amount | 14868 |
| Middle/Junior High School | HOFIUS INTERMEDIATE SCHOOL |
| MLS Area Minor | Spring/Klein |
| Lease Considered Y/N | false |
| Builder Name | Pines Partnership Builders |
| Standard Status | Active |
| Middle/Junior School District | 32 - Klein |
| Elementary School District | 32 - Klein |
| Year Built Source | PublicRecords |
| PostalCity | Spring |
| Legal Description | LT 11 BLK 1 PRESERVE SEC 1 AMEND |
Interior Features
| Interior Amenities | BreakfastBar,CrownMolding,DryBar,DoubleVanity,EntranceFoyer,EnSuiteBathroom,HollywoodBath,HighCeilings,HotTubSpa,JettedTub,KitchenIsland,KitchenFamilyRoomCombo,BathInPrimaryBedroom,MainLevelPrimary,Pantry,SittingAreaInPrimary,SeparateShower,TubShower,ThreeBedroomsUp,Vanity,VaultedCeilings |
|---|---|
| Flooring | Carpet,Tile,Wood |
| Total Fireplaces | 1 |
| Fireplace Features | GasLog |
| Air Conditioning Y/N | true |
| Heating Y/N | true |
| Window Features | LowEmissivityWindows,WindowCoverings |
| Fireplace Y/N | true |
| Half Baths | 1 |
| Laundry Features | ElectricDryerHookup,GasDryerHookup |
| Total Bedrooms | 4 |
| Room Type | BreakfastRoomNook,DiningRoom,FamilyRoom,GameRoom,LivingRoom,MediaRoom,Office,UtilityRoom,HalfBath,SittingRoom |
| LivingAreaSource | Appraiser |
| Total Baths | 4 |
Exterior Features
| Exterior Amenities | CoveredPatio,Deck,Fence,HotTubSpa,SprinklerIrrigation,Porch,Patio |
|---|---|
| Fencing | BackYard |
| Parking Features | Attached,Driveway,ElectricVehicleChargingStations,Garage,GarageDoorOpener,Oversized |
| Lot Features | CornerLot,NearGolfCourse,PondOnLot,SideYard |
| Water Source | Public |
| Lot Size Area | 14124 |
| Foundation Details | Slab |
| Spa | true |
| Building Area Total | 3843 |
| Lot Size Acres | 0.3242 |
| Road Surface Type | Concrete |
| Lot Size Source | Appraiser |
| Private Pool | true |
Amenities
- Foreclosure
- Views
- Short Sale
- New Construction
- Adult 55+
- Lease To Own
- No HOA Fees
- Furnished
- Primary On Main
- Air Conditioning
- Seller Finance
- Green
- Fixer Upper
- Horse
- Golf
- Fireplace
- Deck
- Garage
- Basement
- Pool
Property vs Single Family Average in 77389
Price
Taxes
Year Built
 The information being provided by Houston Association of REALTORS, Inc. is for the consumer's personal, non-commercial use and may not be used for any purpose other than to identify prospective properties consumers may be interested in purchasing. Any information relating to real estate for sale referenced on this web site comes from the Internet Data Exchange (IDX) program of the Houston Association of REALTORS, Inc. This web site may reference real estate listing(s) held by a brokerage firm other
