
Address
3 Indigo Bunting Place, Spring, TX
Price
$ 890,000
Property Attributes
- MLS#22906782
- TypeSingle Family
- Listing Status Option Period
- CountyHarris
- CitySpring
- Area14 The Woodlands
- NeighborhoodThe Woodlands Creekside Park 13
- Zip77389
- Style
- Year Built2010
- Taxes$ 17672
- Price$ 890,000
- Bedrooms5
- Full Bathrooms4
- Half Bathrooms0
- Sqr Footage3728
- Lot Size0.2326 Acres
Data Source:
Houston Association of REALTORS® (HAR)
Property Description
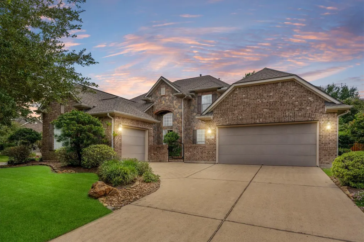
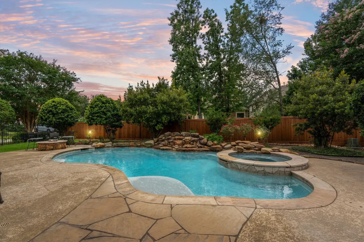
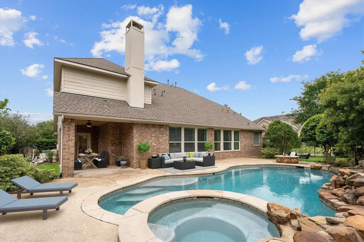
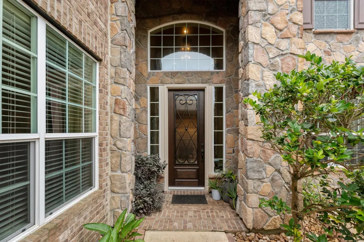
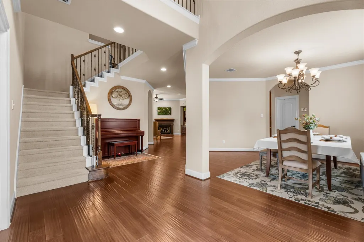
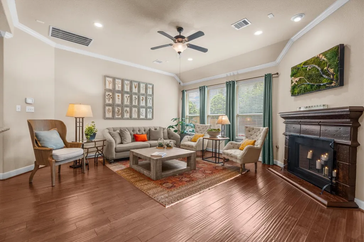
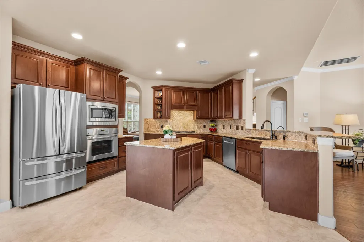
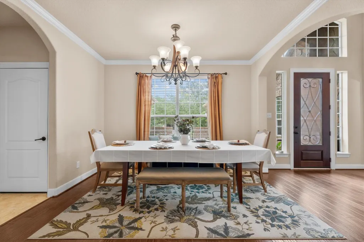
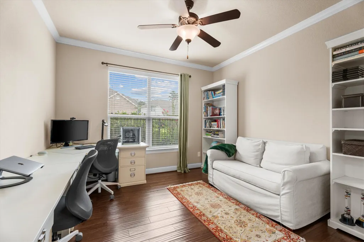
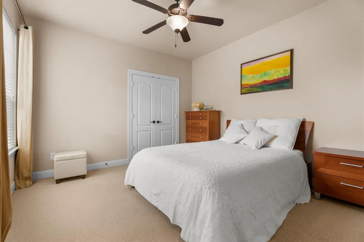
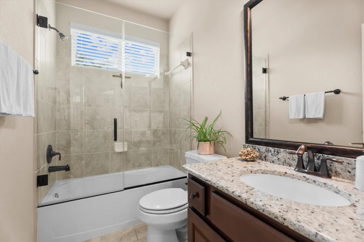
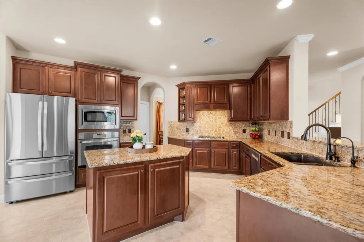
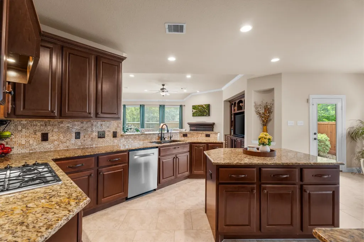
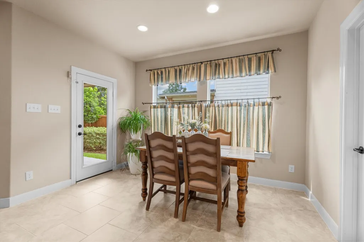
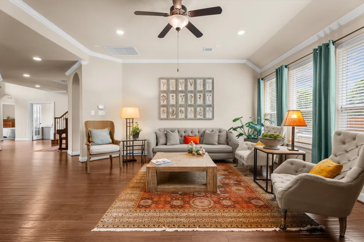
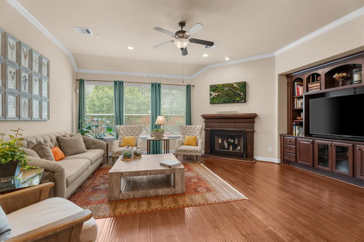
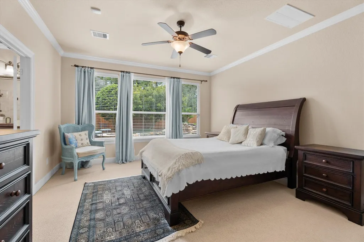
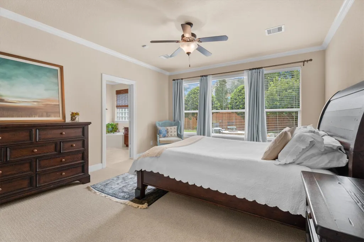
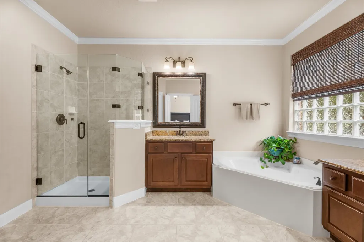
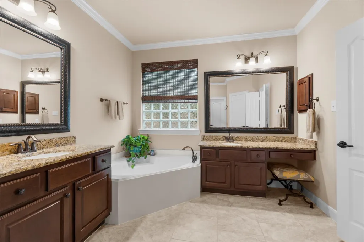
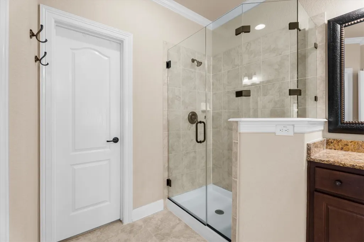
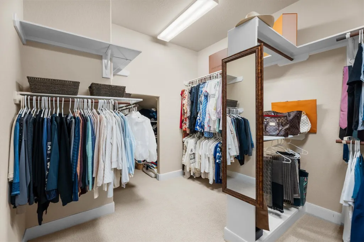
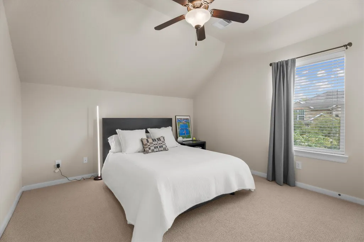
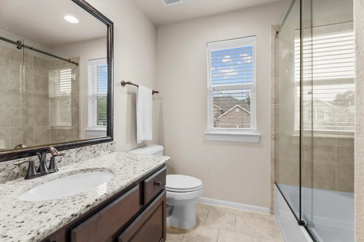
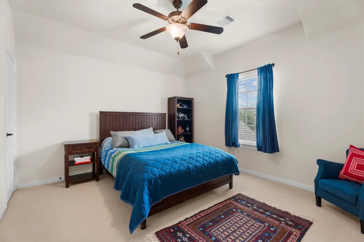
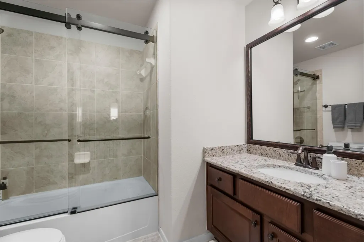
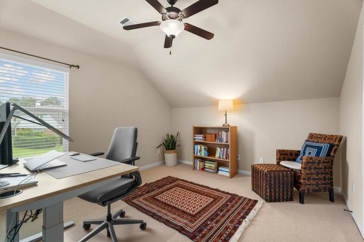
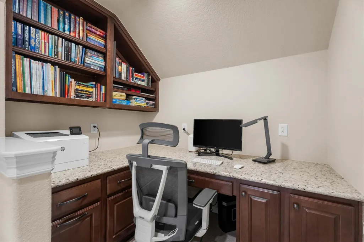
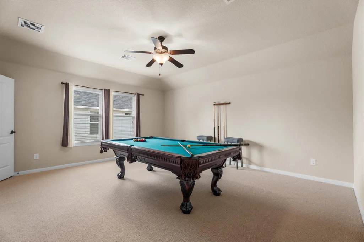
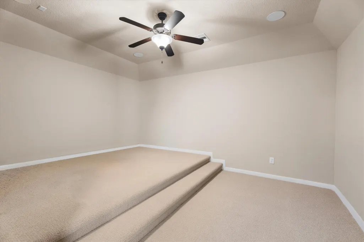
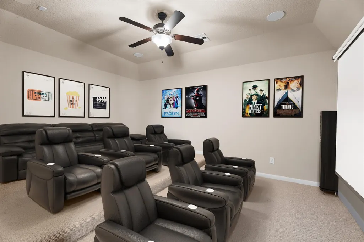
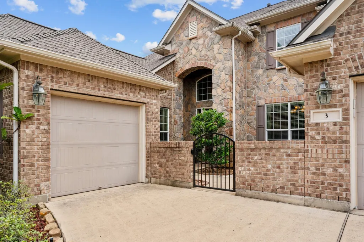
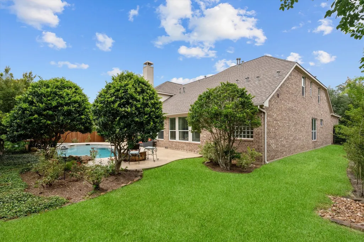
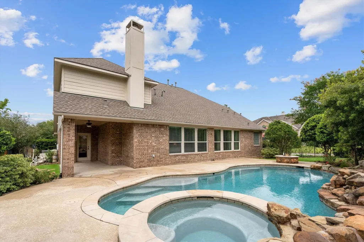
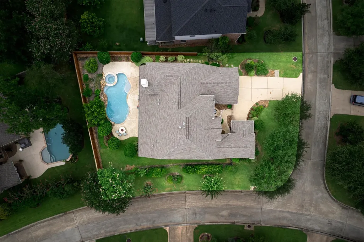
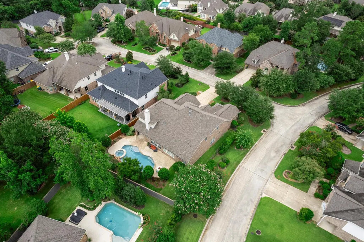
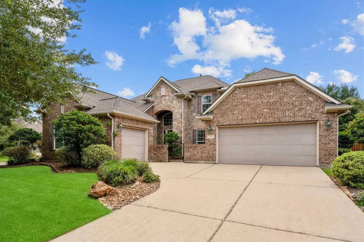
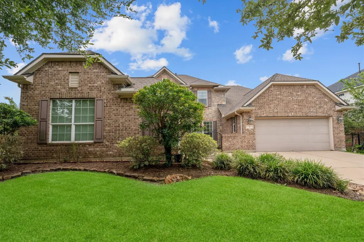
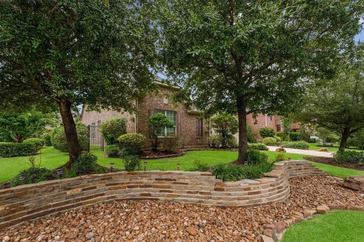
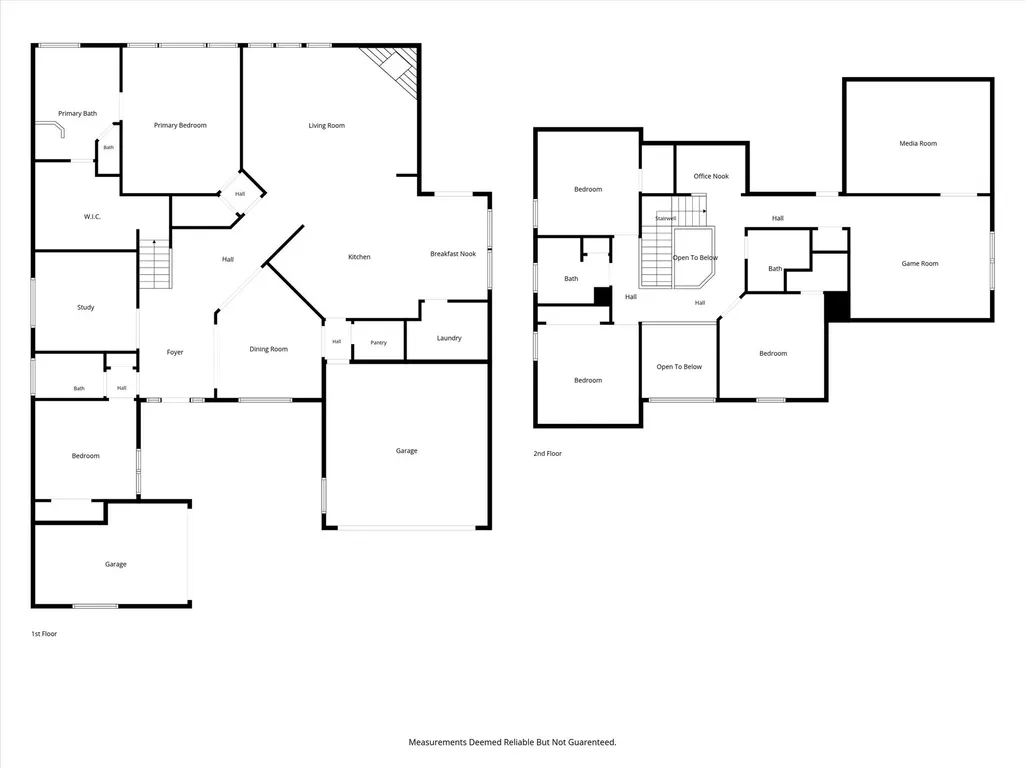
Set on a prime corner lot in a quiet Creekside Park cul-de-sac, this light-filled, meticulously UPGRADED 5-bedroom home offers a flexible, well-planned layout with two bedrooms down, alongside a private home office. The chef's kitchen opens to the main living space with a walk-in pantry, ideal for everyday living and entertaining. Upstairs offers 3 secondary bedrooms, 2 full baths, a study nook, oversized game room, and media room. 3-car garage wired for EV charging. Backyard features a heated pool/spa with waterfall feature, updated firepit, and new fence. Recent system updates include 2023 roof shingles and vents, tankless water heater, whole-house water softener, and surge protector, all 4 bathrooms featuring frameless shower glass. Walking distance to Tupelo Park (tennis courts, pond, pavilion) Zoned to Creekside Forest Elementary, Creekside Park Junior High, and Tomball High School. Buyer to verify all information including schools, room measurements, and property condition.
| Elementary School | Middle School | High School |
|---|---|---|
| CREEKSIDE FOREST ELEMENTARY SCHOOL Elementary School | CREEKSIDE PARK JUNIOR HIGH SCHOOL Middle School | TOMBALL HIGH SCHOOL High School |
| Price History | |
|---|---|
| 7/16/2026 | Listed $920,000 |
| 7/26/2026 | 3$890,000 |
General Features
| Country | US |
|---|---|
| Sewer | Public Sewer |
| Heating | Central,Gas |
| Cooling | Central Air,Electric |
| Roof | Other,Shingle,Wood |
| Appliances | Dishwasher,Disposal,Microwave |
| Garage Spaces | 3 |
| Architectural Style | Traditional |
| Pool Features | Gunite,Heated,Pool/Spa Combo,Association |
| Construction Materials | Brick,Other,Stone |
| Exclusions | See attached exclusion list |
| Year Built | 2010 |
| Stories Count | 2 |
| Levels | Two |
| Property Subtype | Detached |
| Tax Year | 2025 |
| Ownership | Full Ownership |
| Community Features | Master Planned Community |
| County | Harris |
| New Construction | false |
| Property Type | Residential |
| Association Amenities | Basketball Court,Sport Court,Dog Park,Fitness Center,Picnic Area,Playground,Pickleball,Park,Pool,Tennis Court(s),Trail(s),Trash |
| HOA | true |
| Subdivision Name | The Woodlands Creekside Park 13 |
| Garage Y/N | true |
| Total Rooms | 11 |
| Full Baths | 4 |
| Status | Option Period |
| Directions | From Kuykendahl Rd, turn right onto Creekside Forest Dr. Turn right into the Tupelo Park subdivision. Turn right onto Canyon Wren Cir, then right onto E Canyon Wren, then right onto Indigo Bunting Pl. Home is located at 3 Indigo Bunting Pl. |
| ModificationTimestamp | 2026-09-09T02:37:25.390-00:00 |
| High School | TOMBALL HIGH SCHOOL |
| City | Spring |
| Disclosures | Exclusions Disclosure,Municipal Utility District Disclosure,Seller Disclosure |
| Association Name | The Woodlands Township |
| High School District | 53 - Tomball |
| MLS Area | 14 |
| Lot Size Units | Square Feet |
| Elementary School | CREEKSIDE FOREST ELEMENTARY SCHOOL |
| Tax Annual Amount | 17672 |
| Middle/Junior High School | CREEKSIDE PARK JUNIOR HIGH SCHOOL |
| MLS Area Minor | The Woodlands |
| Lease Considered Y/N | false |
| Standard Status | Pending |
| Middle/Junior School District | 53 - Tomball |
| Elementary School District | 53 - Tomball |
| Year Built Source | Public Records |
| PostalCity | Spring |
| Legal Description | LT 45 BLK 1 THE WOODLANDS VLG OF CREEKSIDE PARK 13 |
Interior Features
| Interior Amenities | Double Vanity,Entrance Foyer,Full Bath on Main Level,High Ceilings,Jetted Tub,Kitchen Island,Kitchen/Family Room Combo,Sitting Area in Primary,Soaking Tub,Separate Shower,TwoBedroomsDown,ThreeBedroomsUp,Walk-In Pantry,Walk-In Closet(s),Kitchen/Dining Combo |
|---|---|
| Total Fireplaces | 1 |
| Fireplace Features | Gas Log |
| Air Conditioning Y/N | true |
| Heating Y/N | true |
| Fireplace Y/N | true |
| BuyerOfficeEmail | nancy@nanproperties.com |
| Total Bedrooms | 5 |
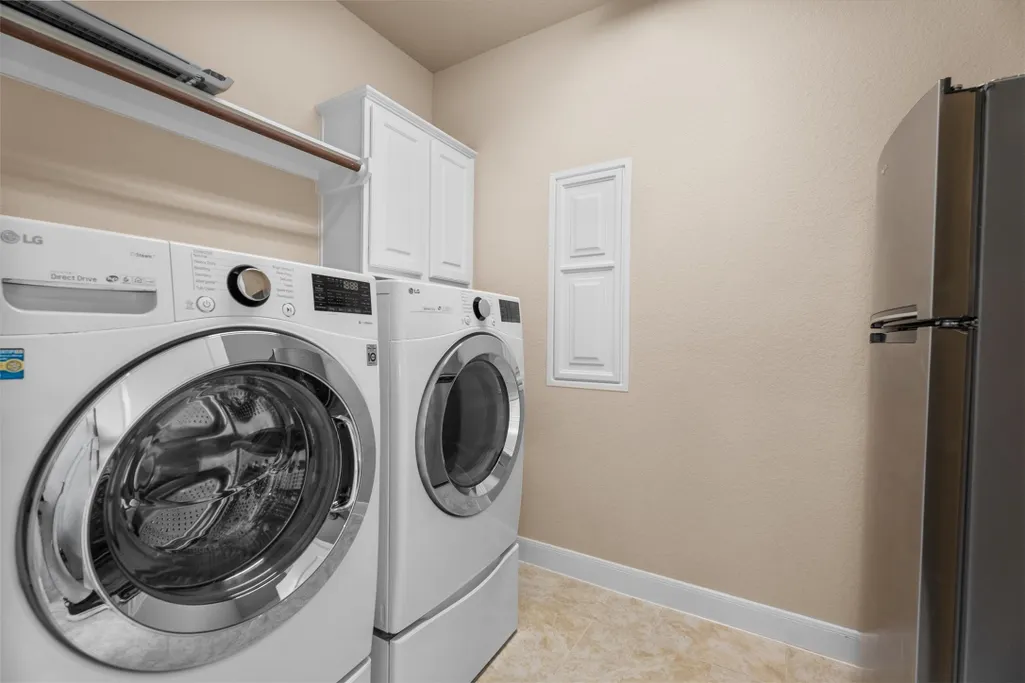
| Room Type | Breakfast Room/Nook,Dining Room,Family Room,Game Room,Kitchen,Living Room,Media Room,Office,Utility Room,Sitting Room |
| LivingAreaSource | Appraiser |
| Total Baths | 4 |
Exterior Features
| Parking Features | Electric Vehicle Charging Station(s),Garage |
|---|---|
| Lot Features | Corner Lot,Subdivision,Pond on Lot |
| Water Source | Public |
| Lot Size Area | 10132 |
| Foundation Details | Slab |
| Building Area Total | 3728 |
| Lot Size Acres | 0.2326 |
| Lot Size Source | Appraiser |
| Other Equipment | Reverse Osmosis System |
| Private Pool | true |
Amenities
- Foreclosure
- Views
- Short Sale
- New Construction
- Adult 55+
- Lease To Own
- No HOA Fees
- Furnished
- Primary On Main
- Air Conditioning
- Seller Finance
- Green
- Fixer Upper
- Horse
- Golf
- Fireplace
- Deck
- Garage
- Basement
- Pool
Property vs Single Family Average in 77389
Price
Taxes
Year Built
 The information being provided by Houston Association of REALTORS, Inc. is for the consumer's personal, non-commercial use and may not be used for any purpose other than to identify prospective properties consumers may be interested in purchasing. Any information relating to real estate for sale referenced on this web site comes from the Internet Data Exchange (IDX) program of the Houston Association of REALTORS, Inc. This web site may reference real estate listing(s) held by a brokerage firm other
