
Address
1277 Ocean Manor Lane, League City, TX
Price
$ 435,000
Property Attributes
- MLS#24317016
- TypeSingle Family
- Listing Status Active
- CountyGalveston
- CityLeague City
- Area33 League City
- NeighborhoodSouth Shore Village
- Zip77573
- Style
- Year Built2002
- Price$ 435,000
- Bedrooms4
- Full Bathrooms2
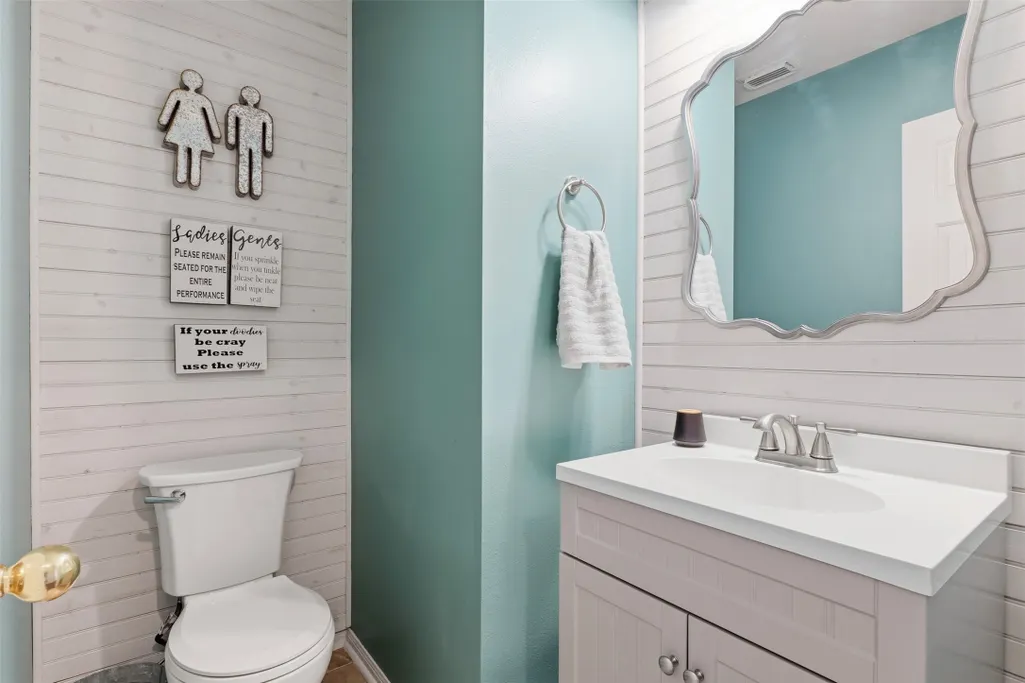
- Half Bathrooms1
- Sqr Footage2757
Data Source:
Houston Association of REALTORS® (HAR)
Property Description
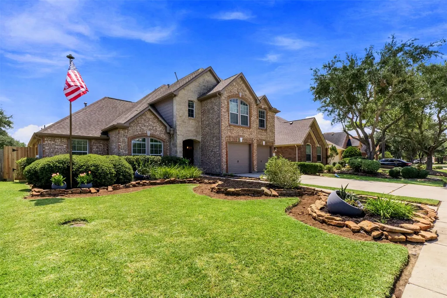
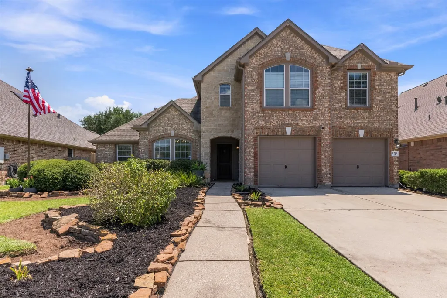
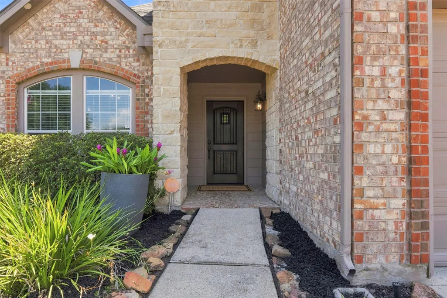
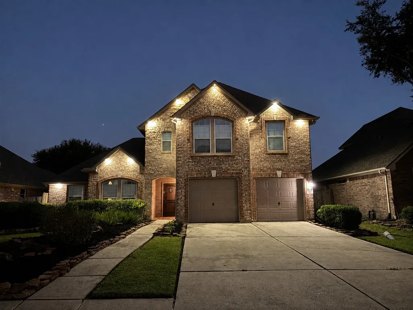
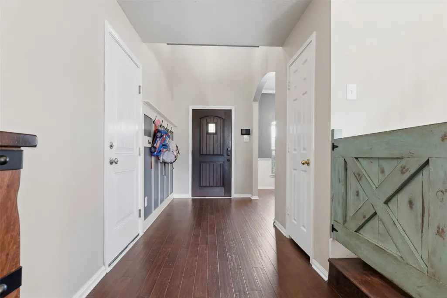
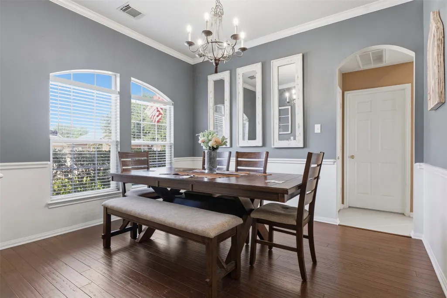
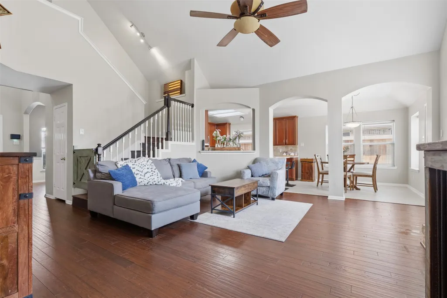
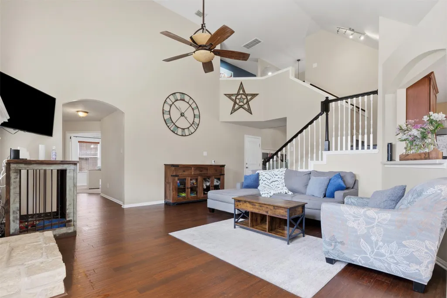
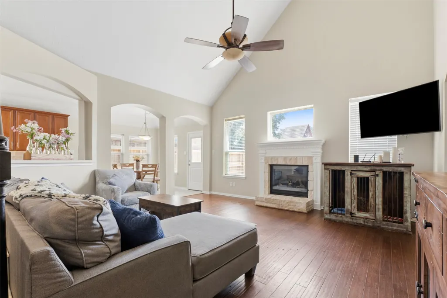
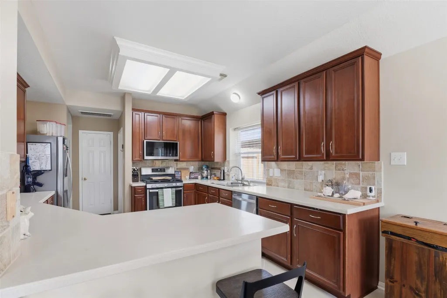
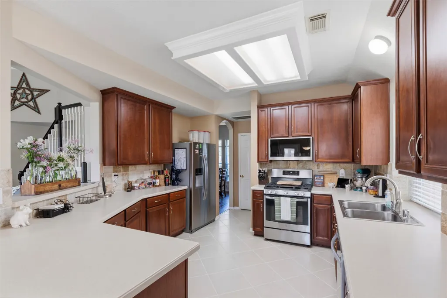
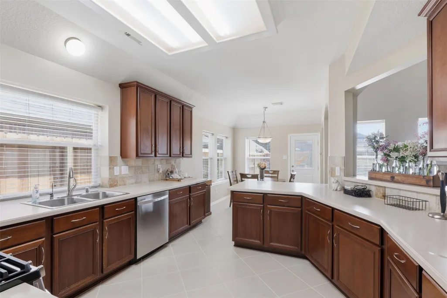
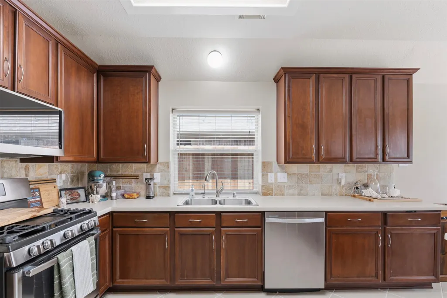
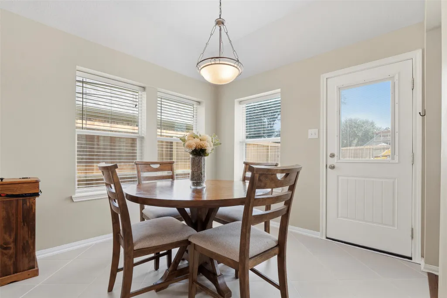
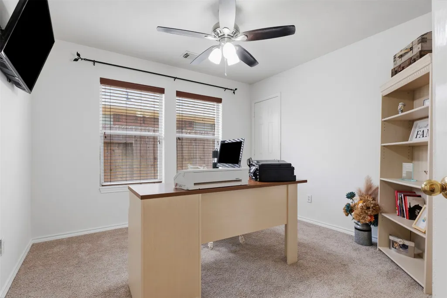
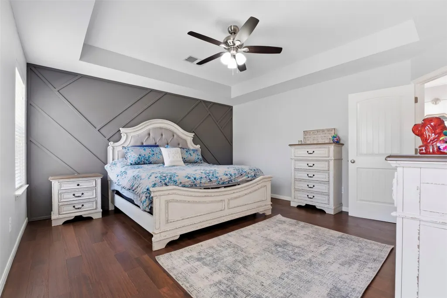
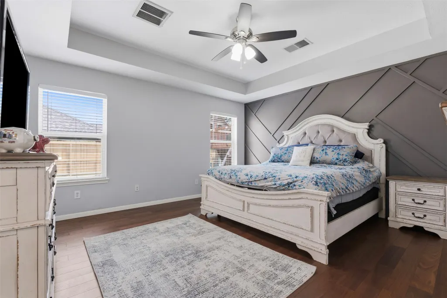
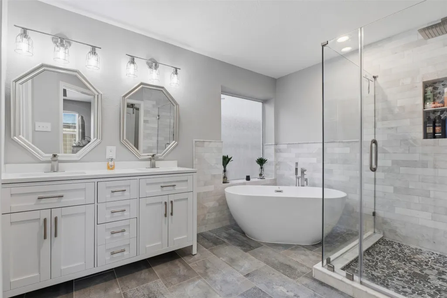
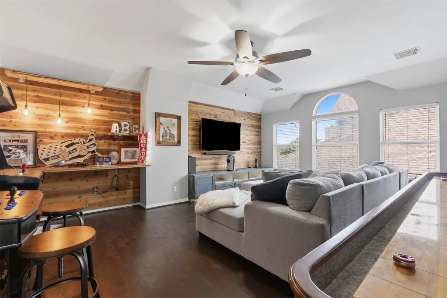
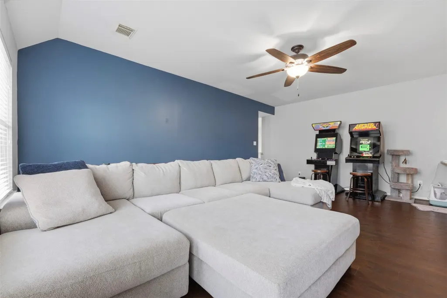
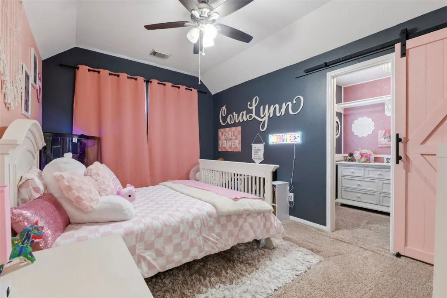
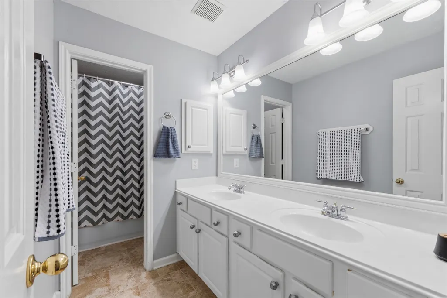
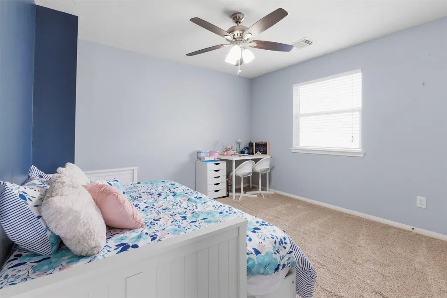
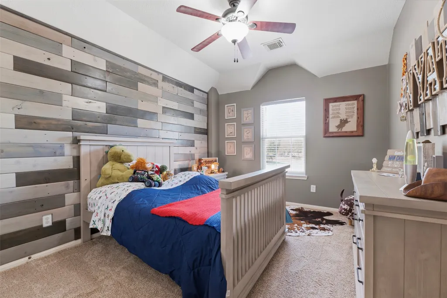
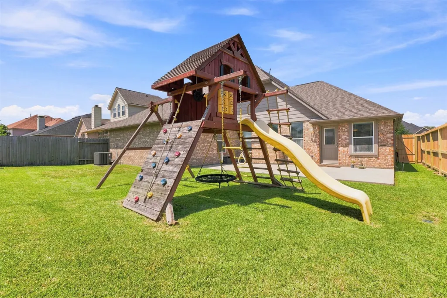
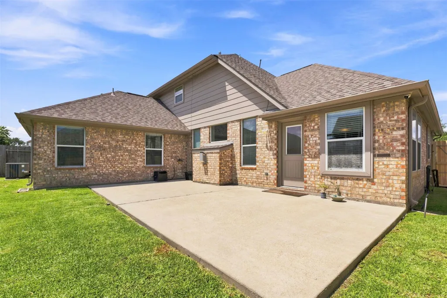
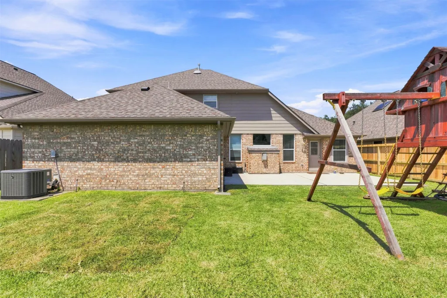
Welcome to 1277 Ocean Manor Lane in South Shore Village. This four-bedroom home offers a private study with glass French doors, fresh paint, new carpet (2026), and a closet, providing flexibility as a fifth bedroom, plus an upstairs game room with dry bar and accent wall. The kitchen features stainless steel appliances, tile backsplash, Corian counters, and a breakfast area with patio access. The family room has 17-foot ceilings and a gas-log fireplace. The primary bath was updated in 2023 and the roof replaced in 2021. HVAC was replaced in 2024, including two furnaces, exterior units, and ductwork. New fencing (2026), exterior recessed lighting, lush landscaping, sprinkler system, French drains, and a three-car tandem garage add functionality. Schedule a tour today! Arcades and shuffleboard are negotiable. All potted plants in the front yard will be retained by the seller.
| Elementary School | Middle School | High School |
|---|---|---|
| HYDE ELEMENTARY SCHOOL Elementary School | BAYSIDE INTERMEDIATE SCHOOL Middle School | CLEAR FALLS HIGH SCHOOL High School |
| Price History | |
|---|---|
| 8/30/2026 | Listed $435,000 |
General Features
| Country | US |
|---|---|
| Sewer | Public Sewer |
| Heating | Central,Gas |
| Cooling | Central Air,Electric |
| Roof | Composition |
| Appliances | Dishwasher,Disposal,Gas Oven,Gas Range,Microwave |
| HOA Fee | 968 |
| Garage Spaces | 3 |
| Patio/Porch Features | Porch |
| Architectural Style | Traditional |
| Pool Features | Association |
| Security Features | Prewired,Security System Owned,Smoke Detector(s) |
| Construction Materials | Brick,Stone,Vinyl Siding |
| Year Built | 2002 |
| Stories Count | 2 |
| Levels | Two |
| Property Subtype | Detached |
| Community Features | Community Pool,Master Planned Community,Curbs,Gutter(s) |
| Assoc Fee Paid Per | Annually |
| County | Galveston |
| New Construction | false |
| Property Type | Residential |
| Association Amenities | Playground,Pool,Tennis Court(s),Trail(s) |
| HOA | true |
| Attached Garage | true |
| Energy Efficient | Thermostat |
| Subdivision Name | South Shore Village |
| Facing Direction | Northwest |
| Garage Y/N | true |
| Total Rooms | 11 |
| Full Baths | 2 |
| Status | Active |
| Directions | From Houston, take I-45 South/Gulf Freeway toward Galveston. Continue south through the Clear Lake and Webster areas, then take Exit 23 toward FM 518/League City Parkway. Turn left onto FM 518/League City Parkway and continue east for approximately 4 miles. Turn left onto South Shore Boulevard, then left onto Island Crossing Lane. Turn left onto Sail Wind Lane, followed by a left onto Ocean Manor Lane. Continue on Ocean Manor Lane, and 1277 Ocean Manor Lane will be on your right. |
| ModificationTimestamp | 2026-09-05T20:10:39.333-00:00 |
| High School | CLEAR FALLS HIGH SCHOOL |
| City | League City |
| Disclosures | Municipal Utility District Disclosure,Seller Disclosure |
| Association Name | Lakes of SSH Community Associatio |
| High School District | 9 - Clear Creek |
| MLS Area | 33 |
| Lot Size Units | Square Feet |
| Elementary School | HYDE ELEMENTARY SCHOOL |
| Middle/Junior High School | BAYSIDE INTERMEDIATE SCHOOL |
| MLS Area Minor | League City |
| Lease Considered Y/N | false |
| Standard Status | Active |
| Middle/Junior School District | 9 - Clear Creek |
| Elementary School District | 9 - Clear Creek |
| Year Built Source | Owner |
| PostalCity | League City |
| Legal Description | SOUTH SHORE HARBOUR MODEL HOMES SEC (2002) BLOCK 2 |
Interior Features
| Interior Amenities | Breakfast Bar,Dry Bar,Double Vanity,Entrance Foyer,High Ceilings,Kitchen/Family Room Combo,Bath in Primary Bedroom,Main Level Primary,Pantry,Solid Surface Counters,Soaking Tub,Separate Shower,Tub Shower,ThreeBedroomsUp,Walk-In Closet(s),Ceiling Fan(s),Programmable Thermostat |
|---|---|
| Flooring | Bamboo,Carpet,Plank,Tile,Vinyl |
| Total Fireplaces | 1 |
| Fireplace Features | Gas Log |
| Air Conditioning Y/N | true |
| Heating Y/N | true |
| Fireplace Y/N | true |
| Half Baths | 1 |
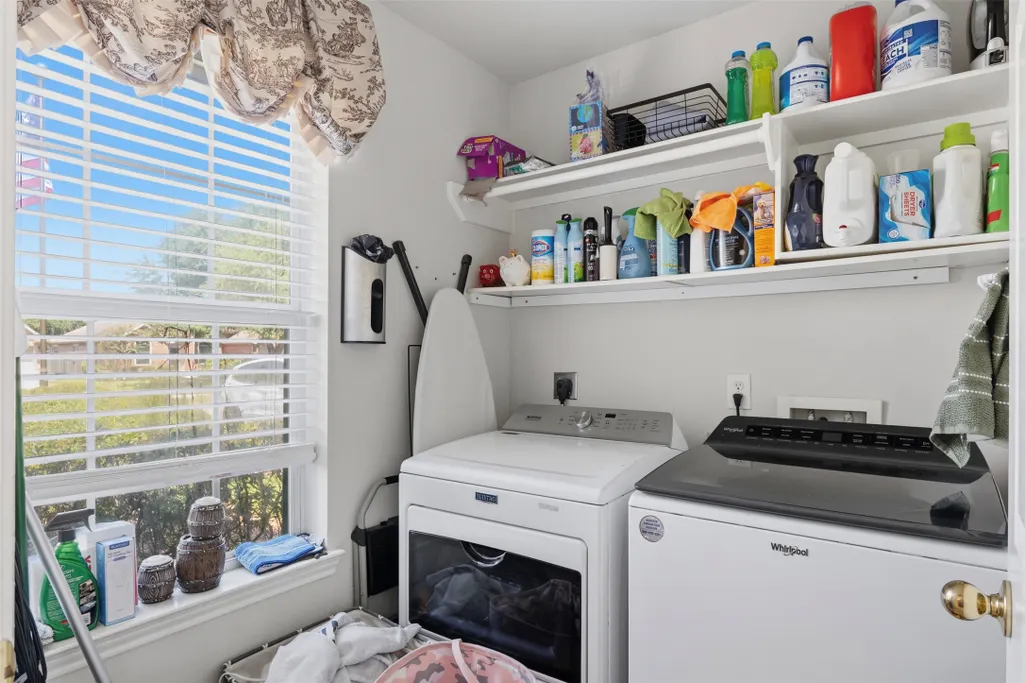
| Laundry Features | Washer Hookup,Electric Dryer Hookup,Gas Dryer Hookup |
| Total Bedrooms | 4 |
| Room Type | Breakfast Room/Nook,Dining Room,Entry/Foyer,Family Room,Game Room,Office,Utility Room,Half Bath |
| LivingAreaSource | Owner |
| Total Baths | 3 |
| Bedrooms Possible | 5 |
Exterior Features
| Exterior Amenities | Fully Fenced,Fence,Sprinkler/Irrigation,Porch,Tennis Court(s) |
|---|---|
| Fencing | Back Yard |
| Parking Features | Attached,Driveway,Garage,Tandem |
| Lot Features | Subdivision |
| Water Source | Public |
| Lot Size Area | 6900 |
| Foundation Details | Slab |
| Building Area Total | 2757 |
| Road Surface Type | Concrete |
| Lot Size Source | Other |
| Private Pool | false |
Amenities
- Foreclosure
- Views
- Short Sale
- New Construction
- Adult 55+
- Lease To Own
- No HOA Fees
- Furnished
- Primary On Main
- Air Conditioning
- Seller Finance
- Green
- Fixer Upper
- Horse
- Golf
- Fireplace
- Deck
- Garage
- Basement
- Pool
Property vs Single Family Average in 77573
Price
Year Built
 The information being provided by Houston Association of REALTORS, Inc. is for the consumer's personal, non-commercial use and may not be used for any purpose other than to identify prospective properties consumers may be interested in purchasing. Any information relating to real estate for sale referenced on this web site comes from the Internet Data Exchange (IDX) program of the Houston Association of REALTORS, Inc. This web site may reference real estate listing(s) held by a brokerage firm other
