
Water Views

Address
214 Easterly Drive, Tiki Island, TX
Price
$ 597,500
Property Attributes
- MLS#29407811
- TypeSingle Family
- Listing Status Active
- CountyGalveston
- CityTiki Island
- Area33 Tiki Island
- NeighborhoodTiki Island 9
- Zip77554
- Style
- Year Built1992
- Taxes$ 11550
- Price$ 597,500
- Bedrooms3
- Full Bathrooms2
- Half Bathrooms1
- Sqr Footage1764
- Lot Size0.125 Acres
Data Source:
Houston Association of REALTORS® (HAR)
Property Description
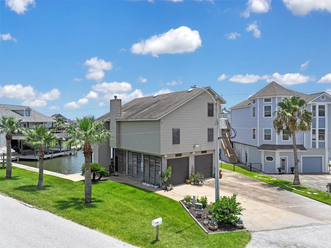
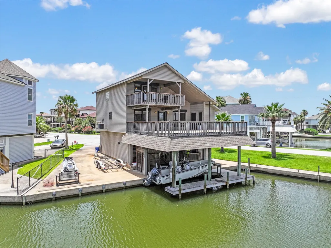
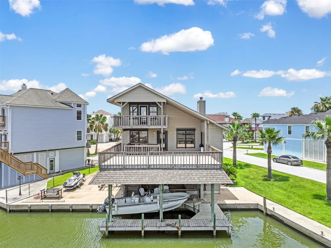
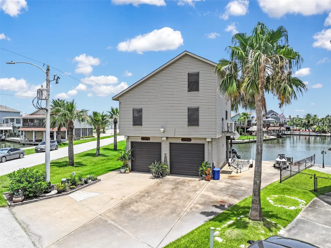
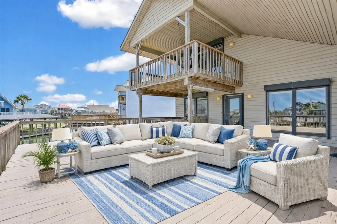
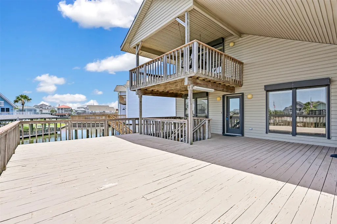
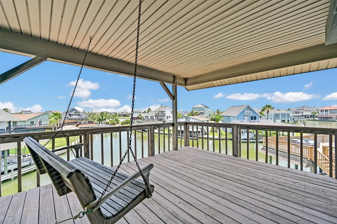
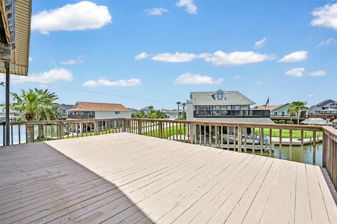
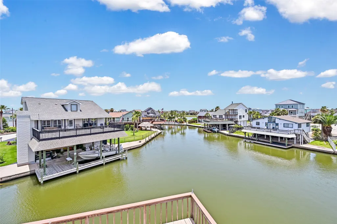
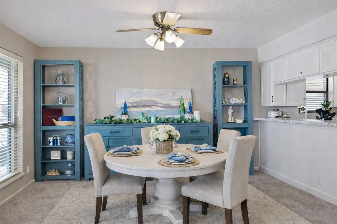
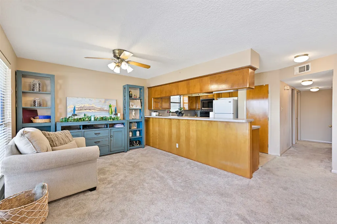
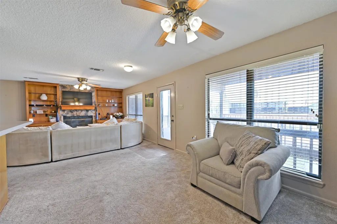
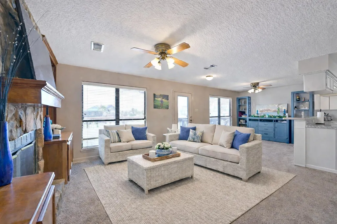
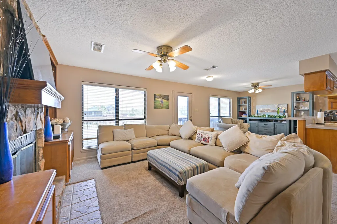
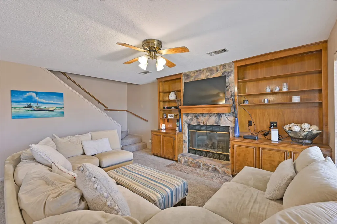
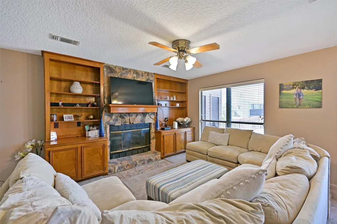
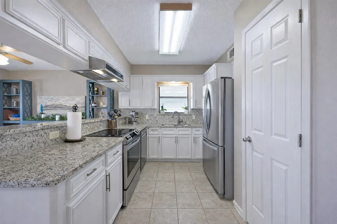
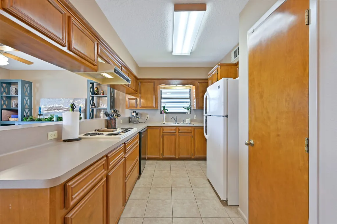
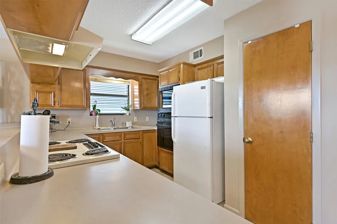
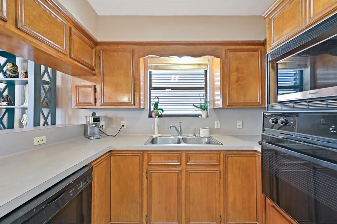
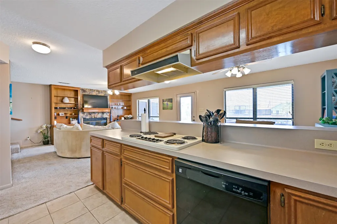
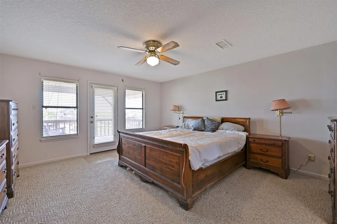
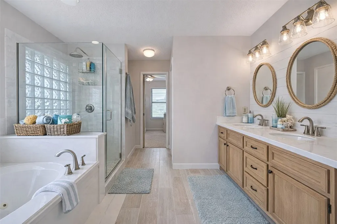
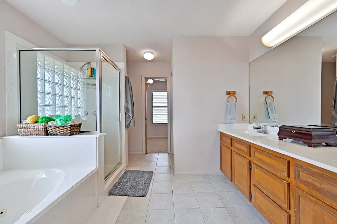
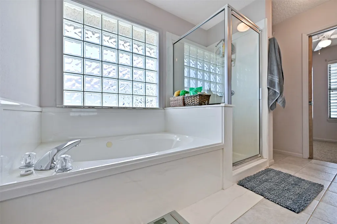
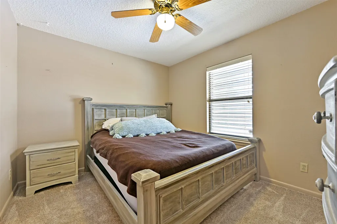
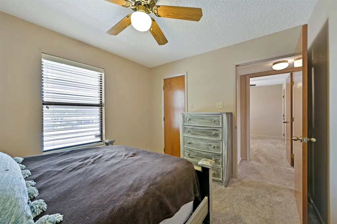
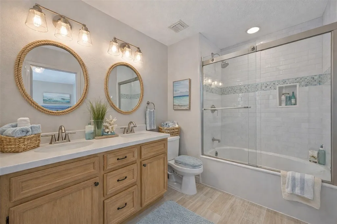
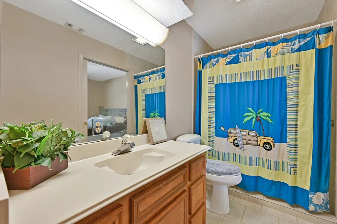
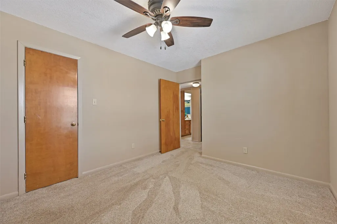
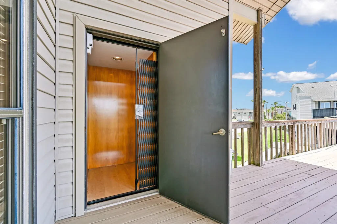
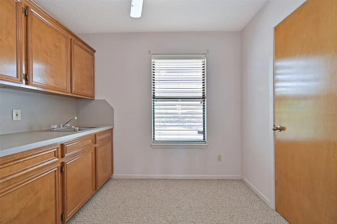
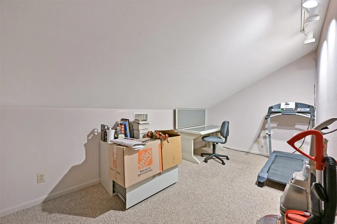
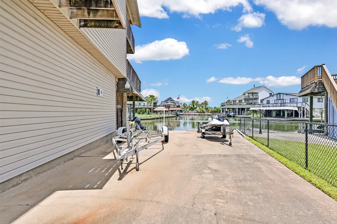
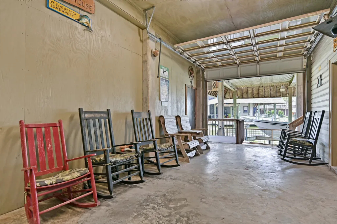
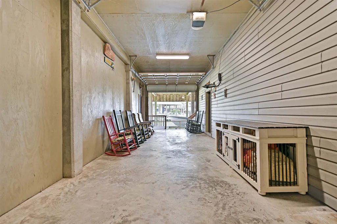
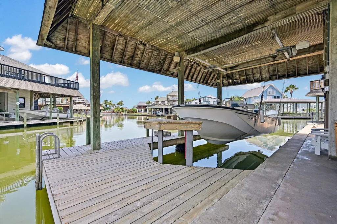
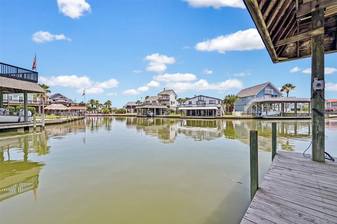
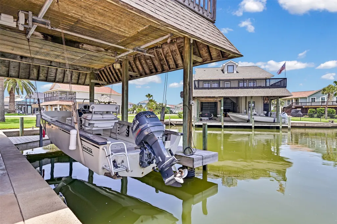
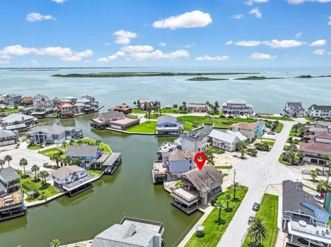
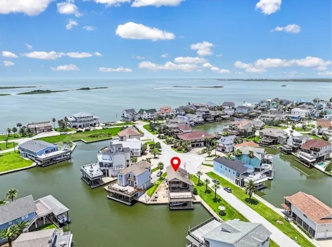
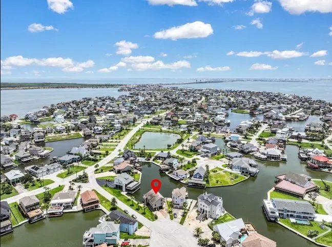
Discover the ultimate coastal lifestyle with this charming home perfectly situated on a corner cul-de-sac lot with backyard water access. Inside, is a cozy living room featuring a striking rock fireplace, custom built-in cabinetry, and an abundance of natural light. The dining room is ideal for gatherings and entertaining. The kitchen boasts rich oak cabinets and a pantry, offering both style and functionality. The primary suite is complete with an en-suite bathroom plus its own private balcony overlooking the water- perfect for morning coffee or sunset views. Two secondary bedrooms and an additional flex space provide plenty of room for guests, or an office. Concerned about stairs? This home is equipped with an elevator! Outside, enjoy a massive deck ideal for relaxing, a private boat dock with boat lift, and storage. Just minutes from the island's restaurants, shopping, beach access, and easy connections to the city. Live the waterfront lifestyle you've dreamed of on Tiki Island!
| Elementary School | Middle School | High School |
|---|---|---|
| HITCHCOCK PRIMARY/STEWART ELEMENTARY SCHOOL Elementary School | CROSBY MIDDLE SCHOOL (HITCHCOCK) Middle School | HITCHCOCK HIGH SCHOOL High School |
| Price History | |
|---|---|
| 9/4/2026 | Listed $597,500 |
General Features
| Country | US |
|---|---|
| Sewer | Public Sewer |
| Heating | Central,Electric |
| Cooling | Central Air,Electric |
| Roof | Composition |
| Appliances | Dishwasher,Electric Cooktop,Electric Oven,Disposal,Microwave,Oven |
| HOA Fee | 60 |
| Garage Spaces | 2 |
| Association Fee Includes | Recreation Facilities |
| Patio/Porch Features | Covered,Deck,Patio |
| Architectural Style | Other |
| Security Features | Smoke Detector(s) |
| Construction Materials | Vinyl Siding,Wood Siding |
| Exclusions | Boat, personal sporting gear, rocking chairs |
| Year Built | 1992 |
| View | Canal |
| Levels | One and One Half |
| Property Subtype | Detached |
| Tax Year | 2024 |
| Waterfront Features | Boat Dock/Slip,Bulkhead,Boat Ramp/Lift Access,Canal Front,Pier,Waterfront |
| Assoc Fee Paid Per | Annually |
| County | Galveston |
| New Construction | false |
| Property Type | Residential |
| HOA | true |
| Attached Garage | true |
| Energy Efficient | Thermostat |
| Subdivision Name | Tiki Island 9 |
| Garage Y/N | true |
| Total Rooms | 7 |
| Full Baths | 2 |
| Status | Active |
| Directions | Going South on I45, take exit 4 toward Village of Tiki Island, keep right onto Tiki Dr., turn left onto Tiki Drive, turn left onto Easterly Drive, home is on the left. |
| ModificationTimestamp | 2026-09-05T09:02:06.677-00:00 |
| High School | HITCHCOCK HIGH SCHOOL |
| City | Tiki Island |
| Disclosures | Municipal Utility District Disclosure |
| Association Name | Triquest Management |
| High School District | 26 - Hitchcock |
| MLS Area | 33 |
| Lot Size Units | Square Feet |
| Elementary School | HITCHCOCK PRIMARY/STEWART ELEMENTARY SCHOOL |
| Tax Annual Amount | 11550 |
| Middle/Junior High School | CROSBY MIDDLE SCHOOL (HITCHCOCK) |
| MLS Area Minor | Tiki Island |
| Lease Considered Y/N | false |
| Standard Status | Active |
| Occupancy Type | Tenant |
| Middle/Junior School District | 26 - Hitchcock |
| Elementary School District | 26 - Hitchcock |
| Year Built Source | Public Records |
| PostalCity | Tiki Island |
| Legal Description | ABST 7 S C BUNDICK SUR LOT 43 TIKI ISLAND SEC 9 |
Interior Features
| Interior Amenities | Breakfast Bar,Double Vanity,Elevator,High Ceilings,Jetted Tub,Kitchen/Family Room Combo,Pantry,Separate Shower,TwoBedroomsDown,Upper Level Primary,Walk-In Closet(s),Ceiling Fan(s),Kitchen/Dining Combo,Living/Dining Room,Programmable Thermostat |
|---|---|
| Flooring | Carpet,Tile |
| Total Fireplaces | 1 |
| Fireplace Features | Wood Burning |
| Air Conditioning Y/N | true |
| Heating Y/N | true |
| Fireplace Y/N | true |
| Half Baths | 1 |
| Laundry Features | Washer Hookup,Electric Dryer Hookup |
| Total Bedrooms | 3 |
| Room Type | Kitchen,Living Room,Office,Utility Room |
| LivingAreaSource | Appraiser |
| Total Baths | 3 |
Exterior Features
| Exterior Amenities | Covered Patio,Deck,Patio,Storm/Security Shutters,Tennis Court(s) |
|---|---|
| Parking Features | Attached,Boat,Garage |
| Lot Features | Corner Lot,Cul-De-Sac,Subdivision,Waterfront |
| Water Source | Public |
| Lot Size Area | 5445 |
| Foundation Details | Slab |
| Building Area Total | 1764 |
| Lot Size Acres | 0.125 |
| Road Surface Type | Asphalt |
| Lot Size Source | Appraiser |
| Waterfront Y/N | true |
| Private Pool | false |
Amenities
- Foreclosure
- Views
- Short Sale
- New Construction
- Adult 55+
- Lease To Own
- No HOA Fees
- Furnished
- Primary On Main
- Air Conditioning
- Seller Finance
- Green
- Fixer Upper
- Horse
- Golf
- Fireplace
- Deck
- Garage
- Basement
- Pool
Property vs Single Family Average in 77554
Price
Taxes
Year Built
 The information being provided by Houston Association of REALTORS, Inc. is for the consumer's personal, non-commercial use and may not be used for any purpose other than to identify prospective properties consumers may be interested in purchasing. Any information relating to real estate for sale referenced on this web site comes from the Internet Data Exchange (IDX) program of the Houston Association of REALTORS, Inc. This web site may reference real estate listing(s) held by a brokerage firm other
