
Price Reduction
Address
2703 Baldy Road, Spring, TX
Price
$ 239,950
Property Attributes
- MLS#30253354
- TypeSingle Family
- Listing Status Active
- CountyHarris
- CitySpring
- Area12 Spring East
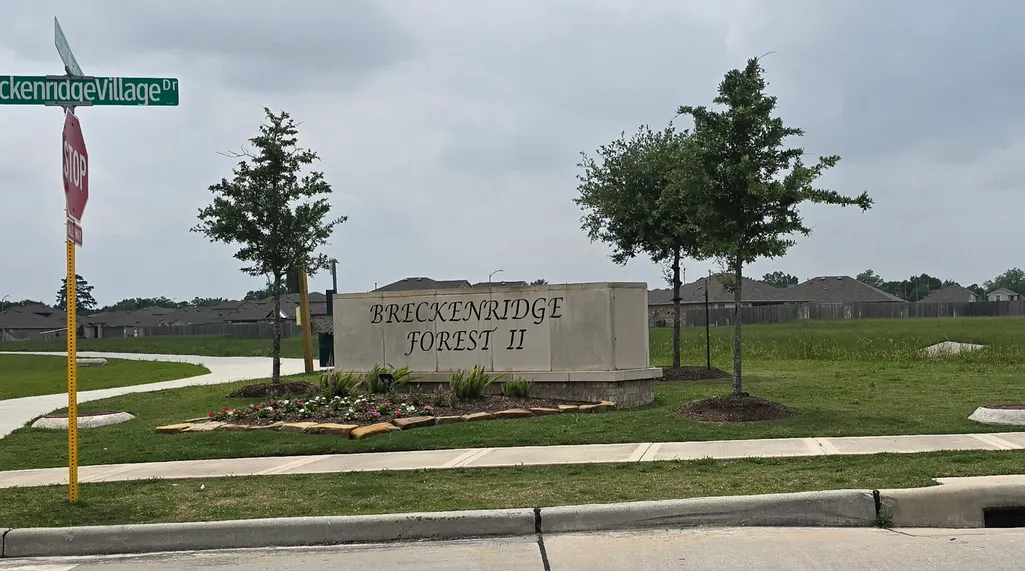
- NeighborhoodBreckenridge Forest
- Zip77373
- Style
- Year Built2018
- Taxes$ 7554
- Price$ 239,950
- Bedrooms3
- Full Bathrooms2
- Half Bathrooms0
- Sqr Footage2083
- Lot Size0.1496 Acres
Data Source:
Houston Association of REALTORS® (HAR)
Property Description
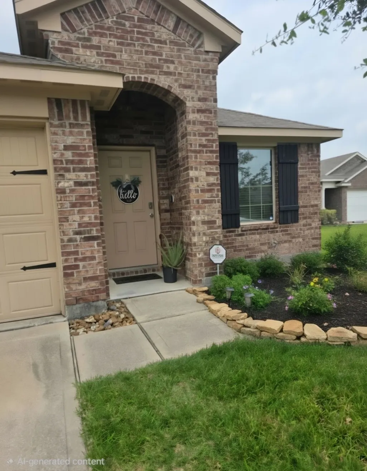
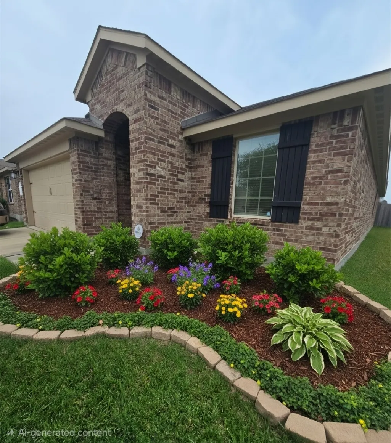
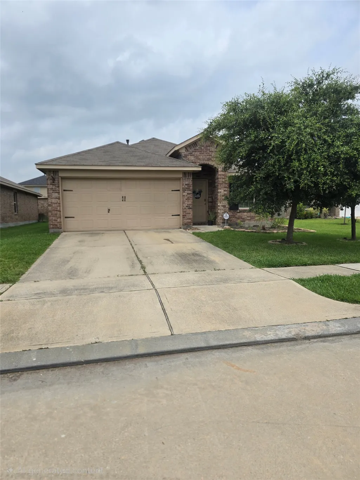
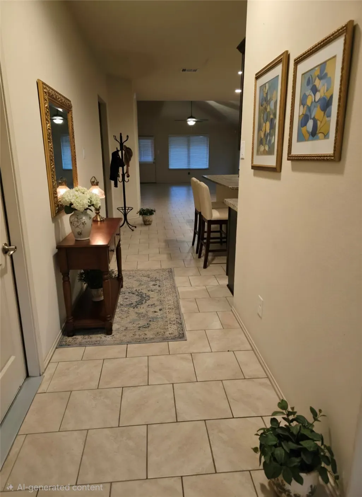
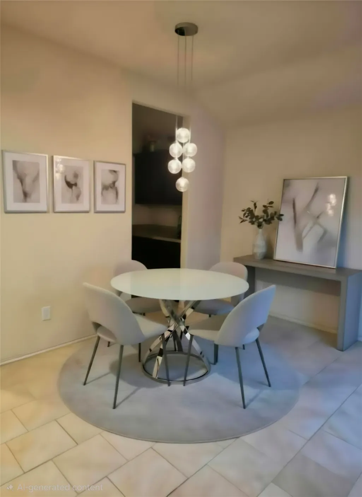
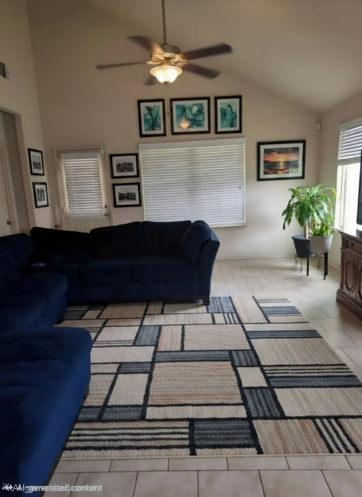
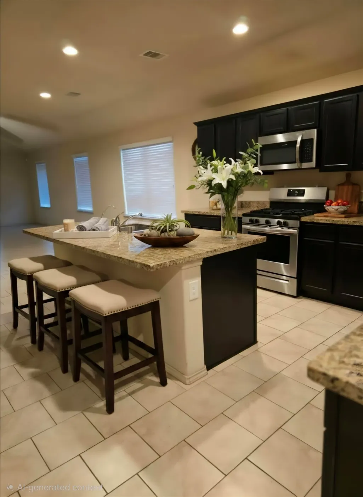
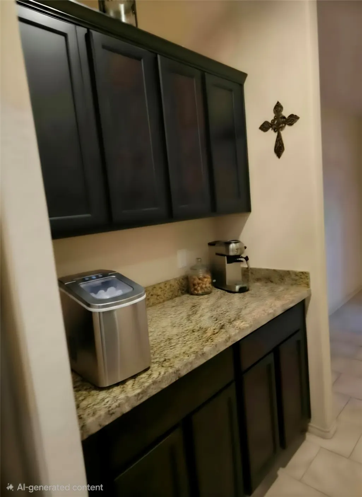
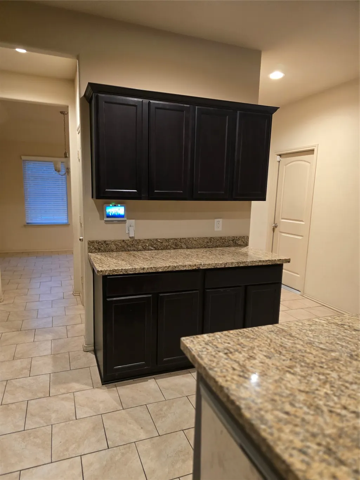
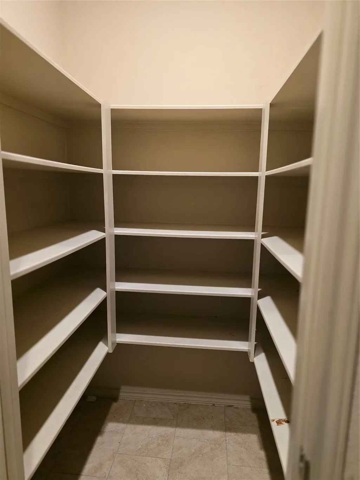
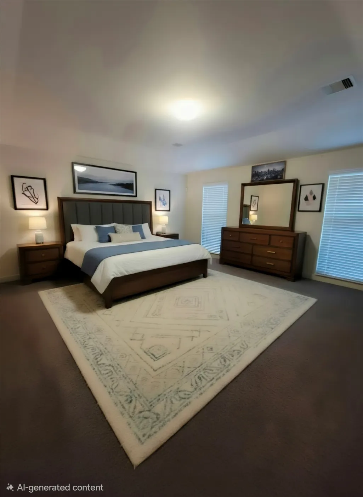
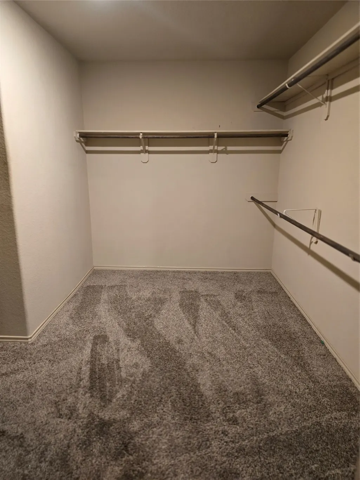
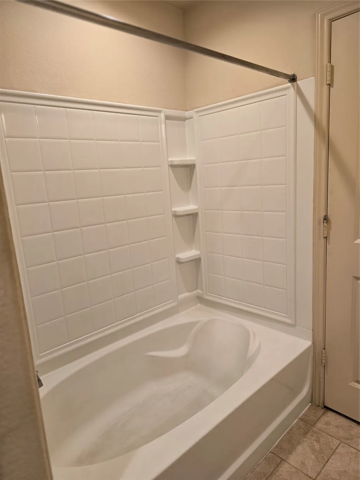
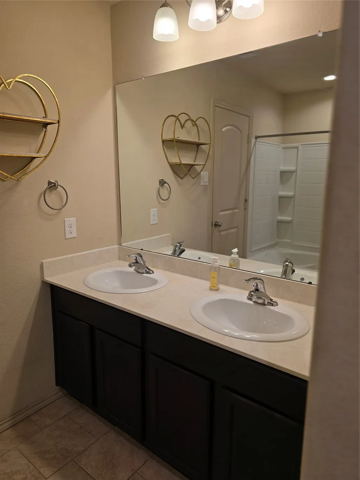
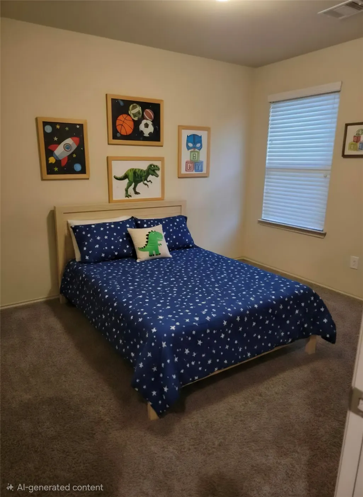
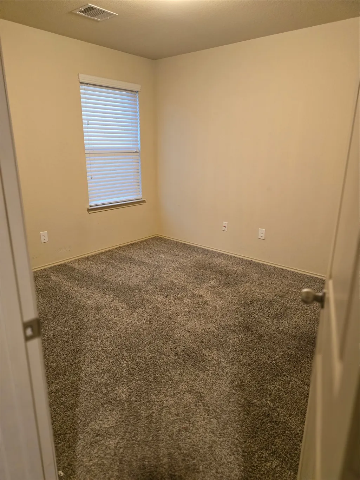
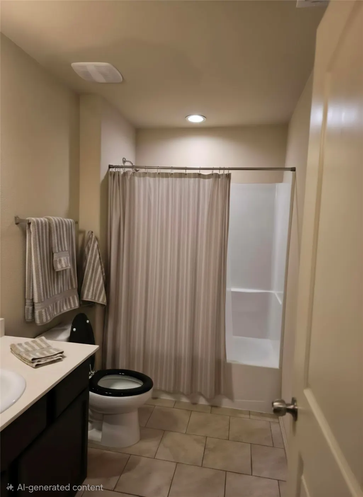
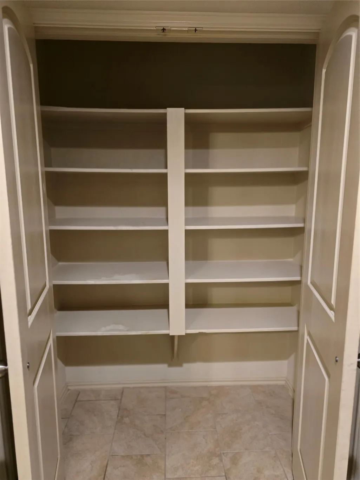
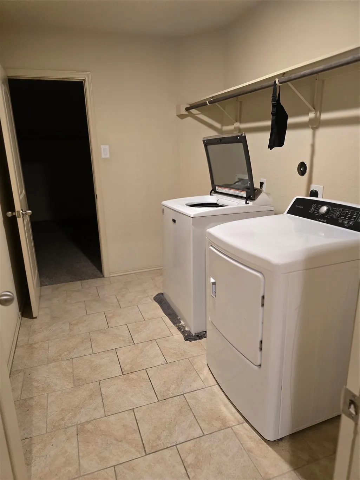
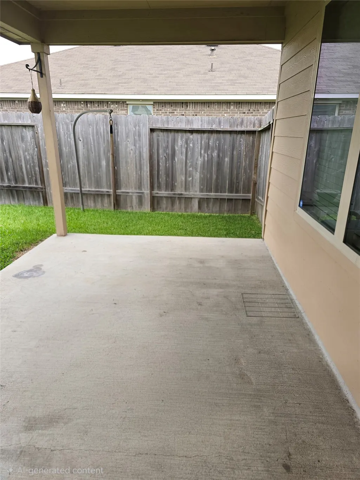
PRICE JUST REDUCED! Welcome to this charming home with a great floor plan, all brick exterior, and a spacious interior featuring 3 bedrooms and 2 baths. The tiled floors lead to a large open family room, dining area, and kitchen with granite countertops, ample cabinet space, a walk-in pantry, butler's bar, and serving bar. The primary bedroom offers a generously sized walk-in closet and a convenient pass thru to the utility room. Outside, enjoy the oversized backyard with a covered patio. This gem is waiting for you to make it your own. Verify dimensions.
| Elementary School | Middle School | High School |
|---|---|---|
| GLORIA MARSHALL ELEMENTARY SCHOOL Elementary School | RICKY C BAILEY M S Middle School | SPRING HIGH SCHOOL High School |
| Price History | |
|---|---|
| 4/30/2026 | Listed $265,000 |
| 7/1/2026 | 8$245,000 |
| 9/8/2026 | 2$239,950 |
General Features
| Country | US |
|---|---|
| Sewer | Public Sewer |
| Heating | Central,Gas |
| Cooling | Central Air,Electric |
| Roof | Composition |
| Appliances | Dishwasher,Disposal,Gas Range,Microwave |
| HOA Fee | 528 |
| Garage Spaces | 2 |
| Association Fee Includes | Common Areas,Recreation Facilities |
| Architectural Style | Traditional |
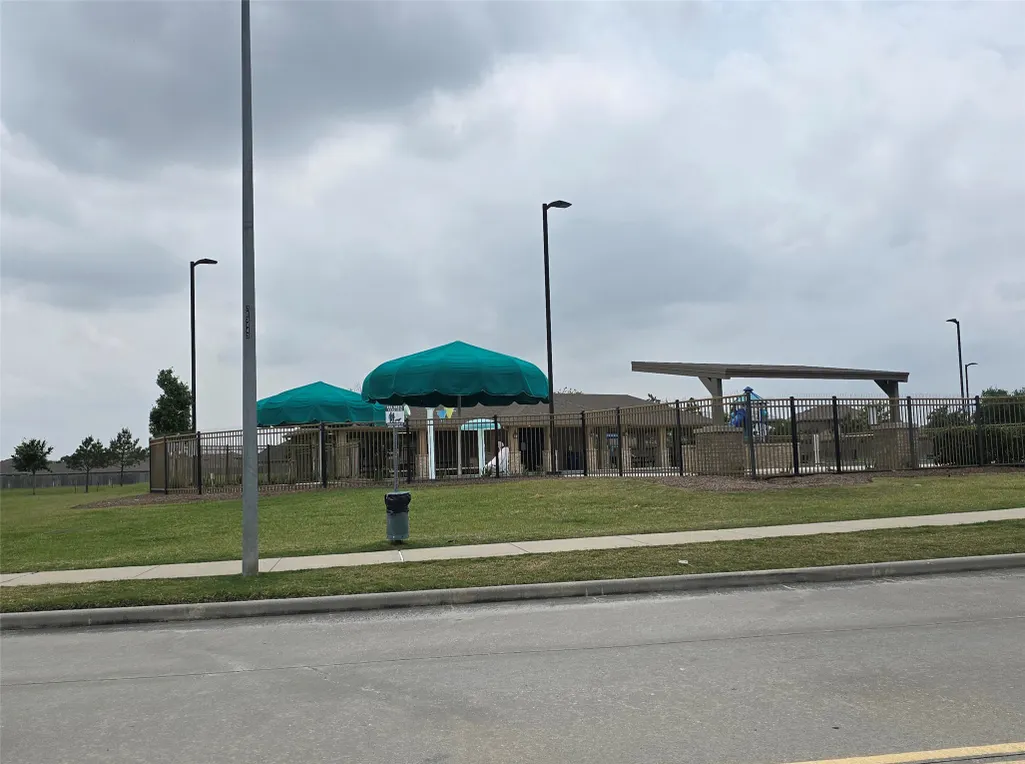
| Pool Features | Association |
| Security Features | Security System Leased |
| Construction Materials | Brick |
| Year Built | 2018 |
| Stories Count | 1 |
| Levels | One |
| Property Subtype | Detached |
| Tax Year | 2025 |
| Ownership | Full Ownership |
| Community Features | Community Pool |
| Assoc Fee Paid Per | Annually |
| County | Harris |
| New Construction | false |
| Property Type | Residential |
| Association Amenities | Playground,Pool |
| HOA | true |
| Attached Garage | true |
| Energy Efficient | Doors,HVAC,Insulation,Thermostat,Windows |
| Subdivision Name | Breckenridge Forest |
| Garage Y/N | true |
| Total Rooms | 6 |
| Full Baths | 2 |
| Status | Active |
| Directions | from Downtown Houston, take I-45 north to Loop 610 go east, take 610 to Hardy Toll Road go north, take Hardy to Aldine Westfield make right on Aldine Westfield, make right at the 1st light, travel approx. 1.6 miles to Prairie Bird make a left go to Treeline Bluff Trail make a right, go approx. 479' to Georgina Falls make slight left, continue on Breckenridge Vlg, go for 500' make left on Lincoln Meadows go .2 of a mile to Robbers Nest turn right then left on Baldy Rd. home on the left. |
| ModificationTimestamp | 2026-09-08T14:22:01.667-00:00 |
| High School | SPRING HIGH SCHOOL |
| City | Spring |
| Disclosures | Municipal Utility District Disclosure,Seller Disclosure |
| Association Name | Goodwin & Co. Assoc. Mgmt. |
| High School District | 48 - Spring |
| MLS Area | 12 |
| Lot Size Units | Square Feet |
| Elementary School | GLORIA MARSHALL ELEMENTARY SCHOOL |
| Tax Annual Amount | 7554 |
| Middle/Junior High School | RICKY C BAILEY M S |
| MLS Area Minor | Spring East |
| Lease Considered Y/N | false |
| Standard Status | Active |
| Middle/Junior School District | 48 - Spring |
| Elementary School District | 48 - Spring |
| Year Built Source | Public Records |
| PostalCity | Spring |
| Legal Description | LT 37 BLK 4 BRECKENRIDGE FOREST SEC 13 |
Interior Features
| Interior Amenities | All Bedrooms Down,Breakfast Bar,Double Vanity,Pantry,Programmable Thermostat |
|---|---|
| Flooring | Carpet,Tile |
| Air Conditioning Y/N | true |
| Heating Y/N | true |
| Window Features | Low-Emissivity Windows |
| Laundry Features | Washer Hookup,Gas Dryer Hookup |
| Total Bedrooms | 3 |
| Room Type | Family Room,Living Room,Utility Room |
| LivingAreaSource | Appraiser |
| Total Baths | 2 |
| Bedrooms Possible | 3 |
Exterior Features
| Parking Features | Attached,Garage,Garage Door Opener |
|---|---|
| Lot Features | Cul-De-Sac |
| Water Source | Public |
| Lot Size Area | 6515 |
| Foundation Details | Slab |
| Building Area Total | 2083 |
| Lot Size Acres | 0.1496 |
| Road Surface Type | Concrete |
| Lot Size Source | Appraiser |
| Door Features | Insulated Doors |
| Private Pool | false |
Amenities
- Foreclosure
- Views
- Short Sale
- New Construction
- Adult 55+
- Lease To Own
- No HOA Fees
- Furnished
- Primary On Main
- Air Conditioning
- Seller Finance
- Green
- Fixer Upper
- Horse
- Golf
- Fireplace
- Deck
- Garage
- Basement
- Pool
Property vs Single Family Average in 77373
Price
Taxes
Year Built
 The information being provided by Houston Association of REALTORS, Inc. is for the consumer's personal, non-commercial use and may not be used for any purpose other than to identify prospective properties consumers may be interested in purchasing. Any information relating to real estate for sale referenced on this web site comes from the Internet Data Exchange (IDX) program of the Houston Association of REALTORS, Inc. This web site may reference real estate listing(s) held by a brokerage firm other
