
Price Reduction

Address
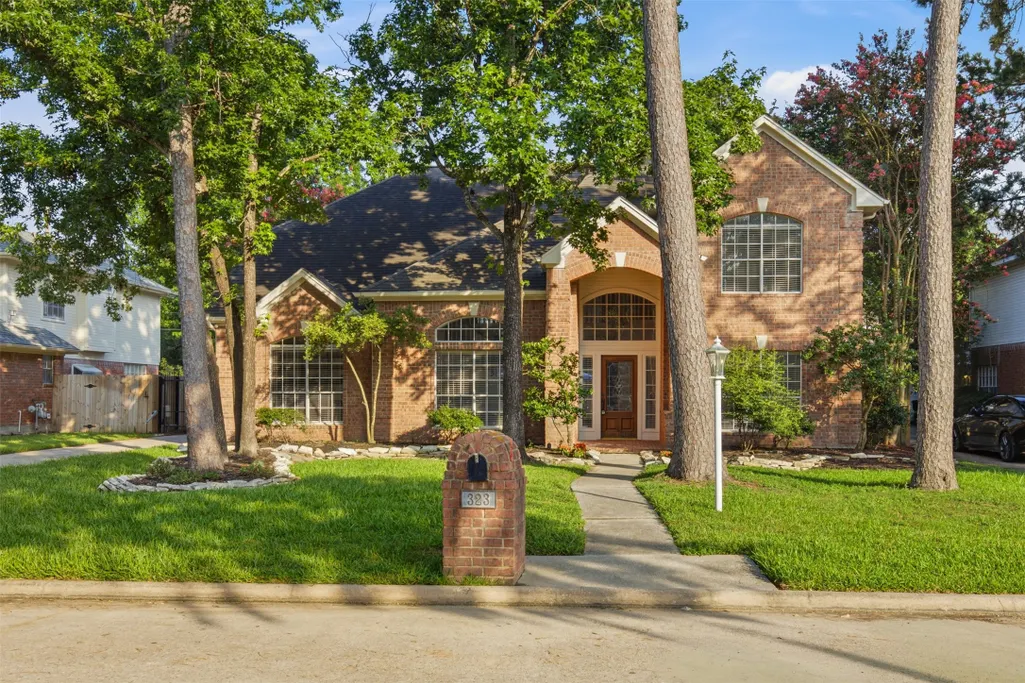
323 Magic Oaks Court, Spring, TX
Price
$ 365,000
Property Attributes
- MLS#31354976
- TypeSingle Family
- Listing Status Active
- CountyHarris
- CitySpring
- Area13 Spring/Klein
- NeighborhoodCypress Forest Park Sec 01
- Zip77388
- Style
- Year Built1991
- Taxes$ 7444
- Price$ 365,000
- Bedrooms4
- Full Bathrooms3
- Half Bathrooms0
- Sqr Footage2862
- Lot Size0.1848 Acres
Data Source:
Houston Association of REALTORS® (HAR)
Property Description
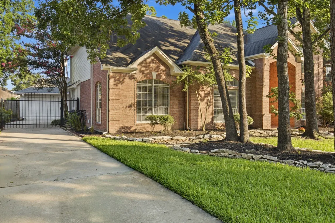
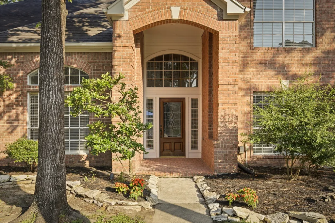
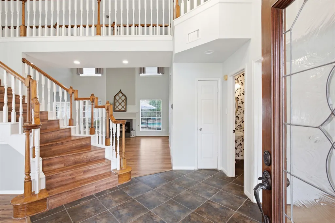
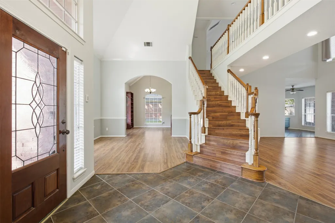
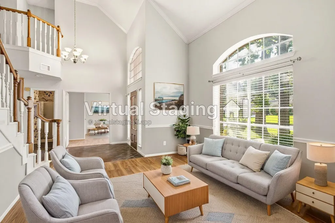
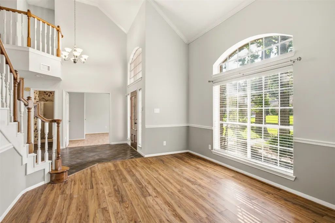
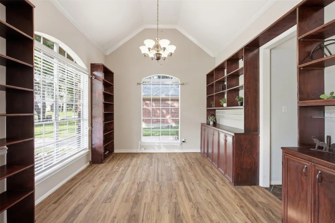
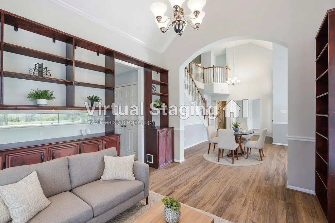
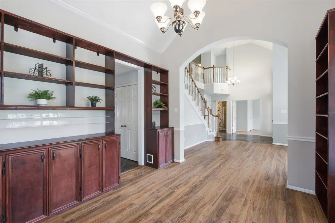
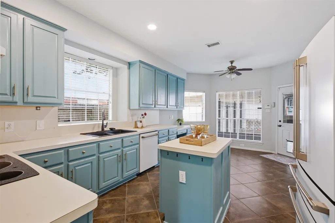
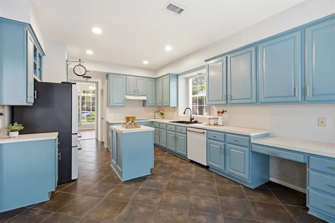
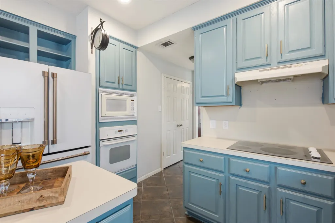
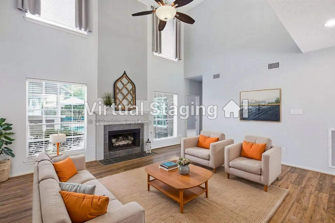
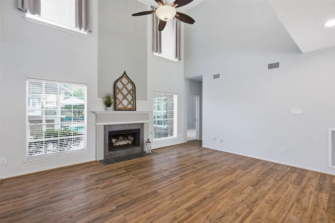
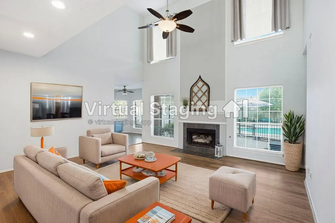
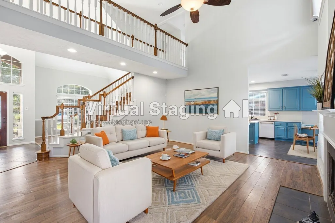
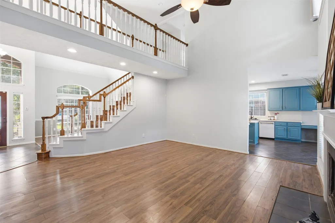
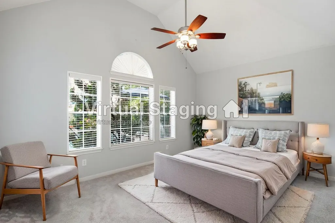
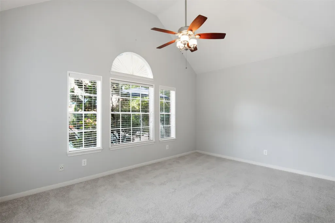
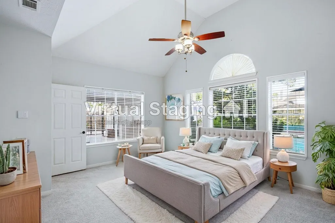
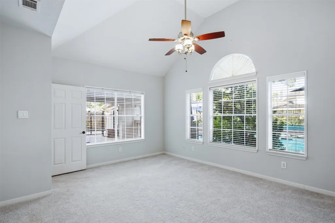
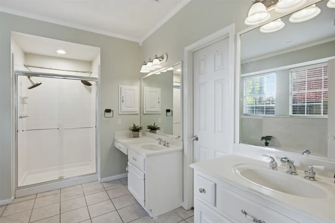
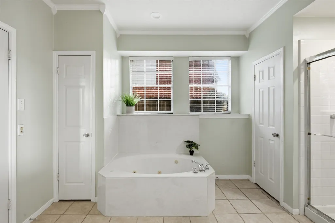
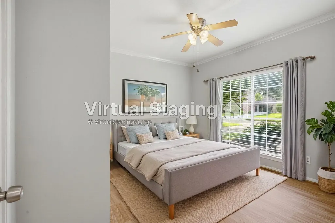
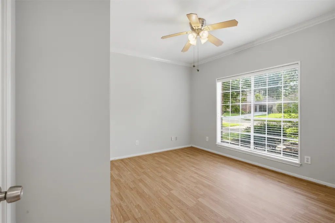
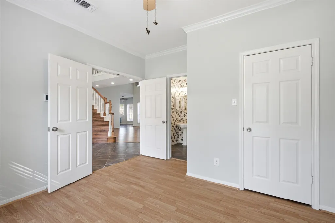
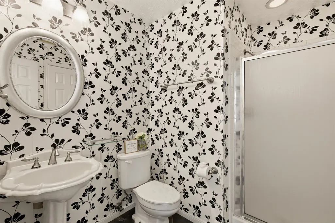
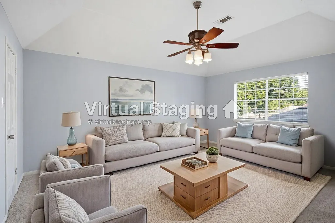
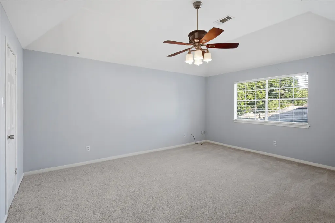
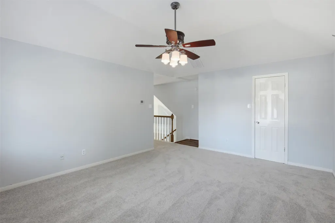
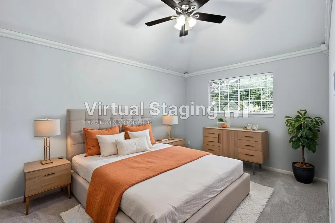
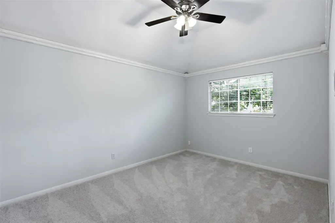
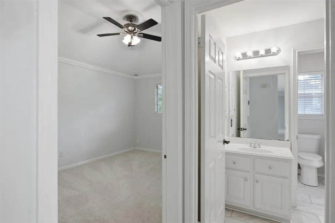
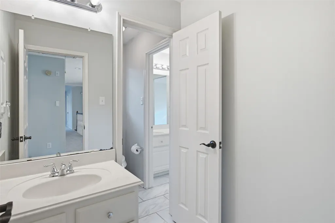
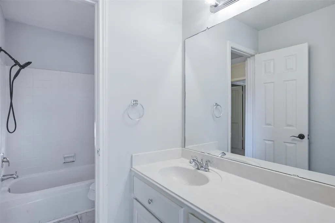
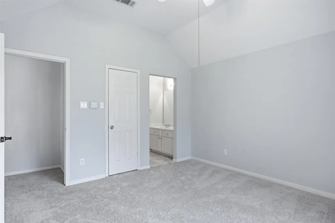
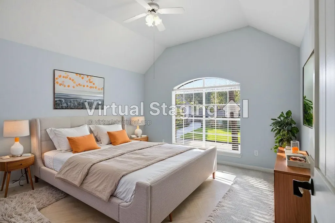
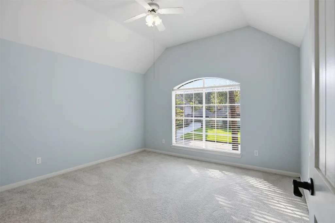
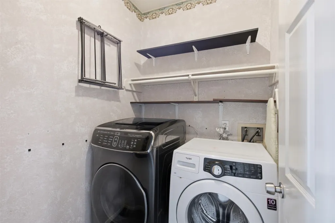
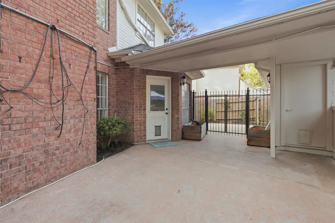
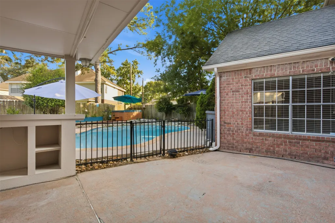
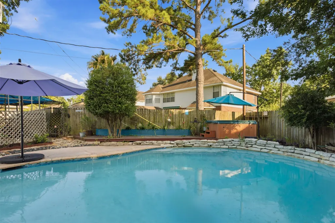
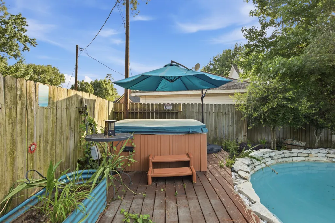
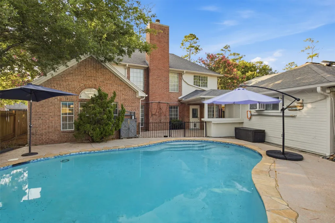
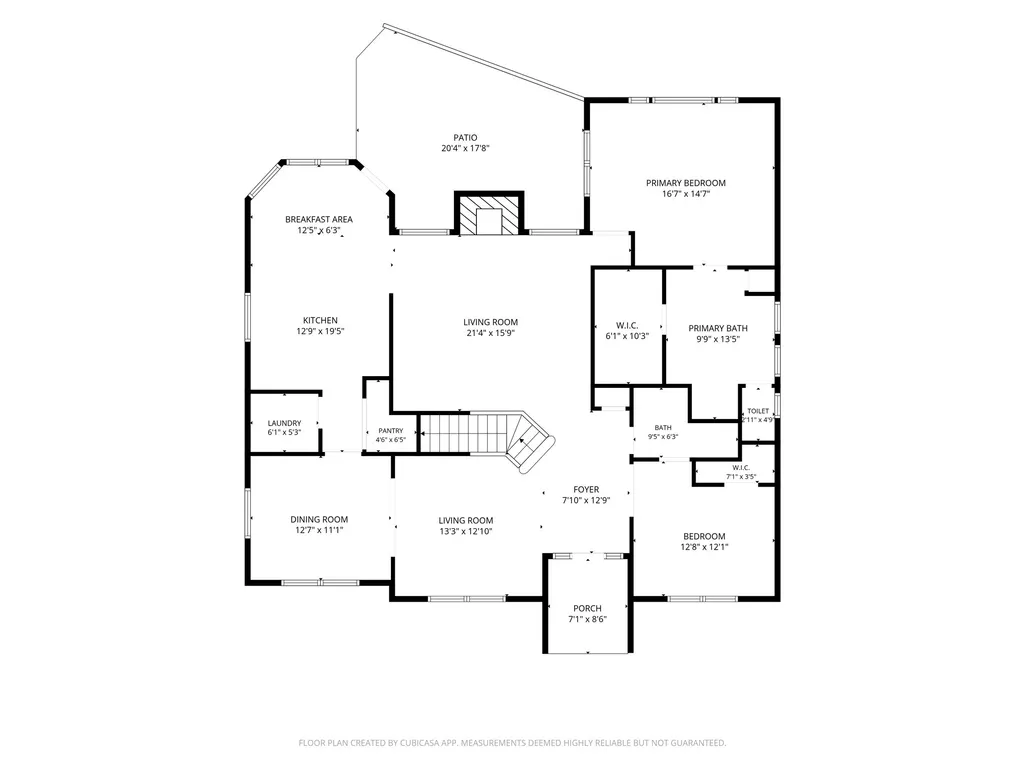
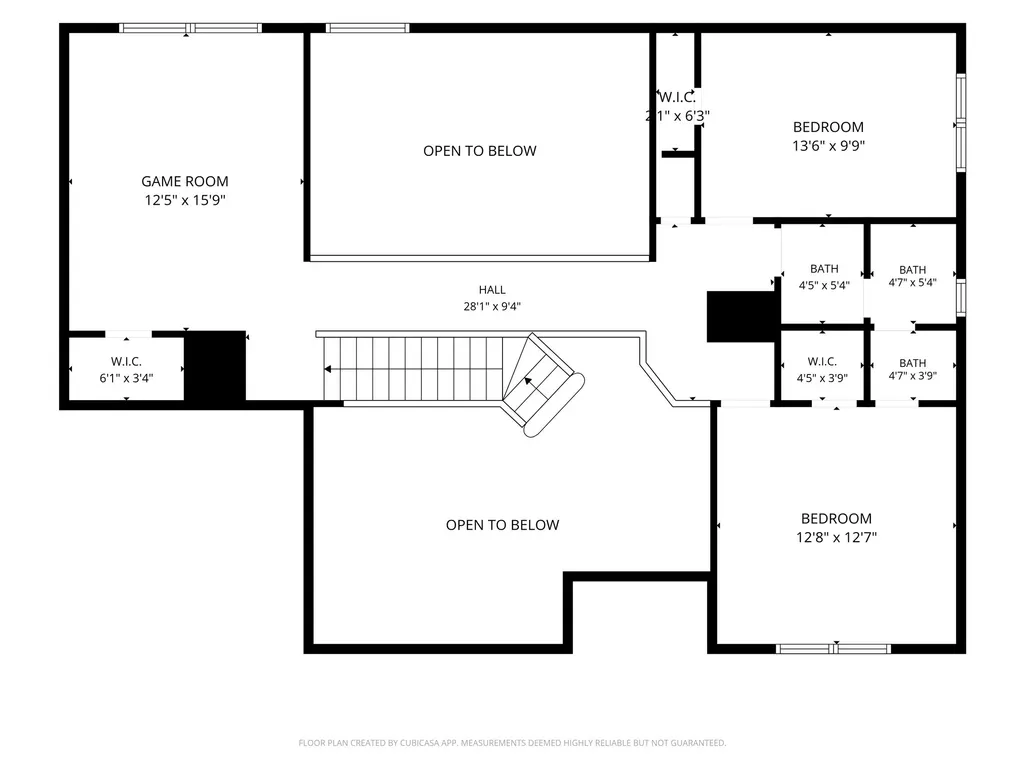
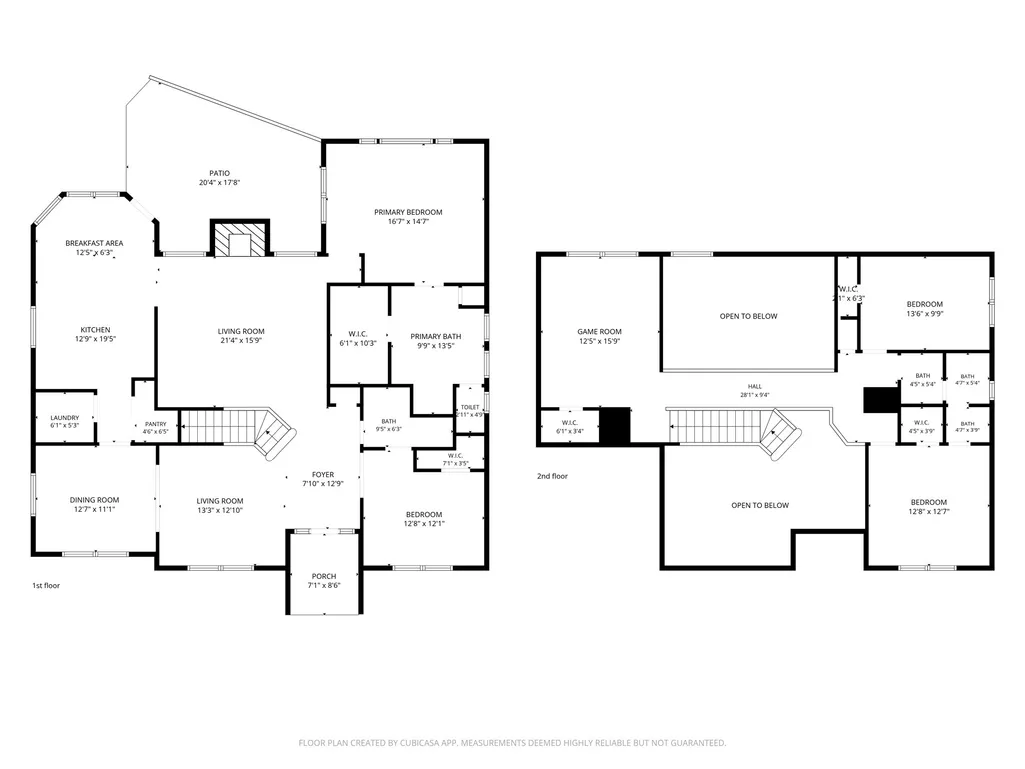
Resort-Style Living on a Private Cul-De-Sac in Cypress Forest Park. Rare find on a quiet cul-de-sac in Cypress Forest Park! This 4-bed, 3-bath home features TWO first-floor primary ensuite bedrooms — ideal for multigenerational living or a private guest suite. Nearly 2900 sqft with soaring vaulted ceilings, crown molding, and a freshly painted interior. Open kitchen with island and walk-in pantry flows into a spacious family room. Game room upstairs plus two additional bedrooms and full bath. Your private backyard oasis includes a heated saltwater pool, spa, patio, and fully fenced yard. Whole-house generator provides year-round peace of mind during storms and outages. Gated driveway, sprinkler system, and washer/dryer/refrigerator included. Enjoy Cypress Forest Park's 60-acre lake system, trails, playgrounds, and rec facilities with one of the lowest HOAs in the area. Zoned to Klein ISD. Priced below market per square foot — schedule your showing today!
| Elementary School | Middle School | High School |
|---|---|---|
| LEMM ELEMENTARY SCHOOL Elementary School | STRACK INTERMEDIATE SCHOOL Middle School | KLEIN COLLINS HIGH SCHOOL High School |
| Price History | |
|---|---|
| 6/23/2026 | Listed $375,000 |
| 8/30/2026 | 3$365,000 |
General Features
| Country | US |
|---|---|
| Sewer | Public Sewer |
| Heating | Central,Gas |
| Cooling | Central Air,Electric |
| Roof | Composition |
| Appliances | Dishwasher,Electric Cooktop,Disposal,Microwave,Oven,Dryer,Refrigerator,Washer |
| HOA Fee | 340 |
| Garage Spaces | 2 |
| Association Fee Includes | Recreation Facilities |
| Patio/Porch Features | Deck,Patio,Porch |
| Architectural Style | Traditional |
| Pool Features | Gunite,Heated,In Ground,Salt Water,Association |
| Security Features | Security Gate |
| Construction Materials | Brick,Cement Siding |
| Year Built | 1991 |
| Electric | Generator |
| Stories Count | 2 |
| Levels | Two |
| Property Subtype | Detached |
| Tax Year | 2025 |
| Ownership | Full Ownership |
| Community Features | Community Pool,Curbs |
| Assoc Fee Paid Per | Annually |
| County | Harris |
| New Construction | false |
| Property Type | Residential |
| Association Amenities | Pool,Tennis Court(s) |
| HOA | true |
| Energy Efficient | Thermostat |
| Subdivision Name | Cypress Forest Park Sec 01 |
| Facing Direction | Northwest |
| Garage Y/N | true |
| Green Indoor Air Quality | Ventilation |
| Total Rooms | 15 |
| Full Baths | 3 |
| Status | Active |
| Directions | From I-45 going North, exit Cypresswood. Turn left on Cypresswood and travel West to Dianeshire. Turn left on Dianeshire, and after one stop sign turn left on Magic Oaks. House on the right. Cul de sac street. |
| ModificationTimestamp | 2026-08-30T05:04:37.077-00:00 |
| High School | KLEIN COLLINS HIGH SCHOOL |
| City | Spring |
| Disclosures | Municipal Utility District Disclosure,Seller Disclosure |
| Association Name | Cypress Forest HOA |
| High School District | 32 - Klein |
| MLS Area | 13 |
| Lot Size Units | Square Feet |
| Spa Features | Hot Tub |
| Elementary School | LEMM ELEMENTARY SCHOOL |
| Tax Annual Amount | 7444 |
| Middle/Junior High School | STRACK INTERMEDIATE SCHOOL |
| MLS Area Minor | Spring/Klein |
| Lease Considered Y/N | false |
| Builder Name | Ashton Woods |
| Standard Status | Active |
| Middle/Junior School District | 32 - Klein |
| Elementary School District | 32 - Klein |
| Year Built Source | Public Records |
| PostalCity | Spring |
| Legal Description | LT 15 BLK 2 CYPRESS FOREST PARK SEC 1 |
Interior Features
| Interior Amenities | Bidet,Crown Molding,Double Vanity,Entrance Foyer,En Suite Bathroom,Full Bath on Main Level,High Ceilings,Jetted Tub,Kitchen Island,Kitchen/Family Room Combo,Main Level Primary,Pots & Pan Drawers,Soaking Tub,Separate Shower,TwoBedroomsUp,TwoBedroomsDown,Tub Shower,Vanity,Vaulted Ceiling(s),Walk-In Pantry,Walk-In Closet(s) |
|---|---|
| Flooring | Carpet,Laminate,Tile |
| Total Fireplaces | 1 |
| Fireplace Features | Gas Log |
| Air Conditioning Y/N | true |
| Heating Y/N | true |
| Fireplace Y/N | true |
| Laundry Features | Washer Hookup,Electric Dryer Hookup,Gas Dryer Hookup |
| Total Bedrooms | 4 |
| Room Type | Breakfast Room/Nook,Den,Dining Room,Entry/Foyer,Family Room,Game Room,Living Room,Office,Utility Room |
| LivingAreaSource | Appraiser |
| Total Baths | 3 |
Exterior Features
| Exterior Amenities | Deck,Fence,Hot Tub/Spa,Sprinkler/Irrigation,Porch,Patio |
|---|---|
| Fencing | Back Yard |
| Parking Features | Driveway,Electric Gate,Garage,Garage Door Opener |
| Lot Features | Cul-De-Sac,Side Yard |
| Water Source | Public |
| Lot Size Area | 8050 |
| Foundation Details | Slab |
| Spa | true |
| Building Area Total | 2862 |
| Lot Dimensions | 72 x 115 |
| Lot Size Acres | 0.1848 |
| Road Surface Type | Asphalt |
| Lot Size Source | Appraiser |
| Private Pool | true |
Amenities
- Foreclosure
- Views
- Short Sale
- New Construction
- Adult 55+
- Lease To Own
- No HOA Fees
- Furnished
- Primary On Main
- Air Conditioning
- Seller Finance
- Green
- Fixer Upper
- Horse
- Golf
- Fireplace
- Deck
- Garage
- Basement
- Pool
Property vs Single Family Average in 77388
Price
Taxes
Year Built
 The information being provided by Houston Association of REALTORS, Inc. is for the consumer's personal, non-commercial use and may not be used for any purpose other than to identify prospective properties consumers may be interested in purchasing. Any information relating to real estate for sale referenced on this web site comes from the Internet Data Exchange (IDX) program of the Houston Association of REALTORS, Inc. This web site may reference real estate listing(s) held by a brokerage firm other
