
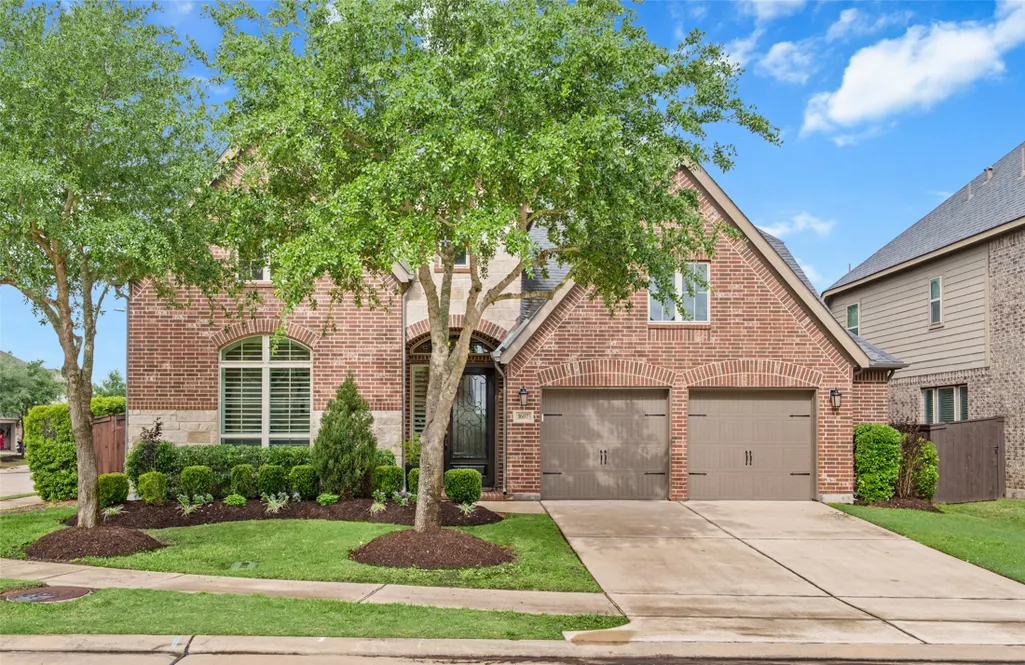
Address
1607 Quail Ridge Drive, Katy, TX
Price
$ 559,900
Property Attributes
- MLS#37257688
- TypeSingle Family
- Listing Status Active
- CountyWaller
- CityKaty
- Area25 Katy - Old Towne
- NeighborhoodCane Island Sec 4
- Zip77493
- Style
- Year Built2016
- Taxes$ 17357
- Price$ 559,900
- Bedrooms4
- Full Bathrooms3
- Half Bathrooms1
- Sqr Footage3395
- Lot Size0.1669 Acres
Data Source:
Houston Association of REALTORS® (HAR)
Property Description
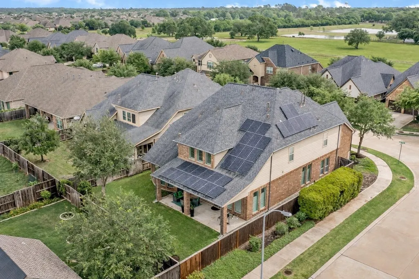
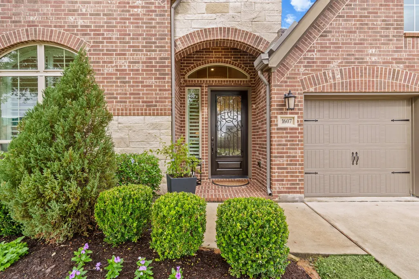
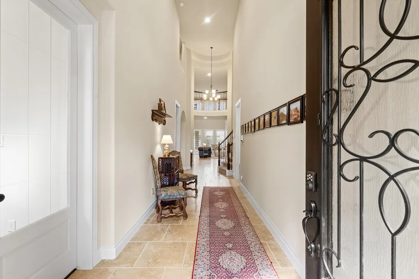
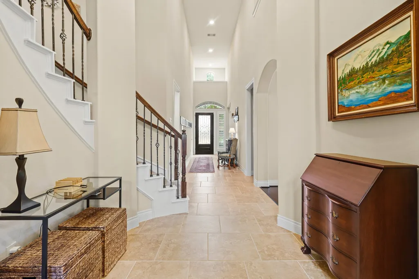
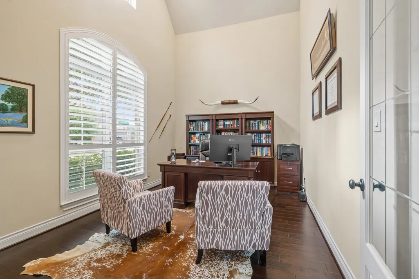
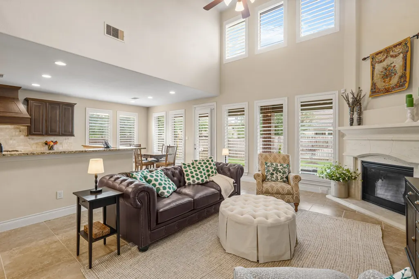
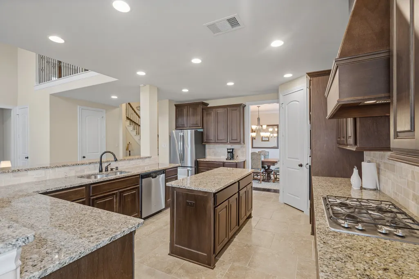
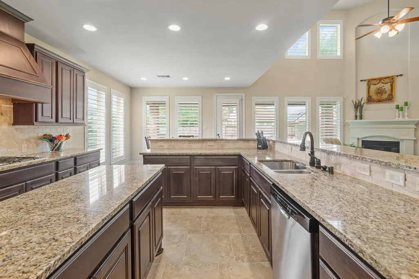
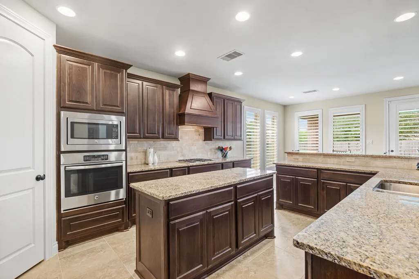
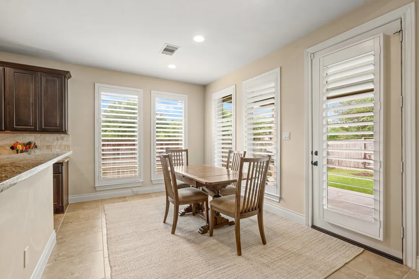
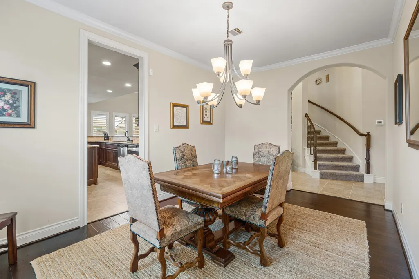
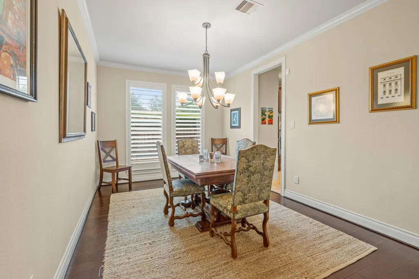
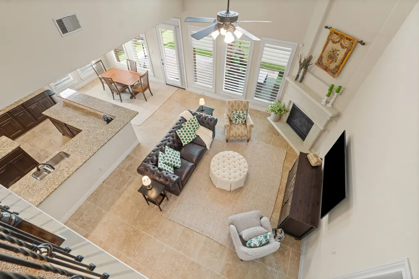
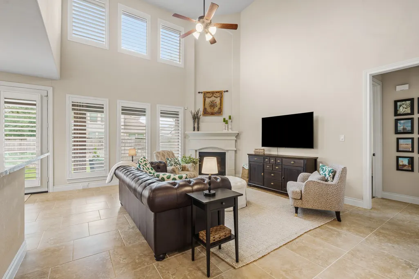
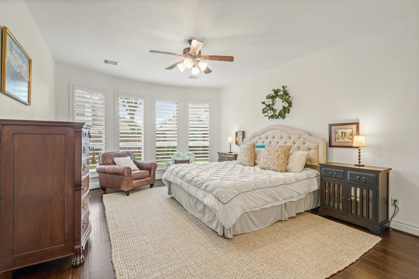
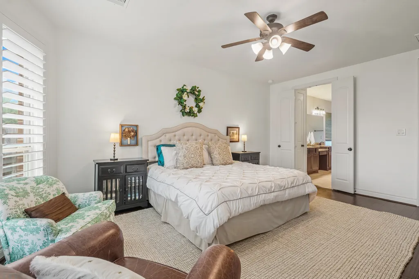
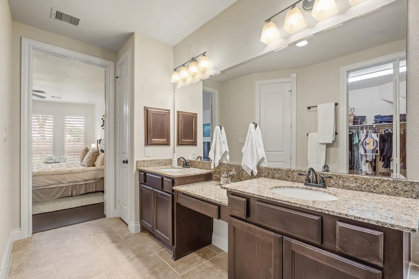
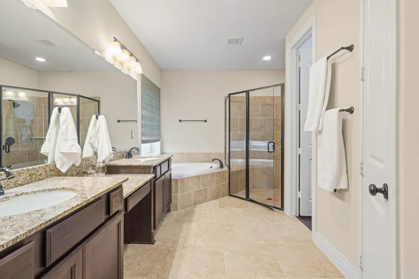
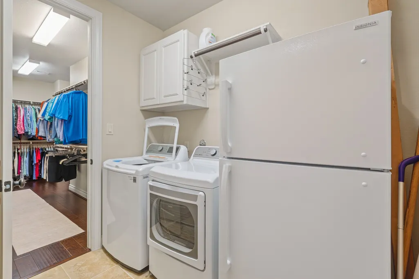
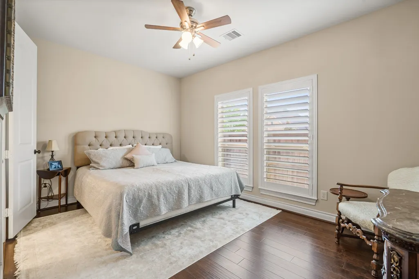
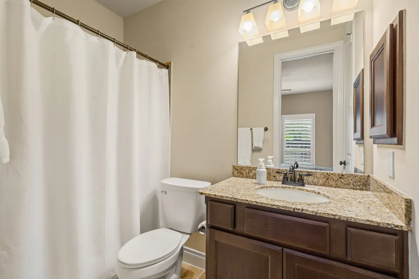
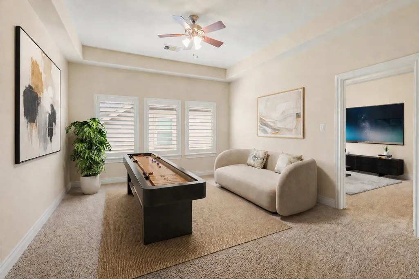
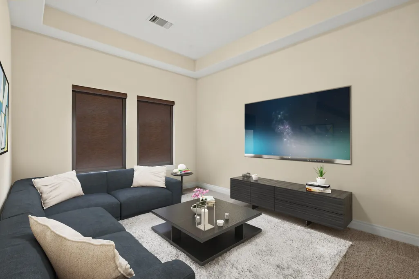
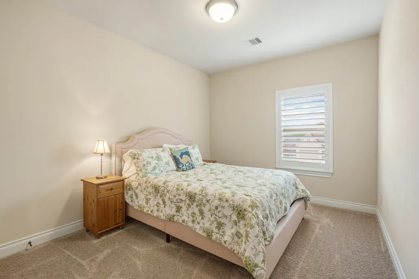
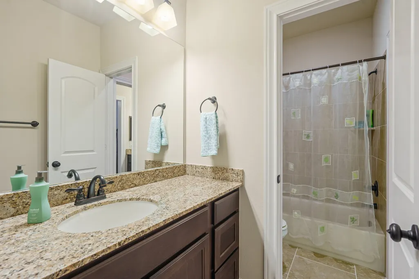
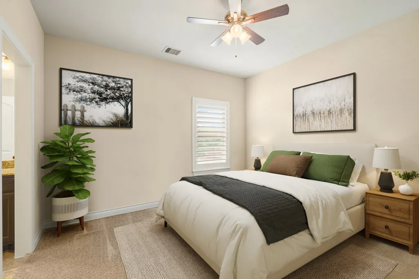
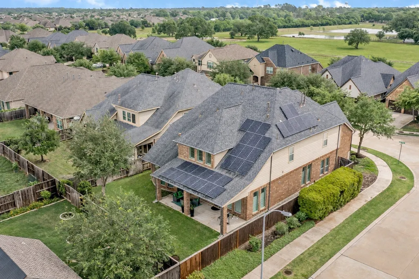
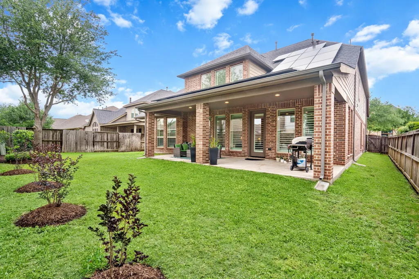
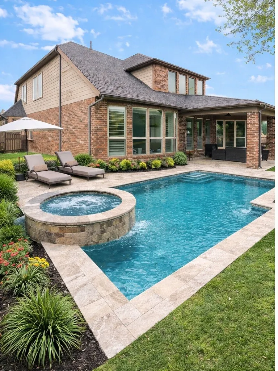
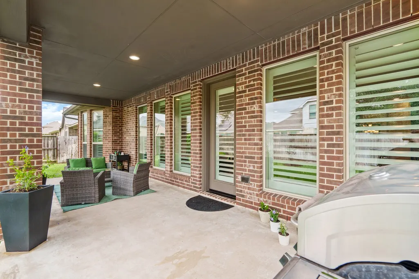
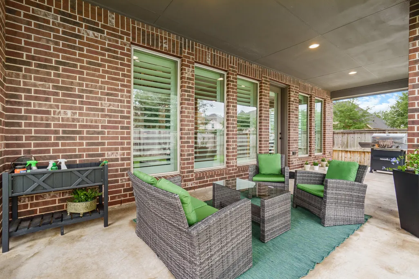
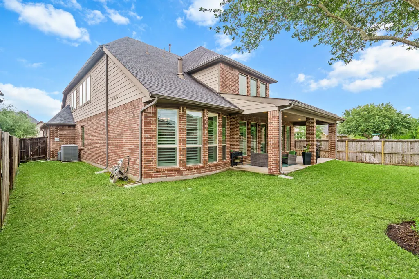
Welcome to 1607 Quail Ridge Drive, this stunning 2-story home features 4 bedrooms, 3.5 full bathrooms, upgraded epoxy floored 3-car tandem garage and sits perfectly on a corner lot. The open layout is perfect for everyday living and entertaining, featuring tile flooring throughout the main living areas & a modern fireplace that anchors the space. The Primary bedroom has been upgraded with hardwood flooring and a spa-like ensuite that includes a walk-in shower, soaking tub, double vanity, and a massive closet conveniently connecting to the laundry room. You'll love all the upgrades, custom plantation shutters throughout, hardwood flooring in the guest suite, built-in cabinets and drawers in the garage and solar panels. Step outside to your extended covered patio, with an oversized yard to customize and make it your own. Zoned to some of KISD best schools! Schedule a private showing today!
| Elementary School | Middle School | High School |
|---|---|---|
| ROBERTSON ELEMENTARY SCHOOL (KATY) Elementary School | KATY JUNIOR HIGH SCHOOL Middle School | KATY HIGH SCHOOL High School |
| Price History | |
|---|---|
| 4/20/2026 | Listed $564,990 |
| 7/9/2026 | 1$559,900 |
General Features
| Sewer | Public Sewer |
|---|---|
| Heating | Central,Gas |
| Cooling | Central Air,Electric |
| Roof | Composition |
| Appliances | Dishwasher,Electric Oven,Gas Cooktop,Disposal,Microwave |
| HOA Fee | 1550 |
| Garage Spaces | 3 |
| Association Fee Includes | Clubhouse,Common Areas,Recreation Facilities |
| Patio/Porch Features | Covered,Deck,Patio |
| Architectural Style | Traditional |
| Pool Features | Association |
| Construction Materials | Brick,Stone |
| Year Built | 2016 |
| Stories Count | 2 |
| Levels | Two |
| Property Subtype | Detached |
| Tax Year | 2025 |
| Community Features | Master Planned Community,Curbs |
| Assoc Fee Paid Per | Annually |
| County | Waller |
| New Construction | false |
| Property Type | Residential |
| Association Amenities | Basketball Court,Clubhouse,Controlled Access,Fitness Center,Picnic Area,Playground,Pickleball,Park,Pool,Tennis Court(s),Trail(s) |
| HOA | true |
| Attached Garage | true |
| Energy Efficient | Solar Panel(s) |
| Subdivision Name | Cane Island Sec 4 |
| Garage Y/N | true |
| Total Rooms | 9 |
| Full Baths | 3 |
| Status | Active |
| Directions | Take I-10 W to Interstate 10 Frontage Rd W in Katy. Take exit 740 from I-10. Take exit 740 toward F.M. 1463/Pin Oak Rd. Turn right onto Bartlett Rd. Turn right onto Hunters Prairie Ln. Turn right onto Deer Lodge Trail. Deer Lodge Trail turns left and becomes Quail Ridge Dr. Destination is on the left. |
| ModificationTimestamp | 2026-07-09T18:03:58.647-00:00 |
| High School | KATY HIGH SCHOOL |
| City | Katy |
| Disclosures | Municipal Utility District Disclosure,Seller Disclosure |
| Association Name | Cane Island Community Assoc. |
| High School District | 30 - Katy |
| MLS Area | 25 |
| Lot Size Units | Square Feet |
| Elementary School | ROBERTSON ELEMENTARY SCHOOL (KATY) |
| Tax Annual Amount | 17357 |
| Middle/Junior High School | KATY JUNIOR HIGH SCHOOL |
| MLS Area Minor | Katy - Old Towne |
| Lease Considered Y/N | false |
| Standard Status | Active |
| Middle/Junior School District | 30 - Katy |
| Elementary School District | 30 - Katy |
| Year Built Source | Public Records |
| PostalCity | Katy |
| Legal Description | S422364 CANE ISLAND 4 BLK 3 LOT 10 |
Interior Features
| Interior Amenities | Double Vanity,High Ceilings,Soaking Tub,Separate Shower,Window Treatments,Kitchen/Dining Combo |
|---|---|
| Flooring | Carpet,Tile,Wood |
| Total Fireplaces | 1 |
| Air Conditioning Y/N | true |
| Heating Y/N | true |
| Window Features | Window Coverings |
| Fireplace Y/N | true |
| Half Baths | 1 |
| Total Bedrooms | 4 |
| Room Type | Dining Room,Family Room,Guest Quarters,Kitchen,Media Room,Office |
| LivingAreaSource | Appraiser |
| Total Baths | 4 |
Exterior Features
| Exterior Amenities | Covered Patio,Fence,Sprinkler/Irrigation,Patio,Private Yard |
|---|---|
| Fencing | Back Yard |
| Parking Features | Attached,Garage,Garage Door Opener,Oversized,Tandem |
| Lot Features | Corner Lot,Subdivision,Pond on Lot |
| Water Source | Public |
| Lot Size Area | 7270 |
| Foundation Details | Slab |
| Building Area Total | 3395 |
| Lot Size Acres | 0.1669 |
| Road Surface Type | Concrete |
| Lot Size Source | Appraiser |
| Private Pool | false |
Amenities
- Foreclosure
- Views
- Short Sale
- New Construction
- Adult 55+
- Lease To Own
- No HOA Fees
- Furnished
- Primary On Main
- Air Conditioning
- Seller Finance
- Green
- Fixer Upper
- Horse
- Golf
- Fireplace
- Deck
- Garage
- Basement
- Pool
Property vs Single Family Average in 77493
Price
Taxes
Year Built
 The information being provided by Houston Association of REALTORS, Inc. is for the consumer's personal, non-commercial use and may not be used for any purpose other than to identify prospective properties consumers may be interested in purchasing. Any information relating to real estate for sale referenced on this web site comes from the Internet Data Exchange (IDX) program of the Houston Association of REALTORS, Inc. This web site may reference real estate listing(s) held by a brokerage firm other
