
Price Reduction - Water Views
Address
1303 Outrigger, Tiki Island, TX
Price
$ 875,000
Property Attributes
- MLS#39329427
- TypeSingle Family
- Listing Status Active
- CountyGalveston
- CityTiki Island
- Area33 Tiki Island
- NeighborhoodTiki Island 6
- Zip77554
- Style
- Year Built1987
- Taxes$ 13911
- Price$ 875,000
- Bedrooms3
- Full Bathrooms3
- Half Bathrooms1
- Sqr Footage3150
- Lot Size0.094 Acres
Data Source:
Houston Association of REALTORS® (HAR)
Property Description
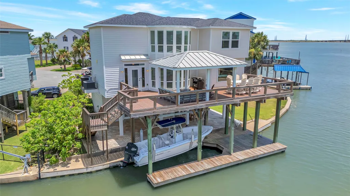
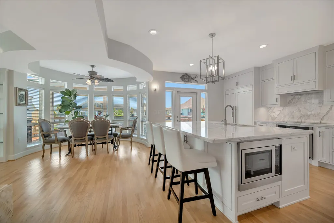
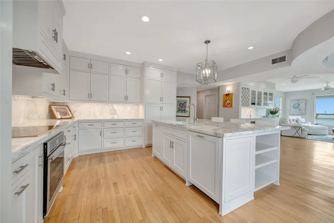
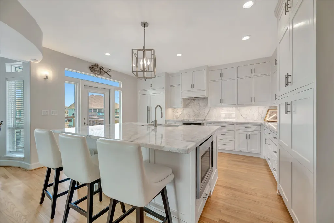
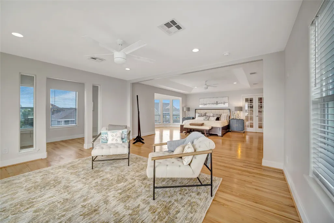
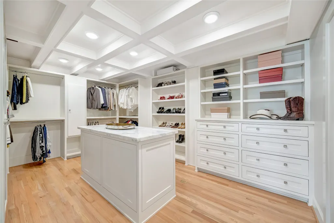
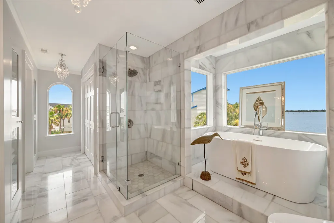
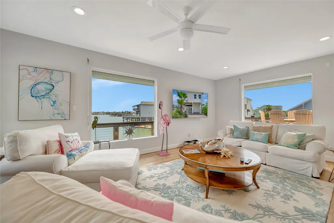
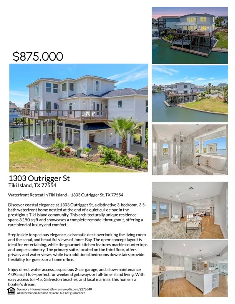
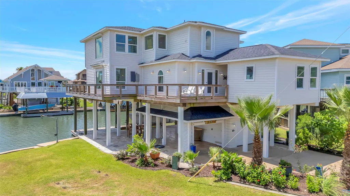
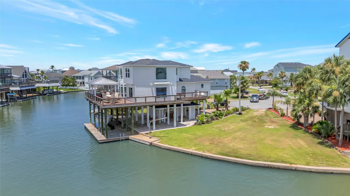
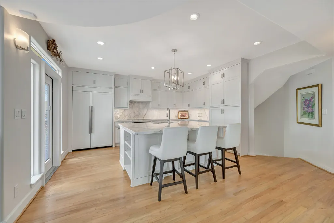
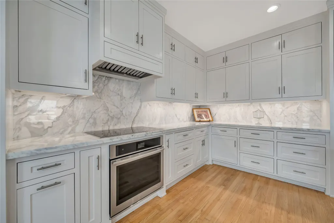
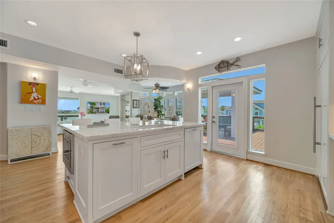
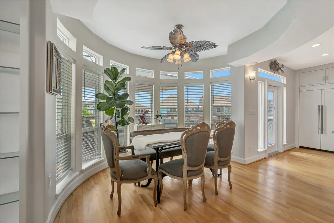
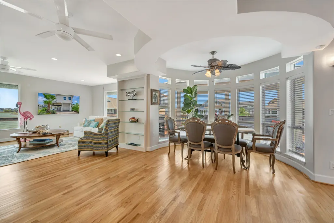
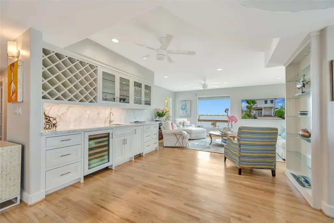
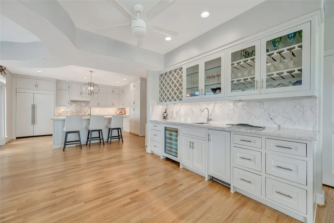
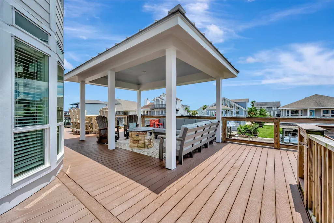
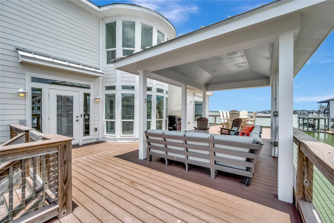
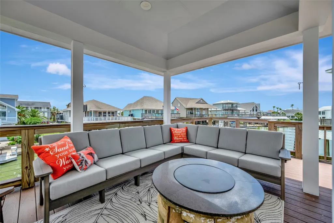
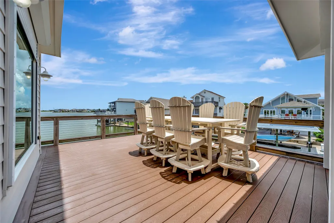
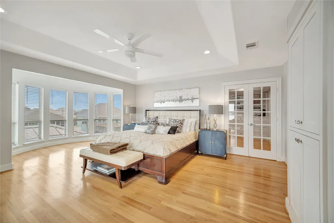
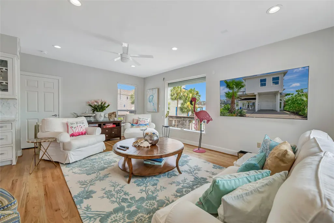
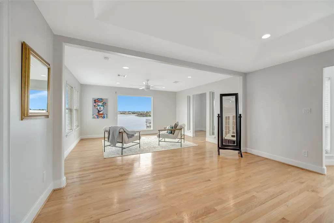
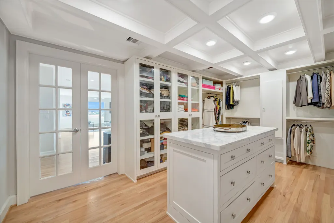
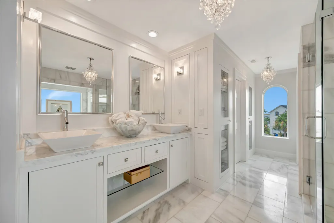
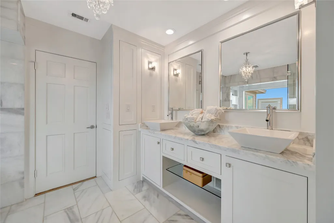
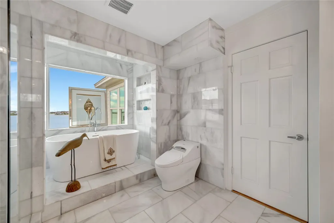
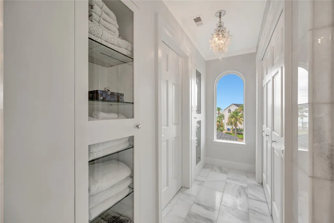
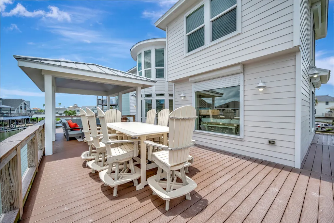
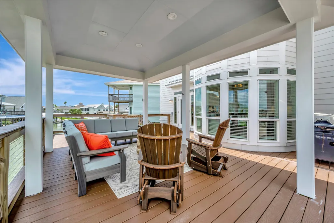
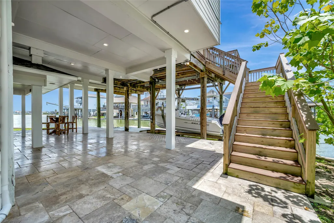
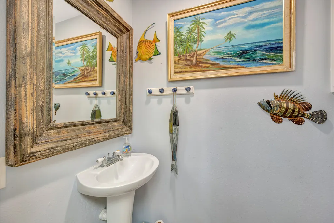
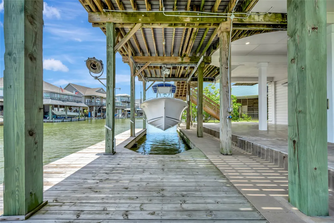
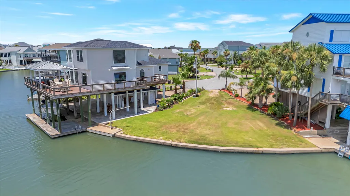
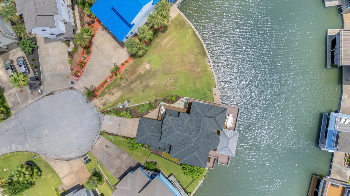
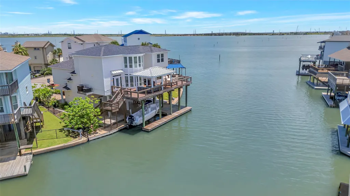
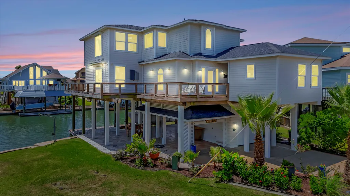
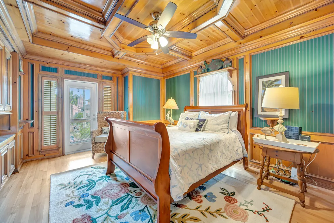
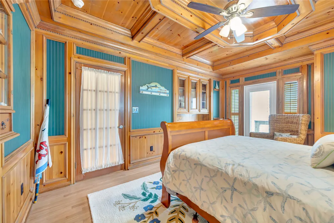
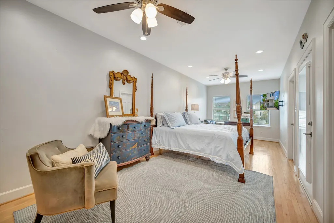
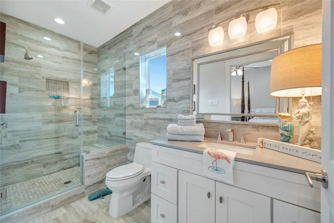
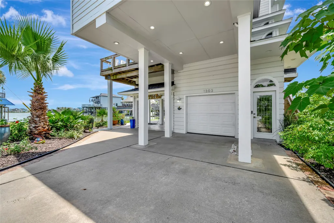
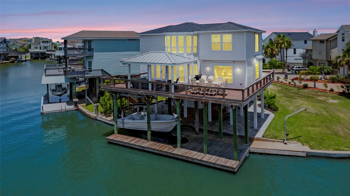
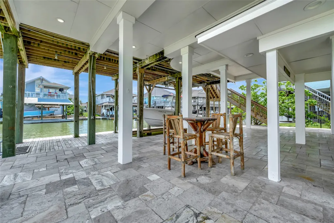
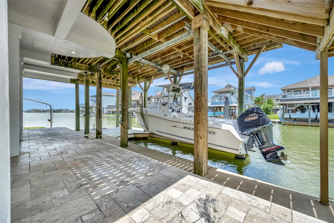
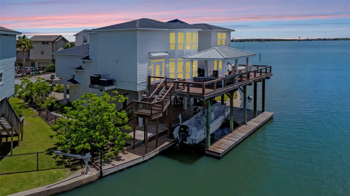
*HUGE REDUCTION! MUST SEE! Recently remodeled & taken to the studs, this stunning home's 2nd and 3rd floors havE been meticulously & thoughtfully redesigned to boast 3150 Sq' of elegance & comfort. This home is perfect for entertainment, relaxation, & all the enjoyment of waterfront living. Trex decking from stairs up & throughout huge 2nd level deck w/covered pergola & wrap around deck. Chefs kitchen w/marble counters, oversized island, ss appliances, custom cabinetry & soft close drawers/cabinets. 5 year old roof, storm shutters, new hardy plank siding, sprinkler sys, new dock/boat lift, new HVAC, electrical, plumbing - with so many updates & upgrades it's like a new home. Luxurious spa inspired primary bath features a beautiful soaking tub w/bay views, pretty chandeliers, marble counters, & sleek tile. Enormous primary suite has huge his/hers walk-ins & spacious sitting area w/bay views. Incredible views throughout.
| Elementary School | Middle School | High School |
|---|---|---|
| HAYLEY ELEMENTARY (TEXAS CITY) Elementary School | LA MARQUE MIDDLE SCHOOL Middle School | LA MARQUE HIGH SCHOOL High School |
| Price History | |
|---|---|
| 8/6/2025 | Listed $1,450,000 |
| 11/13/2025 | 6$1,360,000 |
| 12/19/2025 | 12$1,190,000 |
| 3/5/2026 | 1$1,177,000 |
| 5/8/2026 | 15$999,000 |
| 9/2/2026 | 12$875,000 |
General Features
| Country | US |
|---|---|
| Sewer | Public Sewer |
| Heating | Central,Electric |
| Cooling | Central Air,Electric |
| Roof | Composition |
| Appliances | ENERGY STAR Qualified Appliances |
| HOA Fee | 100 |
| Garage Spaces | 2 |
| Association Fee Includes | Common Areas,Other,Recreation Facilities |
| Architectural Style | Other |
| Construction Materials | Cement Siding |
| Exclusions | TVs, boat, yard art |
| Year Built | 1987 |
| View | Bay |
| Stories Count | 3 |
| Levels | Three Or More |
| Property Subtype | Detached |
| Tax Year | 2024 |
| Waterfront Features | Boat Dock/Slip,Bulkhead,Boat Ramp/Lift Access,Canal Front,Waterfront |
| Assoc Fee Paid Per | Annually |
| County | Galveston |
| New Construction | false |
| Property Type | Residential |
| Association Amenities | Guard |
| HOA | true |
| Attached Garage | true |
| Energy Efficient | Radiant Attic Barrier,Appliances,Doors,Other,Thermostat,Windows |
| Subdivision Name | Tiki Island 6 |
| Garage Y/N | true |
| Total Rooms | 3 |
| Full Baths | 3 |
| Status | Active |
| Directions | I45 south take Exit Tiki Island (exit #4). Take Tiki Drive to Paradise Dr turn right. Continue to Outrigger and take a right. Home is at the end of the cut-de-sac. |
| ModificationTimestamp | 2026-09-12T22:10:09.627-00:00 |
| High School | LA MARQUE HIGH SCHOOL |
| City | Tiki Island |
| Disclosures | Exclusions Disclosure,Municipal Utility District Disclosure,Seller Disclosure |
| Association Name | Tiki Island Civic Association |
| High School District | 52 - Texas City |
| MLS Area | 33 |
| Lot Size Units | Square Feet |
| Carport Y/N | true |
| Elementary School | HAYLEY ELEMENTARY (TEXAS CITY) |
| Tax Annual Amount | 13911 |
| Middle/Junior High School | LA MARQUE MIDDLE SCHOOL |
| MLS Area Minor | Tiki Island |
| Lease Considered Y/N | false |
| Standard Status | Active |
| Middle/Junior School District | 52 - Texas City |
| Elementary School District | 52 - Texas City |
| Year Built Source | Appraiser |
| Virtual Tour | https://tourfactoryhouston.tf.media/1303-Outrigger-St/idx |
| PostalCity | Tiki Island |
| Legal Description | ABST 7 S C BUNDICK SUR LOT 108 TIKI ISLAND SEC 6 |
Interior Features
| Interior Amenities | Breakfast Bar,En Suite Bathroom,Jetted Tub,Kitchen/Family Room Combo,Bath in Primary Bedroom,Pots & Pan Drawers,Self-closing Cabinet Doors,Self-closing Drawers,Soaking Tub,Separate Shower,Upper Level Primary,Walk-In Closet(s),Ceiling Fan(s),Programmable Thermostat |
|---|---|
| Air Conditioning Y/N | true |
| Heating Y/N | true |
| Window Features | Low-Emissivity Windows |
| Half Baths | 1 |
| Total Bedrooms | 3 |
| Room Type | Living Room,Half Bath |
| LivingAreaSource | Owner |
| Total Baths | 4 |
| Bedrooms Possible | 3 |
Exterior Features
| Parking Features | Attached Carport,Attached,Garage |
|---|---|
| Lot Features | Cul-De-Sac,Waterfront |
| Water Source | Public |
| Lot Size Area | 4095 |
| Foundation Details | Slab |
| Building Area Total | 3150 |
| Lot Size Acres | 0.094 |
| Lot Size Source | Appraiser |
| Waterfront Y/N | true |
| Door Features | Insulated Doors |
| Private Pool | false |
Amenities
- Foreclosure
- Views
- Short Sale
- New Construction
- Adult 55+
- Lease To Own
- No HOA Fees
- Furnished
- Primary On Main
- Air Conditioning
- Seller Finance
- Green
- Fixer Upper
- Horse
- Golf
- Fireplace
- Deck
- Garage
- Basement
- Pool
Property vs Single Family Average in 77554
Price
Taxes
Year Built
 The information being provided by Houston Association of REALTORS, Inc. is for the consumer's personal, non-commercial use and may not be used for any purpose other than to identify prospective properties consumers may be interested in purchasing. Any information relating to real estate for sale referenced on this web site comes from the Internet Data Exchange (IDX) program of the Houston Association of REALTORS, Inc. This web site may reference real estate listing(s) held by a brokerage firm other
