
New Construction
Address
115 Sabinal Lane, Dayton, TX
Price
$ 299,990
Property Attributes
- MLS#458183
- TypeSingle Family
- Listing Status Active
- CountyLiberty
- CityDayton
- Area52 Dayton
- NeighborhoodRiver Ranch Mdws Sec 3
- Zip77535
- Style
- Year Built2026
- Taxes$ 409
- Price$ 299,990
- Bedrooms3
- Full Bathrooms2
- Half Bathrooms0
- Sqr Footage1438
- Lot Size0.1715 Acres
Data Source:
Houston Association of REALTORS® (HAR)
Property Description
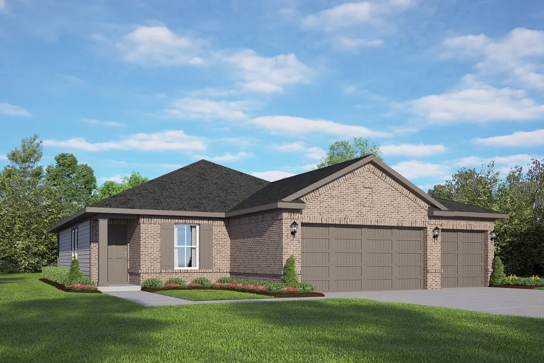
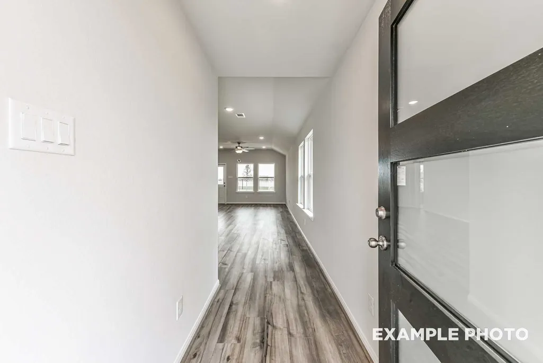
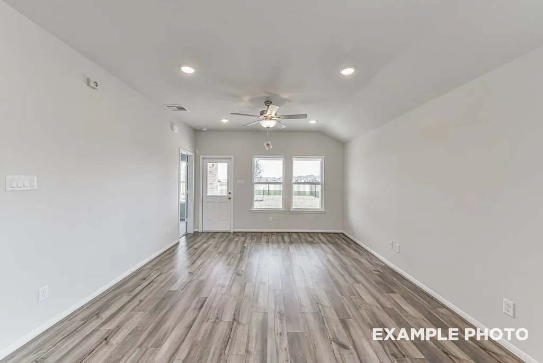
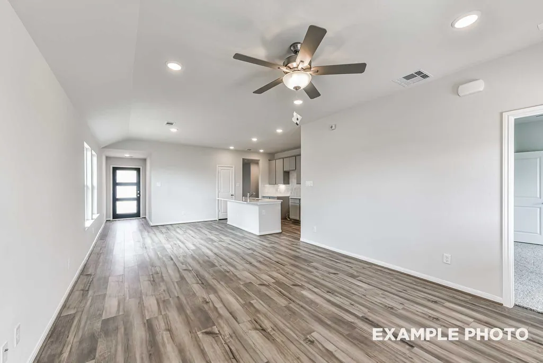
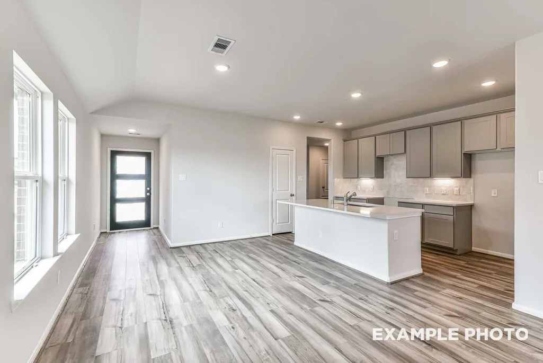
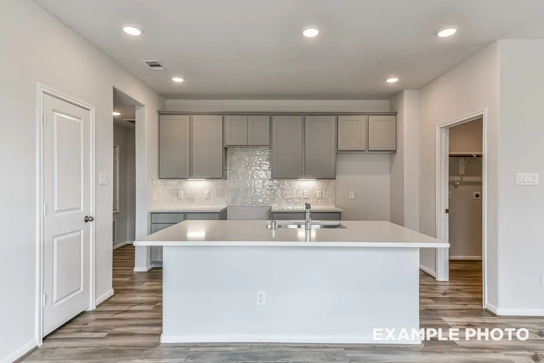
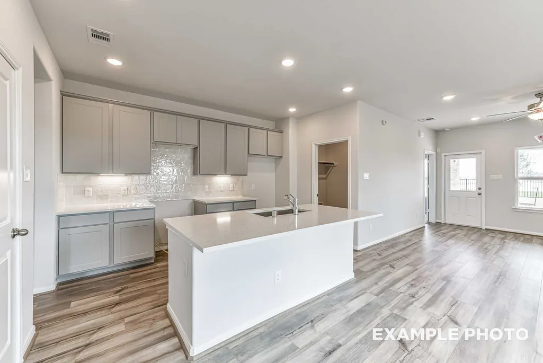
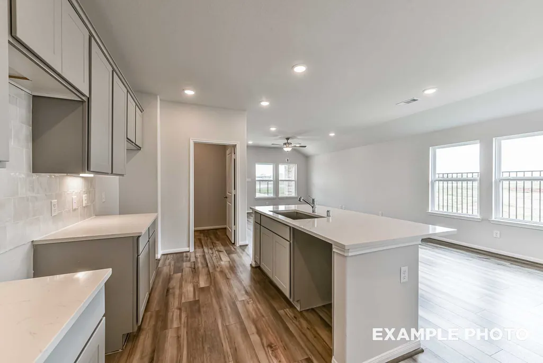
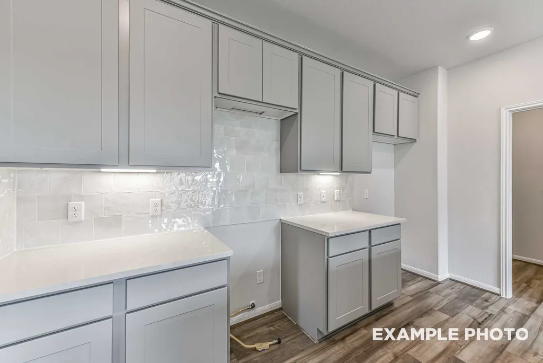
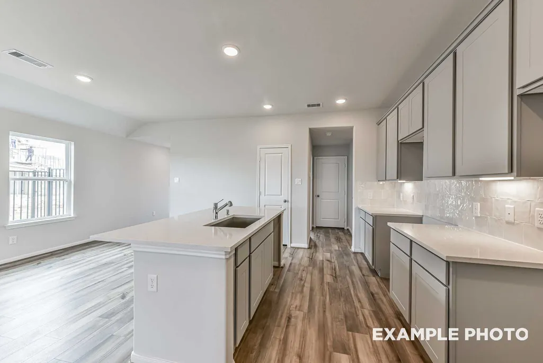
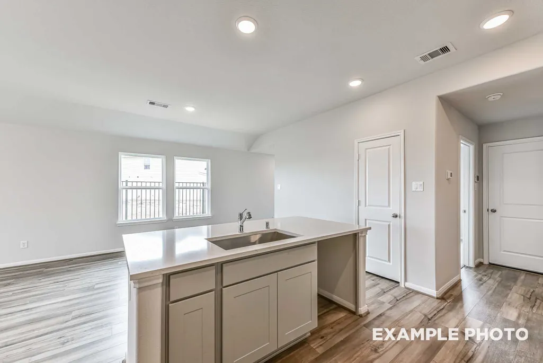
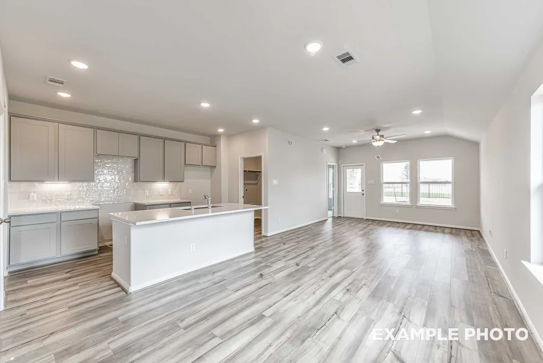
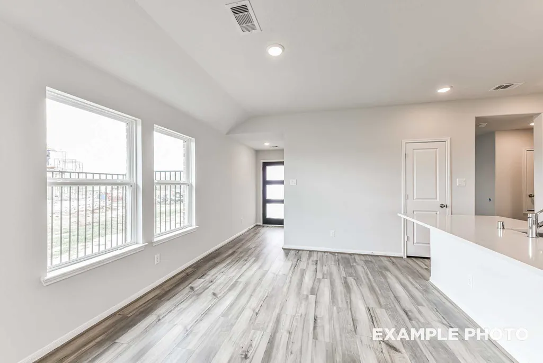
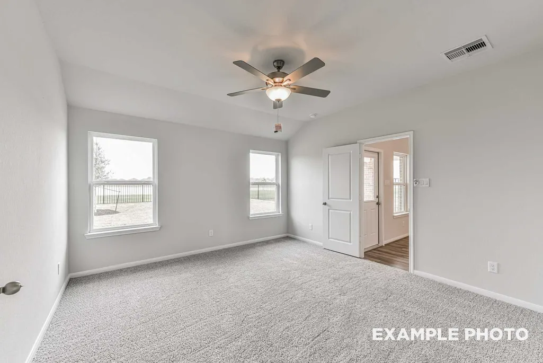
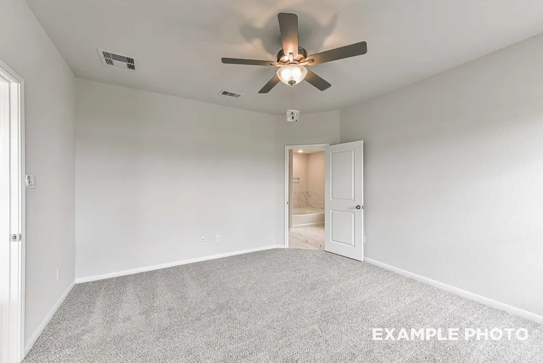
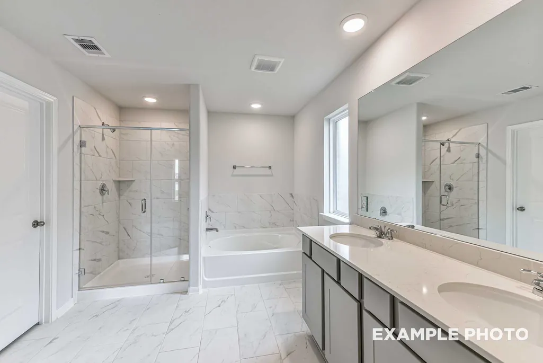
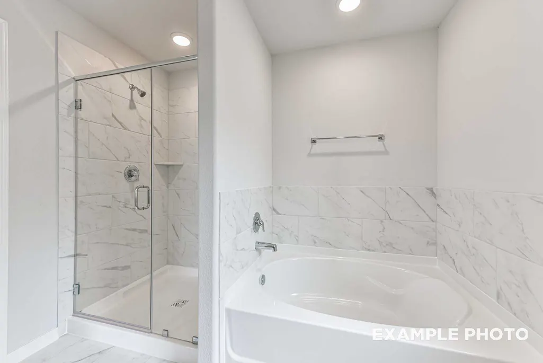
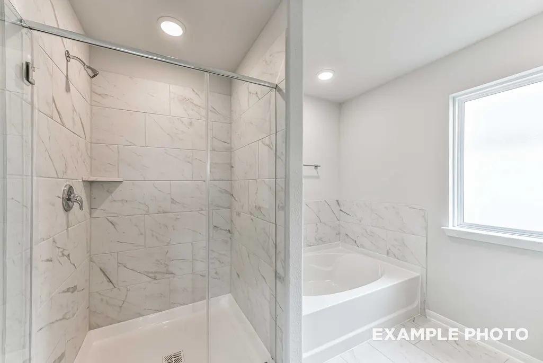
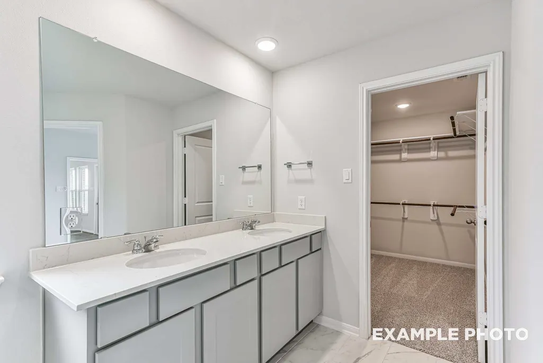
Experience the ease of single-level living in this Costa ranch home, ready for move-in this September 2026. Situated on an oversized lot in River Ranch Meadows, this residence features a rare three-car garage & a modern open floor plan. The kitchen serves as the heart of the home, complete with granite countertops & a full appliance package. Relax in the secluded owner's suite or step outside to the expansive covered patio to enjoy your spacious backyard, kept lush by a built-in sprinkler system. Life in this community offers unique amenities, including a stunning four-acre Crystal Lagoon & scenic walking trails. With future onsite schools & easy access to major employment hubs, this location provides both convenience & recreation.
| Elementary School | Middle School | High School |
|---|---|---|
| KIMMIE M. BROWN ELEMENTARY SCHOOL Elementary School | WOODROW WILSON JUNIOR HIGH SCHOOL Middle School | DAYTON HIGH SCHOOL High School |
| Price History | |
|---|---|
| 6/26/2026 | Listed $301,990 |
| 7/31/2026 | 1$299,990 |
General Features
| Country | US |
|---|---|
| Sewer | Public Sewer |
| Heating | Central,Gas |
| Cooling | Central Air,Electric |
| Roof | Composition |
| Appliances | Convection Oven,Dishwasher,Gas Cooktop,Disposal,Microwave,Tankless Water Heater |
| HOA Fee | 1350 |
| Garage Spaces | 3 |
| Architectural Style | Traditional |
| Pool Features | Association |
| Construction Materials | Brick,Stone |
| Year Built | 2026 |
| Stories Count | 1 |
| Levels | One |
| Property Subtype | Detached |
| Tax Year | 2025 |
| Ownership | Full Ownership |
| Community Features | Community Pool |
| Assoc Fee Paid Per | Annually |
| County | Liberty |
| New Construction | true |
| Property Type | Residential |
| Association Amenities | Dog Park,Pickleball,Pool,Trail(s) |
| HOA | true |
| Attached Garage | true |
| Energy Efficient | HVAC,Insulation,Lighting,Water Heater,Windows |
| Subdivision Name | River Ranch Mdws Sec 3 |
| Facing Direction | East |
| Garage Y/N | true |
| Green Indoor Air Quality | Ventilation |
| Total Rooms | 5 |
| Full Baths | 2 |
| Status | Active |
| Directions | From Downtown Houston, take I-10 heading East. Exit Hwy 146 and head North towards Mont Belvieu. Drive approximately 10 miles on Hwy 146 and River Ranch Meadows will be immediately off Hwy 146 on the right. Follow the Davidson Homes signage to model home located at 602 San Marcos Trail. |
| ModificationTimestamp | 2026-09-04T17:24:24.670-00:00 |
| High School | DAYTON HIGH SCHOOL |
| City | Dayton |
| Disclosures | Municipal Utility District Disclosure |
| Association Name | PMG |
| High School District | 74 - Dayton |
| MLS Area | 52 |
| Lot Size Units | Square Feet |
| Elementary School | KIMMIE M. BROWN ELEMENTARY SCHOOL |
| Tax Annual Amount | 409 |
| Middle/Junior High School | WOODROW WILSON JUNIOR HIGH SCHOOL |
| Property Condition | Under Construction |
| MLS Area Minor | Dayton |
| Lease Considered Y/N | false |
| Virtual Tour | https://f.io/CoTBisPq |
| Builder Name | Davidson Homes |
| Standard Status | Active |
| Middle/Junior School District | 74 - Dayton |
| Elementary School District | 74 - Dayton |
| Year Built Source | Builder |
| PostalCity | Dayton |
| Legal Description | RIVER RANCH MEADOWS, SEC 3, BLOCK 2, LOT 15, ACRES .1715 |
Interior Features
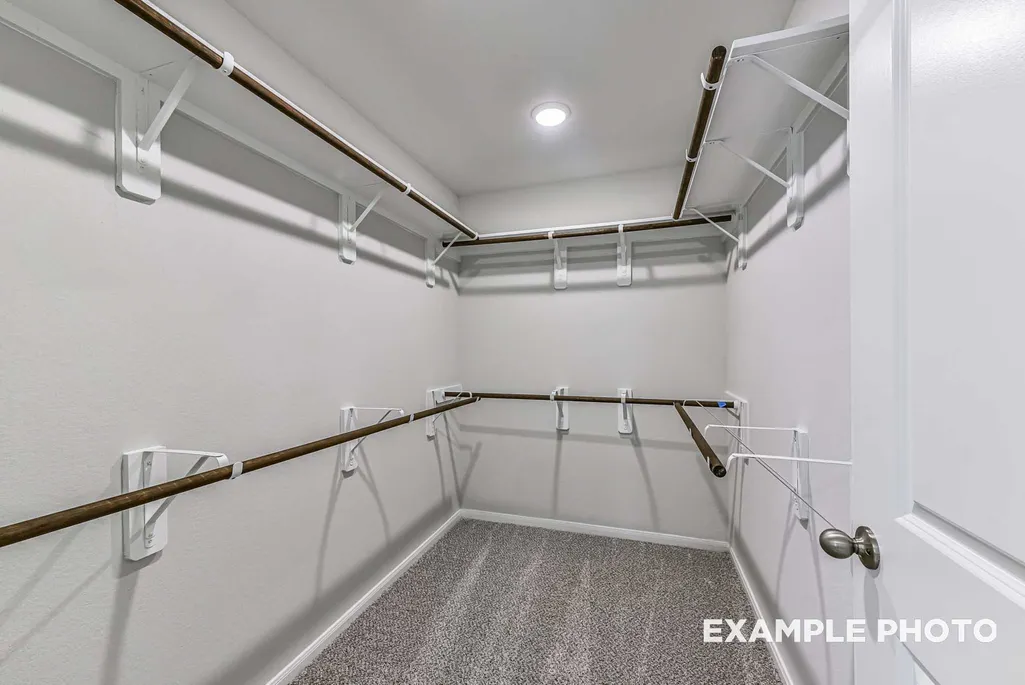
| Interior Amenities | All Bedrooms Down,Granite Counters,Kitchen Island,Kitchen/Family Room Combo,Pantry,Vanity,Walk-In Pantry,Walk-In Closet(s),Ceiling Fan(s) |
|---|---|
| Flooring | Carpet,Plank,Tile,Vinyl |
| Air Conditioning Y/N | true |
| Heating Y/N | true |
| Window Features | Low-Emissivity Windows |
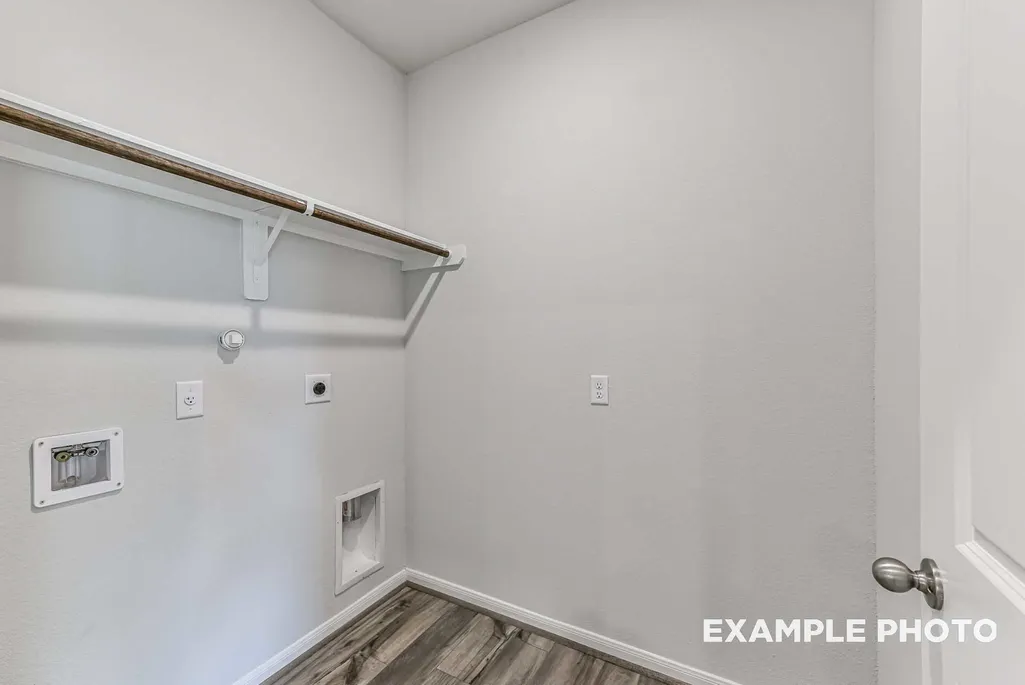
| Laundry Features | Washer Hookup,Electric Dryer Hookup |
| Total Bedrooms | 3 |
| Room Type | Breakfast Room/Nook,Family Room |
| LivingAreaSource | Builder |
| Total Baths | 2 |
Exterior Features
| Parking Features | Attached,Garage |
|---|---|
| Lot Features | Subdivision |
| Water Source | Public |
| Lot Size Area | 7471 |
| Foundation Details | Slab |
| Building Area Total | 1438 |
| Lot Size Acres | 0.1715 |
| Road Surface Type | Concrete |
| Lot Size Source | Appraiser |
| Private Pool | false |
Amenities
- Foreclosure
- Views
- Short Sale
- New Construction
- Adult 55+
- Lease To Own
- No HOA Fees
- Furnished
- Primary On Main
- Air Conditioning
- Seller Finance
- Green
- Fixer Upper
- Horse
- Golf
- Fireplace
- Deck
- Garage
- Basement
- Pool
Property vs Single Family Average in 77535
Price
Taxes
Year Built
 The information being provided by Houston Association of REALTORS, Inc. is for the consumer's personal, non-commercial use and may not be used for any purpose other than to identify prospective properties consumers may be interested in purchasing. Any information relating to real estate for sale referenced on this web site comes from the Internet Data Exchange (IDX) program of the Houston Association of REALTORS, Inc. This web site may reference real estate listing(s) held by a brokerage firm other
