
Address
10636 Gaston Road, Katy, TX
Price
$ 1,490,000
Property Attributes
- MLS#50601186
- TypeSingle Family
- Listing Status Active
- CountyFort Bend
- CityKaty
- Area36 Katy - Southwest
- NeighborhoodG W Cartwright
- Zip77494
- Style
- Year Built1973
- Taxes$ 9584
- Price$ 1,490,000
- Bedrooms3
- Full Bathrooms2
- Half Bathrooms1
- Sqr Footage2424
- Lot Size1.794 Acres
Data Source:
Houston Association of REALTORS® (HAR)
Property Description
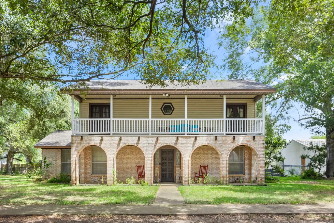
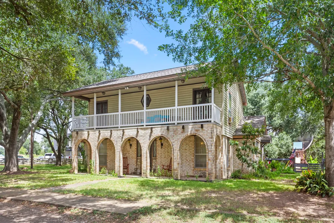
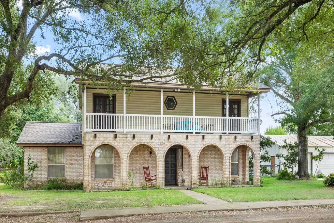
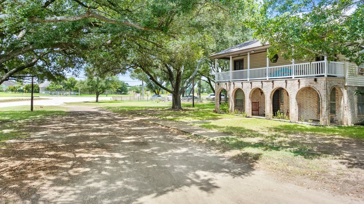
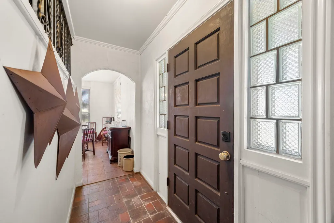
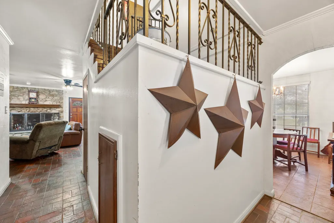
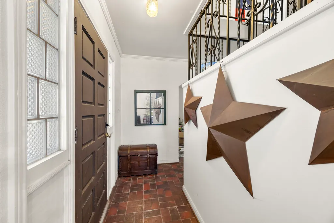
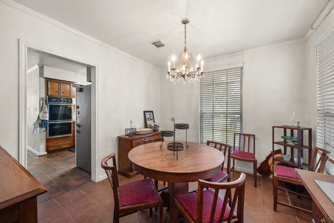
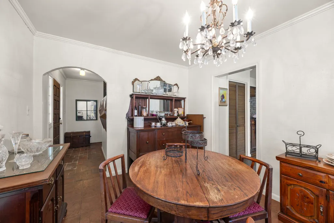
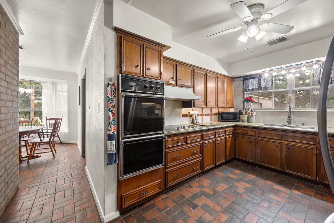
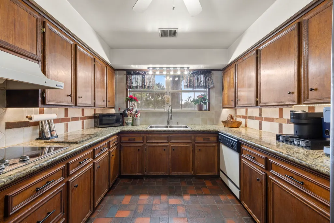
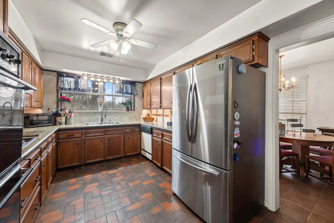
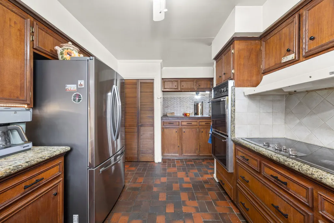
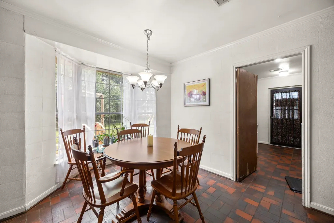
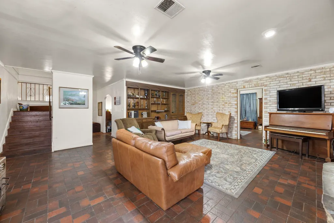
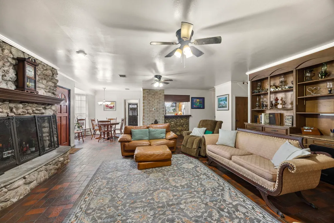
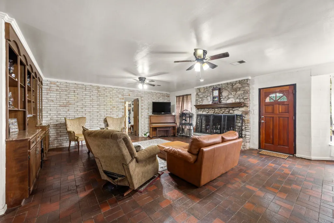
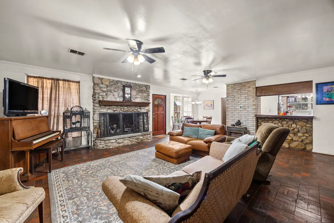
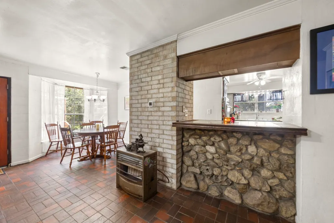
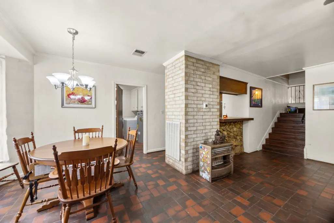
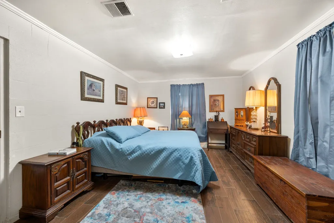
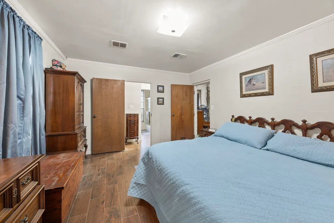
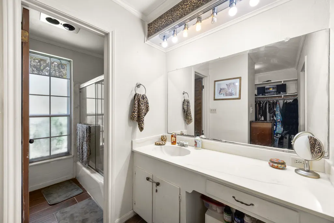
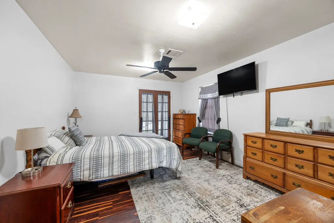
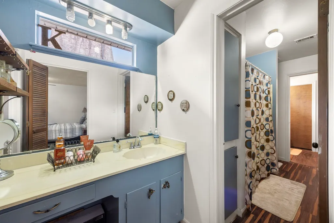
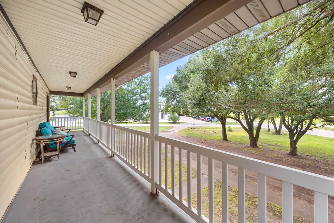
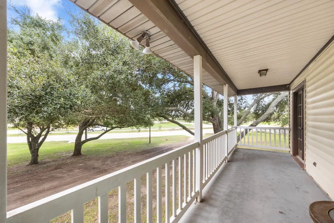
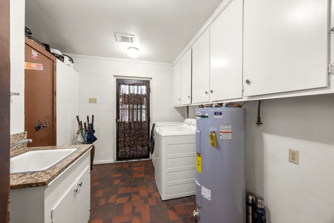
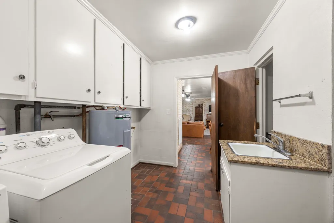
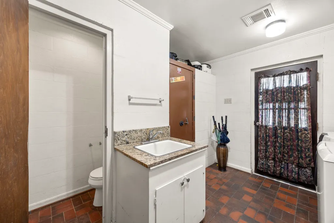
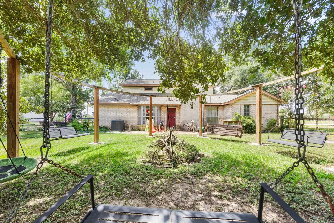
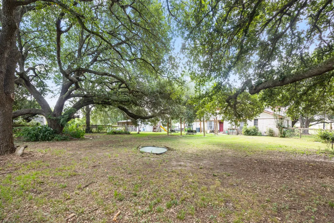
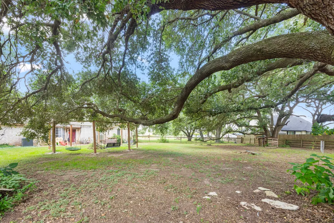
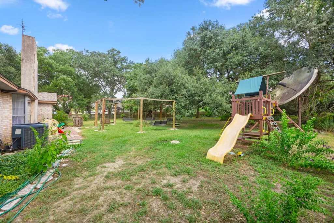
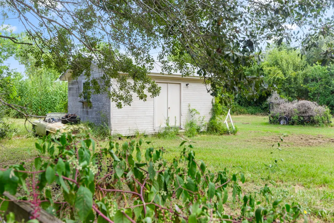
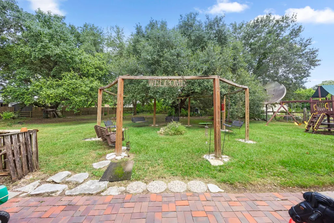
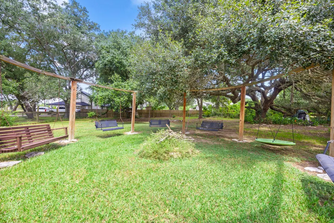
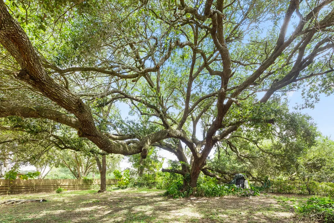
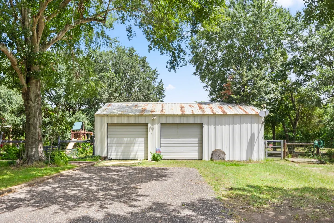
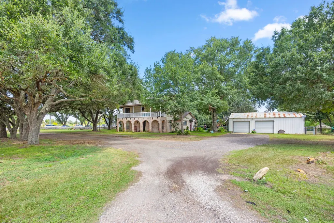
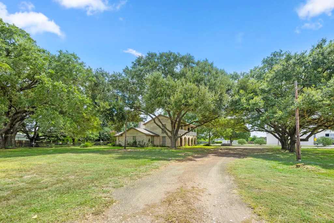
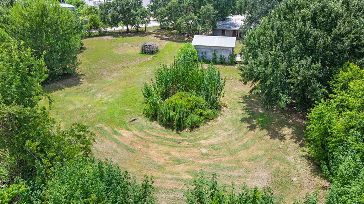
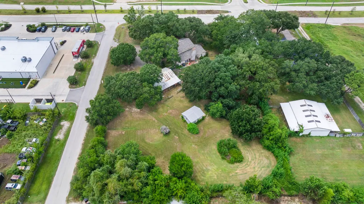
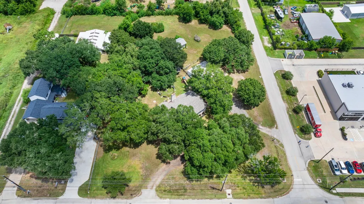
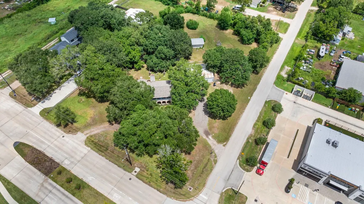
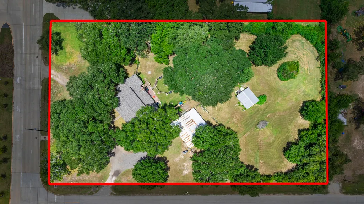
10636 Gaston Road is a 3 bedroom, 2.5 bath brick home on a 1.79 acre unrestricted corner lot with a metal building storage/garage. Metal building is 40'x23' providing parking for 2 vehicles & room for workshop as well. Primary bedroom/bath on first floor. Generous sized kitchen has view of family room. Large stone fireplace acts as focal point to family room. Built in bookcases and desk also located in family room. Formal living and dining room are located at front of home - one of these could create a good home office/study. Upstairs 2 generous sized bedrooms share a Jack and Jill bath. Each of the upstairs bedrooms have walk in closets and access to wide second story balcony running across the front of home. Property is accessible from Gaston Road as well as Tina Lane. Roof replaced Nov. 2023. HVAC replaced 2021. Property is unrestricted allowing for potential commercial use. No HOA. Pretty live oaks scattered across property adding beauty & shade. Located in Fort Bend County.
| Elementary School | Middle School | High School |
|---|---|---|
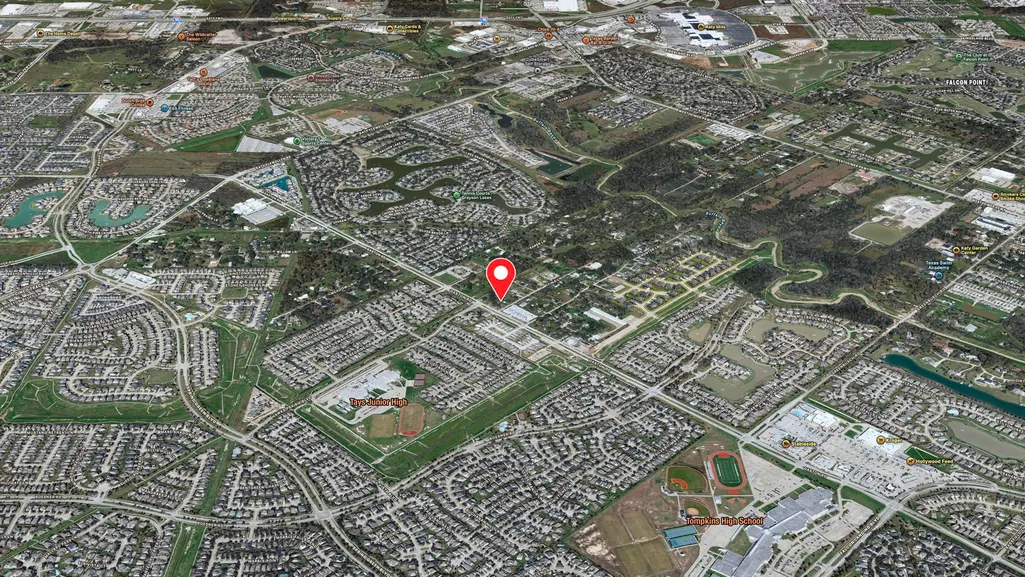
| WOODCREEK ELEMENTARY SCHOOL Elementary School | TAYS JUNIOR HIGH SCHOOL Middle School | TOMPKINS HIGH SCHOOL High School |
| Price History | |
|---|---|
| 8/12/2026 | Listed $1,490,000 |
General Features
| Country | US |
|---|---|
| Sewer | Septic Tank |
| Heating | Central,Gas,Space Heater |
| Cooling | Central Air,Electric |
| Roof | Composition |
| Appliances | Dishwasher,Electric Cooktop,Electric Oven,Disposal |
| Garage Spaces | 2 |
| Patio/Porch Features | Porch |
| Architectural Style | Spanish,Traditional |
| Construction Materials | Brick,Wood Siding |
| Year Built | 1973 |
| Stories Count | 2 |
| Levels | Two |
| Property Subtype | Detached |
| Tax Year | 2025 |
| Community Features | Curbs,Gutter(s) |
| County | Fort Bend |
| New Construction | false |
| Property Type | Residential |
| Attached Garage | false |
| Subdivision Name | G W Cartwright |
| Facing Direction | South |
| Garage Y/N | true |
| Other Structures | Shed(s),Workshop |
| Total Rooms | 10 |
| Full Baths | 2 |
| Status | Active |
| Directions | I10 west exit Pin Oak Rd. Left on Pin Oak. Right on Katy Flewellen. Left on Gaston Rd. Property located on left on corner of Gaston Road and Tina Lane. |
| ModificationTimestamp | 2026-08-13T09:01:52.870-00:00 |
| High School | TOMPKINS HIGH SCHOOL |
| City | Katy |
| Disclosures | Seller Disclosure |
| High School District | 30 - Katy |
| MLS Area | 36 |
| Lot Size Units | Square Feet |
| Elementary School | WOODCREEK ELEMENTARY SCHOOL |
| Tax Annual Amount | 9584 |
| Middle/Junior High School | TAYS JUNIOR HIGH SCHOOL |
| MLS Area Minor | Katy - Southwest |
| Lease Considered Y/N | false |
| Standard Status | Active |
| Middle/Junior School District | 30 - Katy |
| Elementary School District | 30 - Katy |
| Year Built Source | Public Records |
| Virtual Tour | https://listings.studiovos.com/sites/eaojdlpz/unbranded |
| PostalCity | Katy |
| Legal Description | 0149 G W CARTWRIGHT, TRACT 100 & 17B, ACRES 1.794 |
Interior Features
| Interior Amenities | Balcony,Granite Counters,Hollywood Bath,Kitchen/Family Room Combo,Pantry,Tub Shower,Vanity,Ceiling Fan(s),Living/Dining Room |
|---|---|
| Flooring | Brick,Tile |
| Total Fireplaces | 1 |
| Fireplace Features | Wood Burning |
| Air Conditioning Y/N | true |
| Heating Y/N | true |
| Fireplace Y/N | true |
| Half Baths | 1 |
| Laundry Features | Washer Hookup,Electric Dryer Hookup |
| Total Bedrooms | 3 |
| Room Type | Breakfast Room/Nook,Dining Room,Entry/Foyer,Family Room,Living Room,Utility Room |
| LivingAreaSource | Appraiser |
| Total Baths | 3 |
| Bedrooms Possible | 3 |
Exterior Features
| Exterior Amenities | Fence,Paved Driveway,Porch,Private Yard,Storage |
|---|---|
| Fencing | Back Yard |
| Parking Features | Additional Parking,Circular Driveway,Driveway,Detached,Garage,Oversized,Workshop in Garage |
| Lot Features | Corner Lot,Wooded,Backs to Greenbelt/Park,Side Yard |
| Water Source | Well |
| Lot Size Area | 779724 |
| Foundation Details | Slab |
| Building Area Total | 2424 |
| Lot Dimensions | 205x355 |
| Lot Size Acres | 1.794 |
| Road Surface Type | Concrete |
| Lot Size Source | Survey |
| Private Pool | false |
Amenities
- Foreclosure
- Views
- Short Sale
- New Construction
- Adult 55+
- Lease To Own
- No HOA Fees
- Furnished
- Primary On Main
- Air Conditioning
- Seller Finance
- Green
- Fixer Upper
- Horse
- Golf
- Fireplace
- Deck
- Garage
- Basement
- Pool
Property vs Single Family Average in 77494
Price
Taxes
Year Built
 The information being provided by Houston Association of REALTORS, Inc. is for the consumer's personal, non-commercial use and may not be used for any purpose other than to identify prospective properties consumers may be interested in purchasing. Any information relating to real estate for sale referenced on this web site comes from the Internet Data Exchange (IDX) program of the Houston Association of REALTORS, Inc. This web site may reference real estate listing(s) held by a brokerage firm other
