
Price Reduction

Address
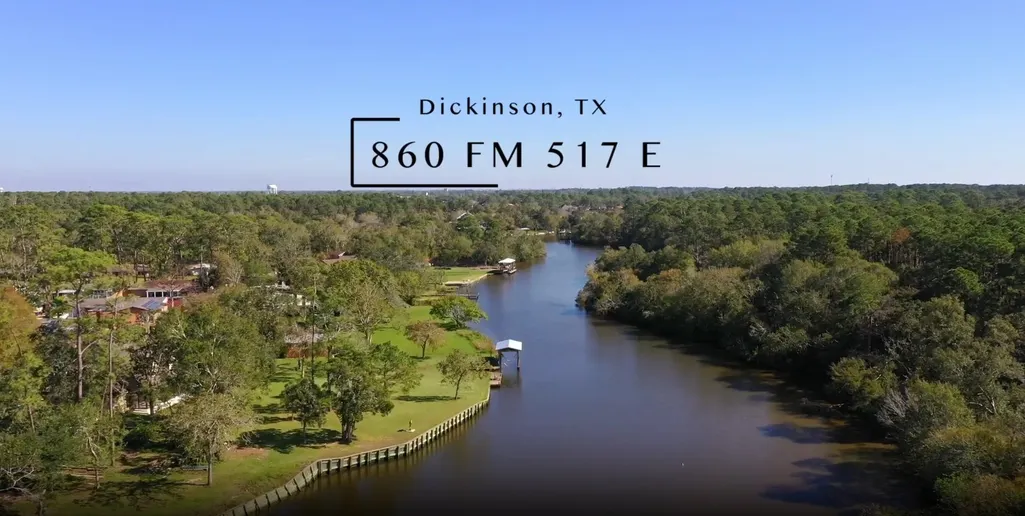
860 Fm-517 E, Dickinson, TX
Price
$ 949,000
Property Attributes
- MLS#52330624
- TypeSingle Family
- Listing Status Active
- CountyGalveston
- CityDickinson
- Area33 Dickinson
- NeighborhoodDickinson Add D
- Zip77539
- Style
- Year Built1988
- Taxes$ 19338
- Price$ 949,000
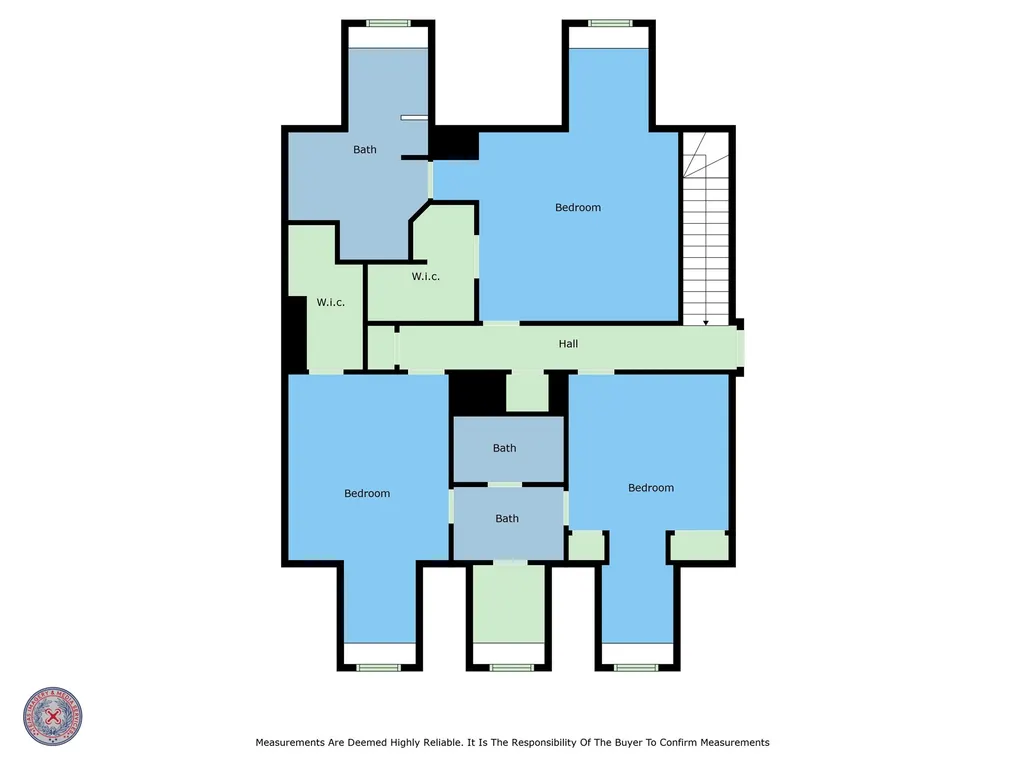
- Bedrooms4
- Full Bathrooms3
- Half Bathrooms1
- Sqr Footage2936
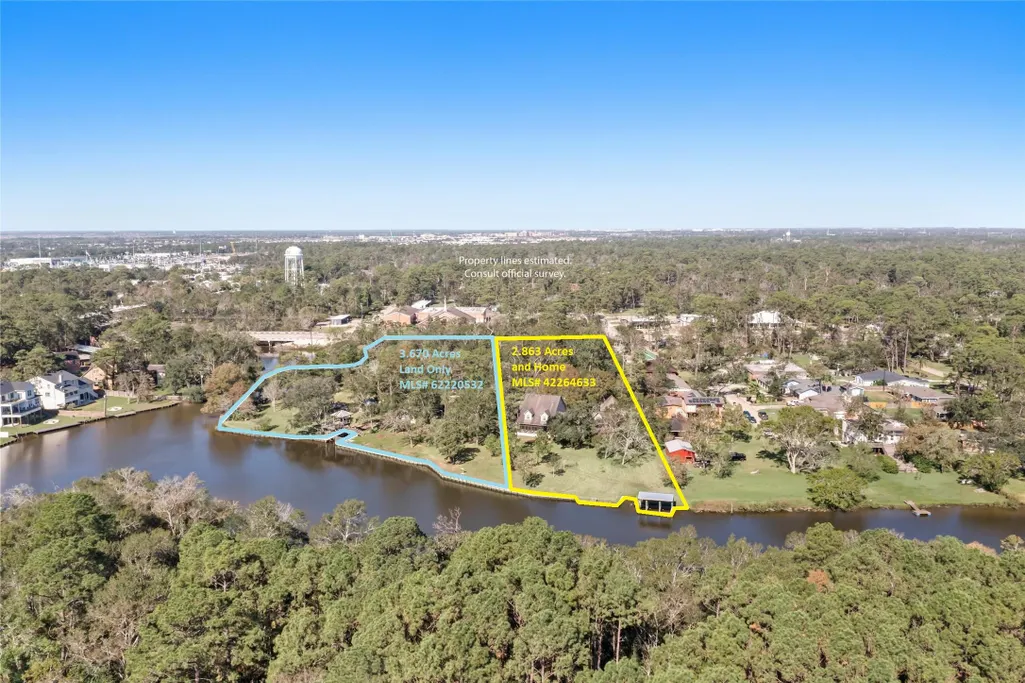
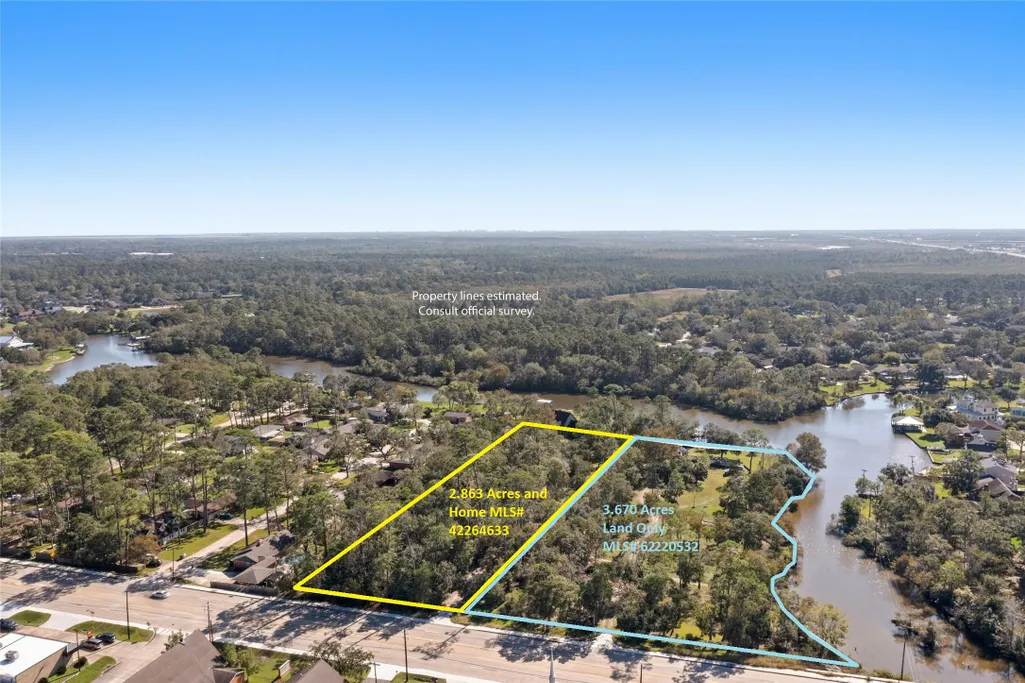
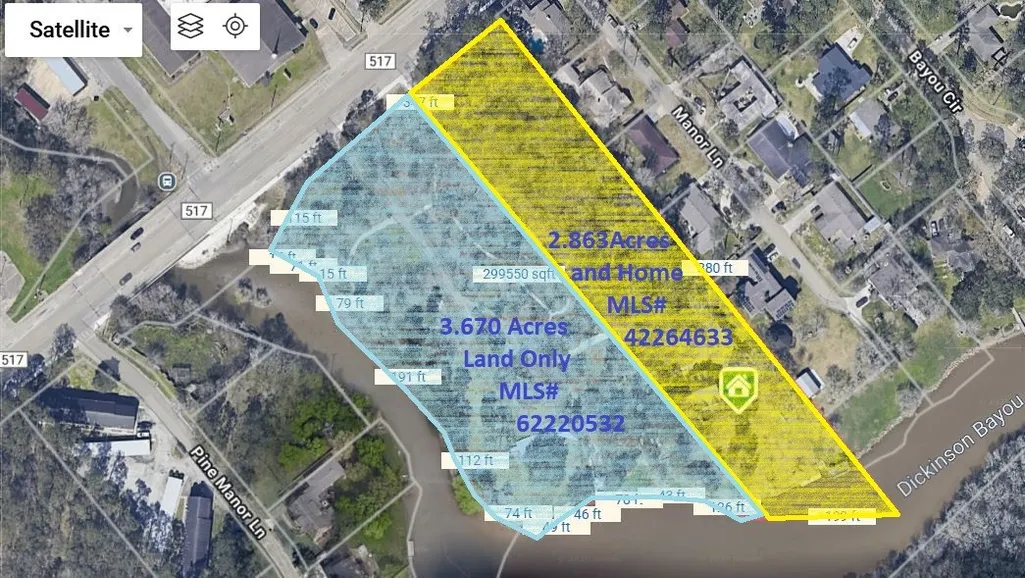
- Lot Size2.863 Acres
Data Source:
Houston Association of REALTORS® (HAR)
Property Description
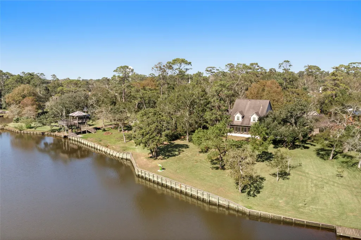
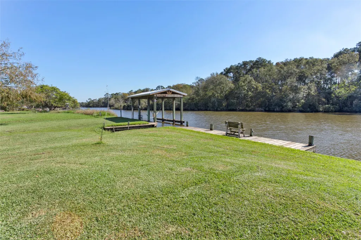
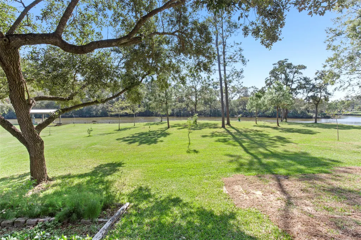
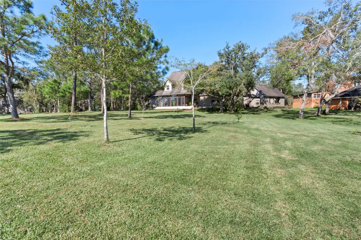
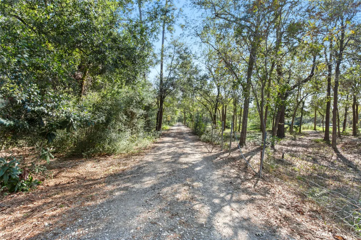
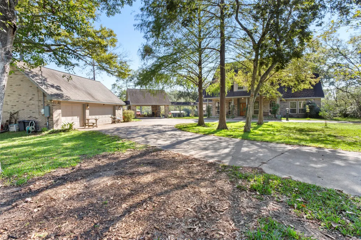
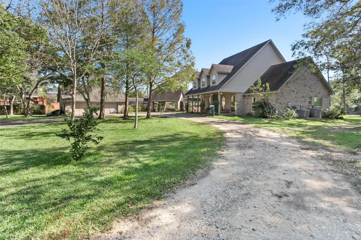
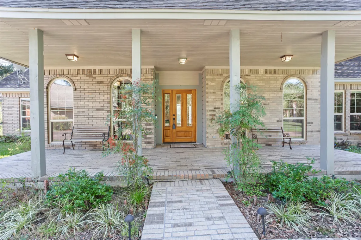
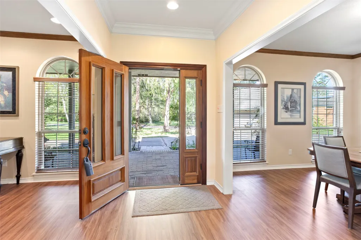
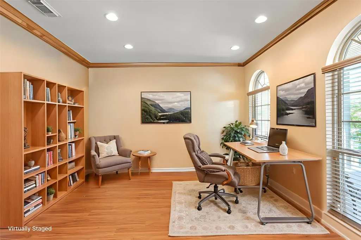
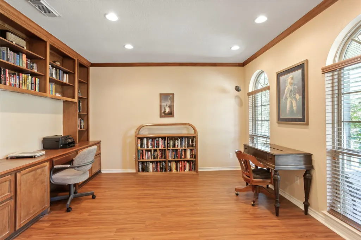
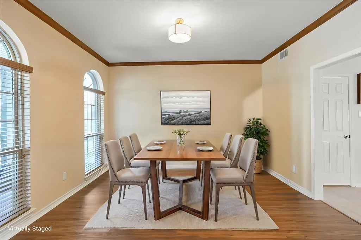
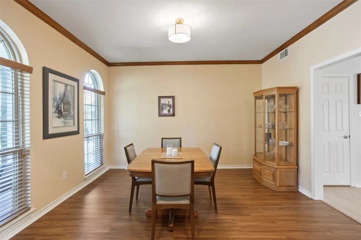
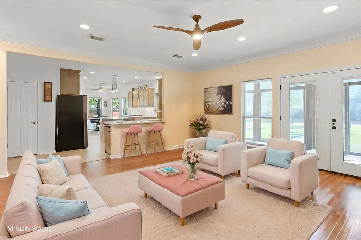
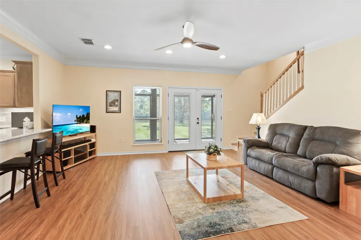
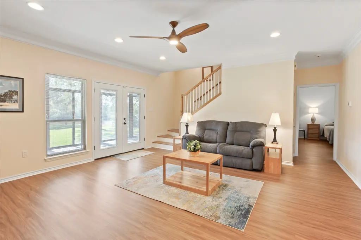
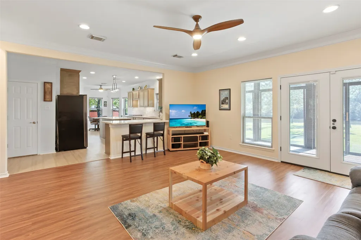
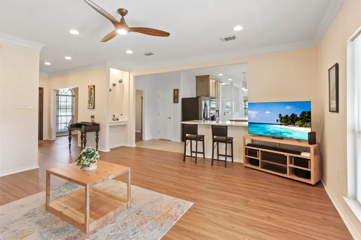
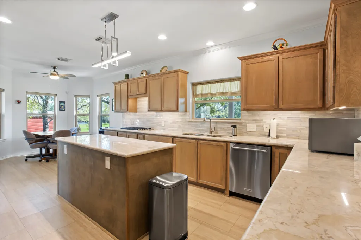
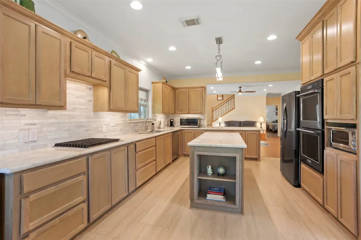
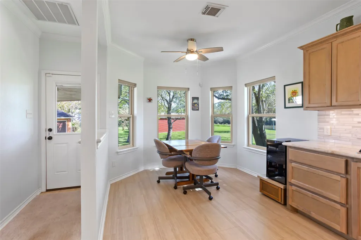
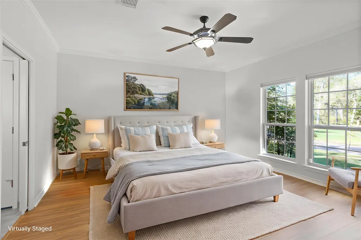
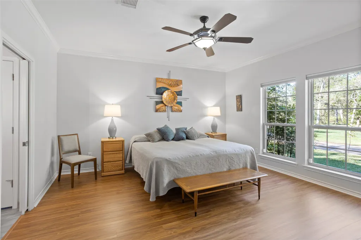
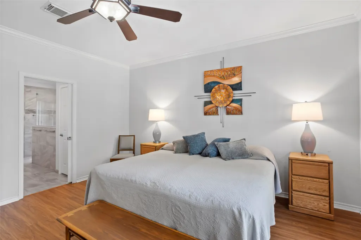
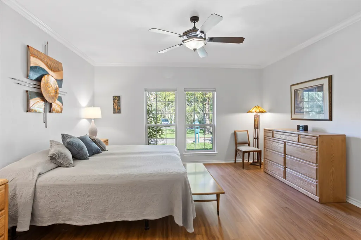
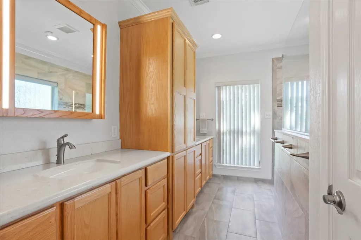
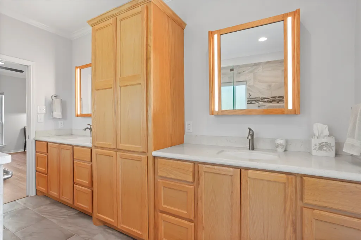
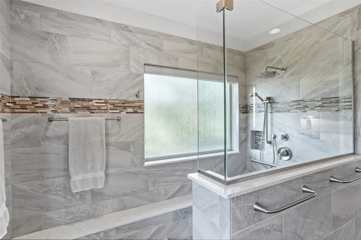
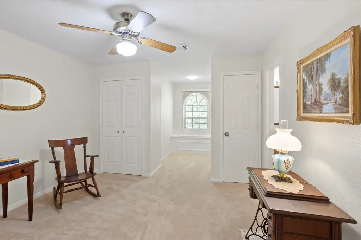
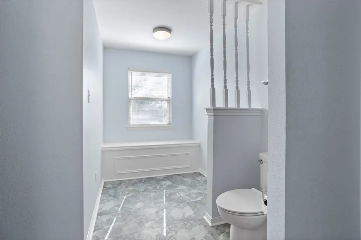
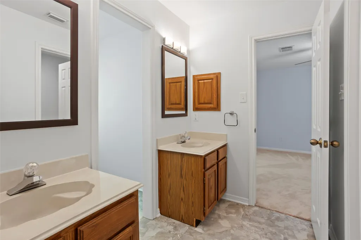
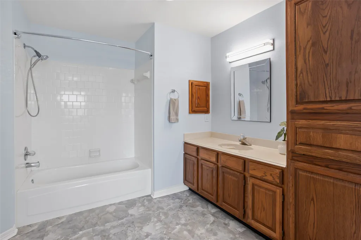
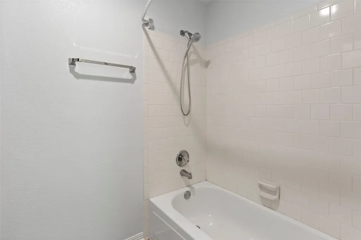
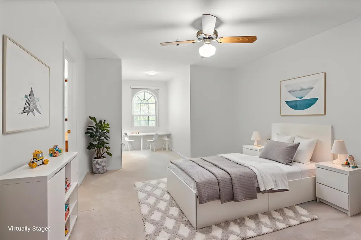
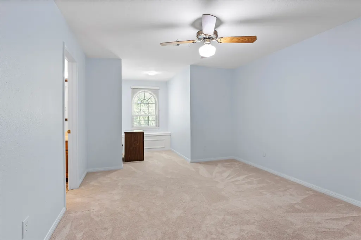
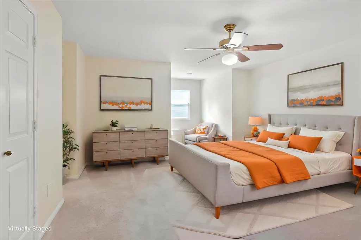
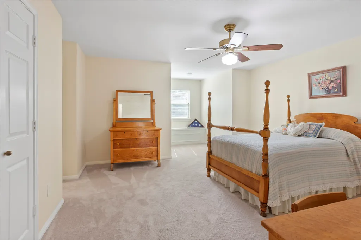
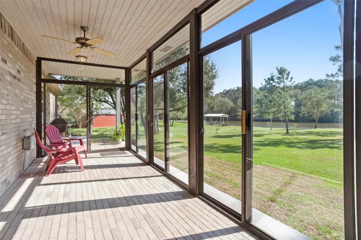
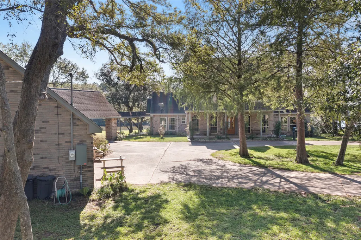
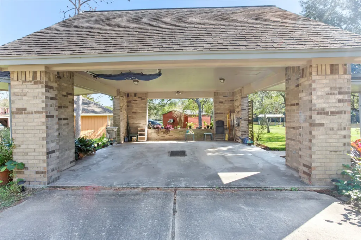
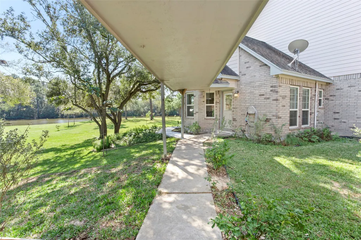
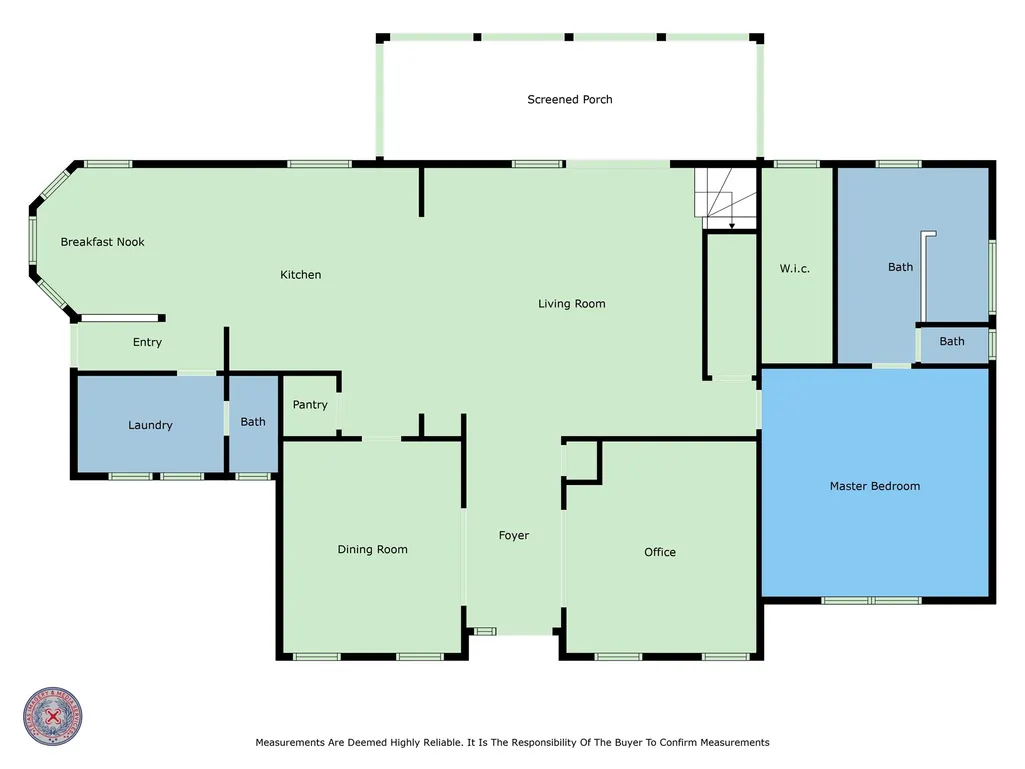
2.863 ACRES OF PRIVATE BAYOU WATERFRONT PROPERTY, W/BOAT HOUSE & RAMP. Discover serene waterfront living on this secluded 2.863-acre wooded estate along Dickinson Bayou. This stunning 4 BR 3.5 Bath, 2 primary suites home blends nature w/ comfort. The large island kitchen, featuring ample counter space & storage, opens to a cozy breakfast nook and a bright inviting den, perfect for gatherings. A formal dining room & a dedicated office/study provide additional space for both work & family meals. A highlight of this home is its expansive enclosed sunroom, where you can enjoy panoramic views year-round, making it a perfect spot for morning coffee or evening relaxation. Outside, take advantage of the boat lift for direct access to the bayou and out to the bay, also features a 3-car garage, & 2 car carport which provides plenty of parking. This property is a true nature lover’s paradise, offering the rare combination of privacy, acreage & waterfront access. ADJACENT IS 3.670 available
| Elementary School | Middle School | High School |
|---|---|---|
| CALDER ROAD ELEMENTARY SCHOOL Elementary School | LOBIT MIDDLE SCHOOL Middle School | DICKINSON HIGH SCHOOL High School |
| Price History | |
|---|---|
| 3/3/2026 | Listed $1,250,000 |
| 5/9/2026 | 10$1,125,000 |
| 6/3/2026 | 12$995,000 |
| 9/2/2026 | 5$949,000 |
General Features
| Country | US |
|---|---|
| Sewer | Public Sewer |
| Heating | Central,Gas,Zoned |
| Cooling | Central Air,Electric,Zoned |
| Roof | Composition |
| Appliances | Convection Oven,Double Oven,Dishwasher,Electric Oven,Disposal,Gas Range,Water Softener Owned |
| Garage Spaces | 3 |
| Patio/Porch Features | Porch |
| Architectural Style | Traditional |
| Security Features | Security System Leased |
| Construction Materials | Brick,Cement Siding |
| Exclusions | Microwave and toaster |
| Year Built | 1988 |
| Stories Count | 2 |
| Levels | Two |
| Property Subtype | Detached |
| Tax Year | 2023 |
| Waterfront Features | Boat Dock/Slip,Bulkhead,Bayou,Boat Ramp/Lift Access,Waterfront |
| County | Galveston |
| New Construction | false |
| Property Type | Residential |
| Energy Efficient | Thermostat |
| Subdivision Name | Dickinson Add D |
| Garage Y/N | true |
| Other Structures | Workshop |
| Total Rooms | 10 |
| Full Baths | 3 |
| Status | Active |
| Directions | From I45 go East on FM517, once you cross the first bridge turn right onto first driveway on right. It is not a paved driveway. It is before Manor Ln. |
| ModificationTimestamp | 2026-09-03T13:32:20.967-00:00 |
| High School | DICKINSON HIGH SCHOOL |
| City | Dickinson |
| Disclosures | Seller Disclosure |
| High School District | 17 - Dickinson |
| MLS Area | 33 |
| Lot Size Units | Square Feet |
| Carport Spaces | 2 |
| Carport Y/N | true |
| Elementary School | CALDER ROAD ELEMENTARY SCHOOL |
| Tax Annual Amount | 19338 |
| Middle/Junior High School | LOBIT MIDDLE SCHOOL |
| MLS Area Minor | Dickinson |
| Lease Considered Y/N | false |
| Virtual Tour | https://idx.realtourvision.com/idx/253491 |
| Standard Status | Active |
| Middle/Junior School District | 17 - Dickinson |
| Elementary School District | 17 - Dickinson |
| Year Built Source | Public Records |
| PostalCity | Dickinson |
| Legal Description | ABST 19 PERRY & AUSTIN SUR PT OF LOTS 163 & 178 (0-8) DICKIN |
Interior Features
| Interior Amenities | Breakfast Bar,Crown Molding,Dry Bar,Double Vanity,Entrance Foyer,High Ceilings,Kitchen Island,Kitchen/Family Room Combo,Bath in Primary Bedroom,Main Level Primary,Multiple Primary Suites,Pantry,Quartzite Counters,Tub Shower,ThreeBedroomsUp,Upper Level Primary,Vanity,Walk-In Closet(s),Window Treatments,Ceiling Fan(s),Programmable Thermostat |
|---|---|
| Flooring | Carpet,Laminate,Tile |
| Air Conditioning Y/N | true |
| Heating Y/N | true |
| Window Features | Window Coverings |
| Half Baths | 1 |
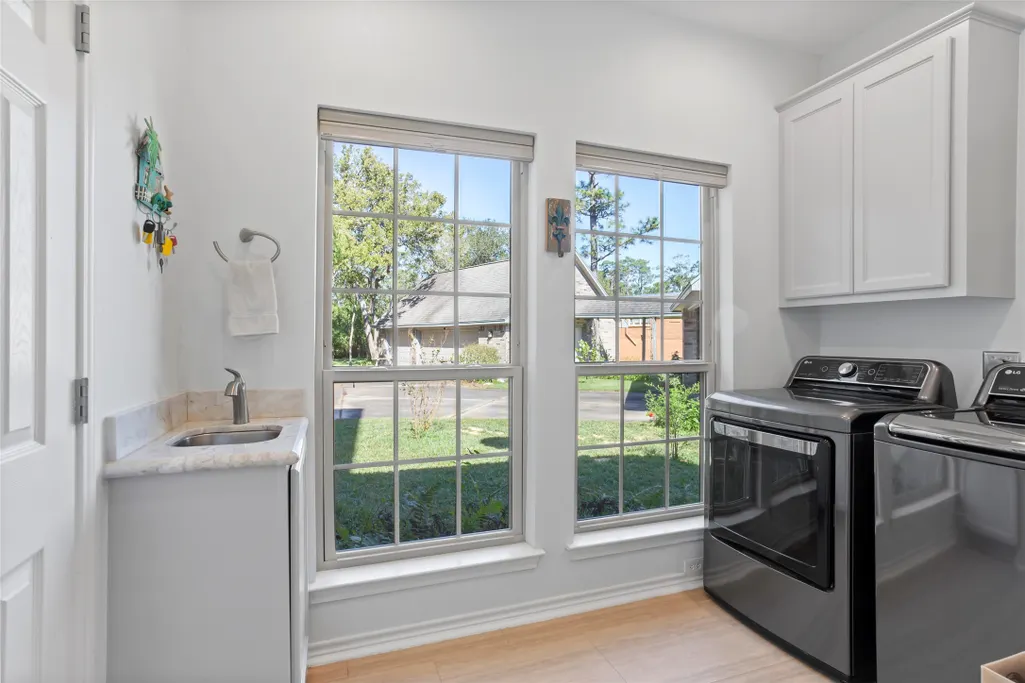
| Laundry Features | Washer Hookup,Electric Dryer Hookup |
| Total Bedrooms | 4 |
| Room Type | Breakfast Room/Nook,Den,Dining Room,Living Room,Office,Sunroom,Utility Room,Half Bath |
| LivingAreaSource | Appraiser |
| Total Baths | 4 |
Exterior Features
| Exterior Amenities | Paved Driveway,Porch,Private Yard |
|---|---|
| Parking Features | Attached Carport,Additional Parking,Boat,Circular Driveway,Detached Carport,Garage,Garage Door Opener,RV Access/Parking,Workshop in Garage |
| Lot Features | Wooded,Waterfront |
| Water Source | Public |
| Lot Size Area | 124712 |
| Foundation Details | Slab |
| Building Area Total | 2936 |
| Lot Size Acres | 2.863 |
| Road Surface Type | Gravel |
| Lot Size Source | Survey |
| Waterfront Y/N | true |
| Private Pool | false |
Amenities
- Foreclosure
- Views
- Short Sale
- New Construction
- Adult 55+
- Lease To Own
- No HOA Fees
- Furnished
- Primary On Main
- Air Conditioning
- Seller Finance
- Green
- Fixer Upper
- Horse
- Golf
- Fireplace
- Deck
- Garage
- Basement
- Pool
Property vs Single Family Average in 77539
Price
Taxes
Year Built
 The information being provided by Houston Association of REALTORS, Inc. is for the consumer's personal, non-commercial use and may not be used for any purpose other than to identify prospective properties consumers may be interested in purchasing. Any information relating to real estate for sale referenced on this web site comes from the Internet Data Exchange (IDX) program of the Houston Association of REALTORS, Inc. This web site may reference real estate listing(s) held by a brokerage firm other
