
Price Reduction
Address
376 County Road 2008, Shelbyville, TX
Price
$ 219,000
Property Attributes
- MLS#61304497
- TypeSingle Family
- Listing Status Active
- CountyShelby
- CityShelbyville
- Area84
- NeighborhoodEarl Biggers Sub
- Zip75973
- Style
- Year Built2004
- Taxes$ 2037
- Price$ 219,000
- Bedrooms3
- Full Bathrooms2
- Half Bathrooms0
- Sqr Footage1344
- Lot Size5.401 Acres
Data Source:
Houston Association of REALTORS® (HAR)
Property Description
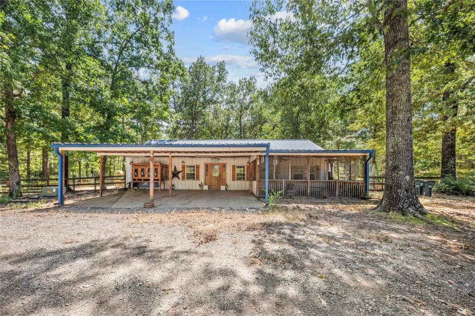
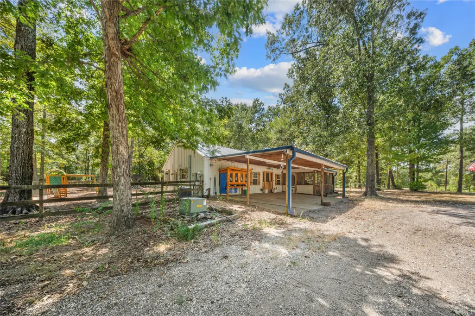
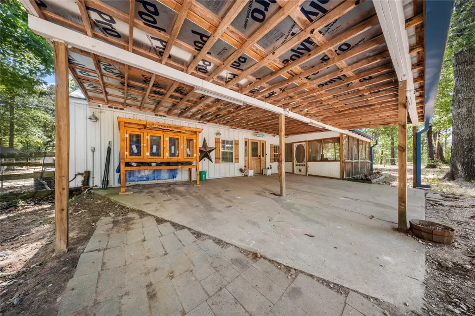
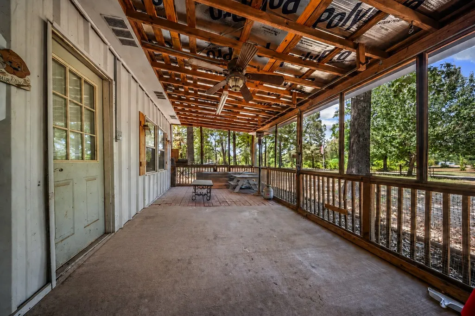
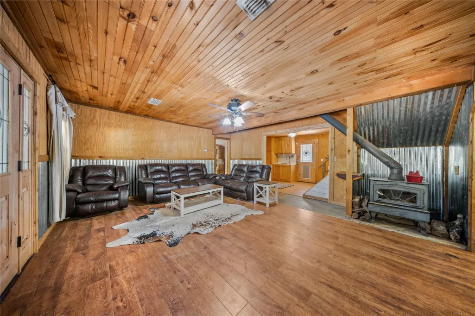
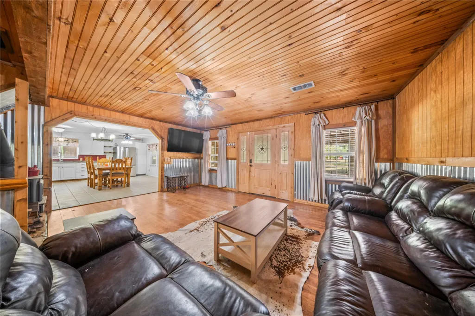
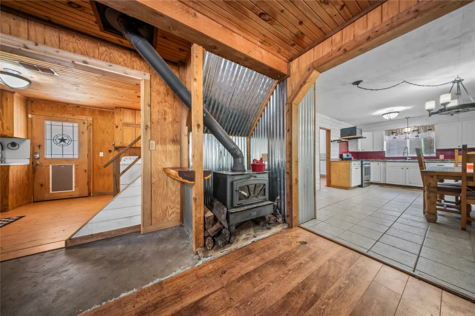
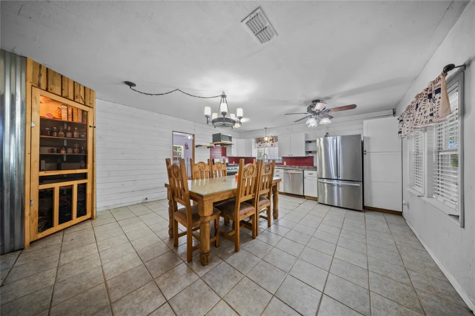
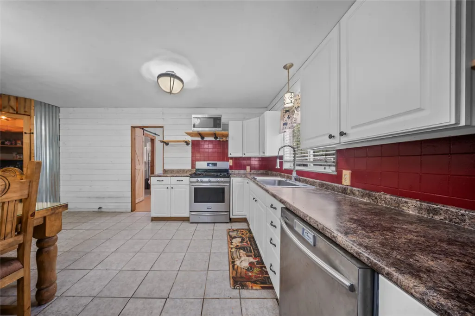
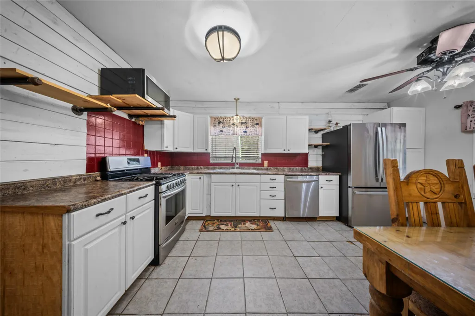
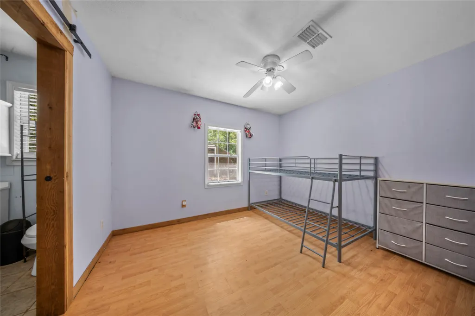
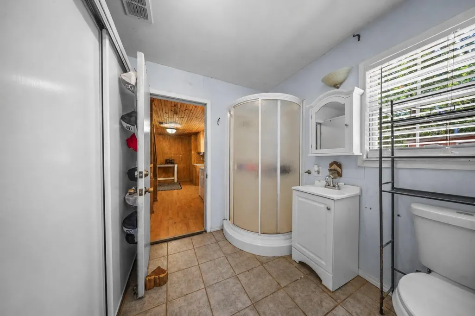
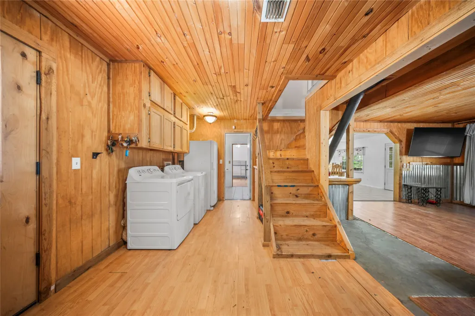
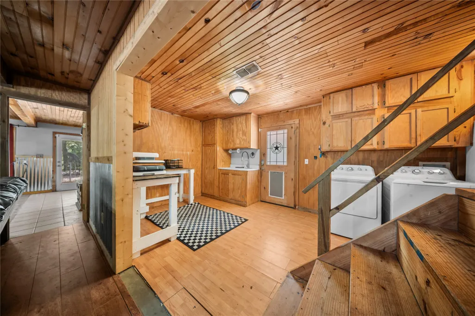
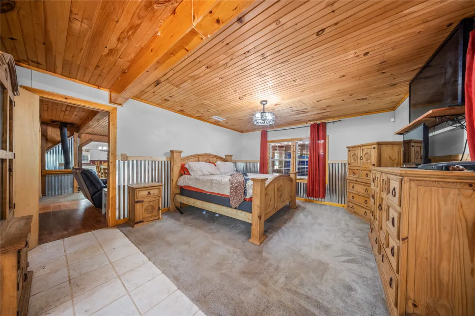
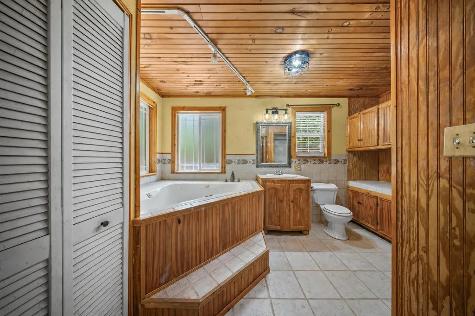
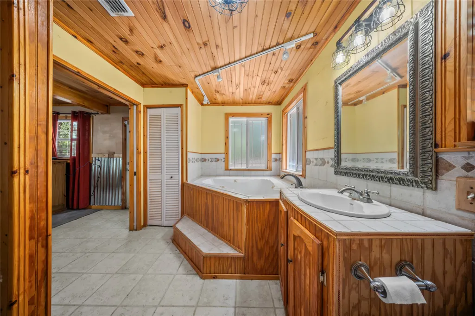
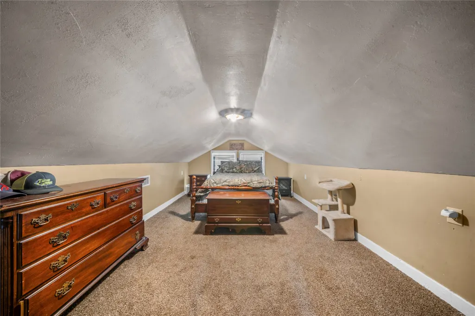
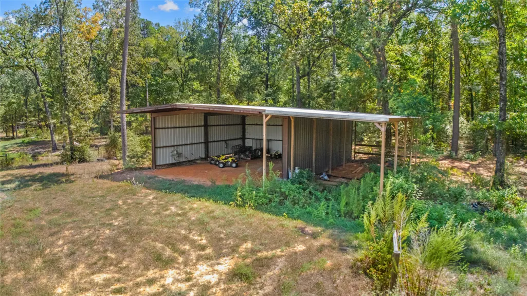
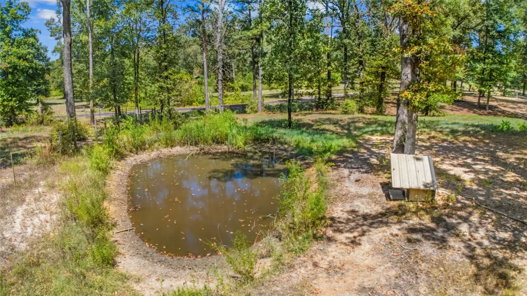
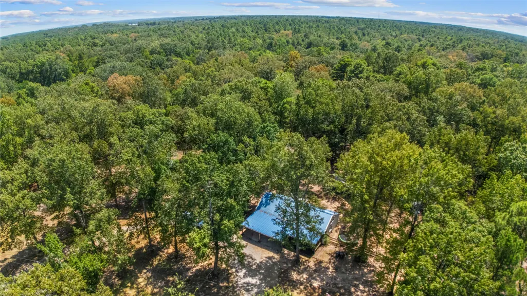
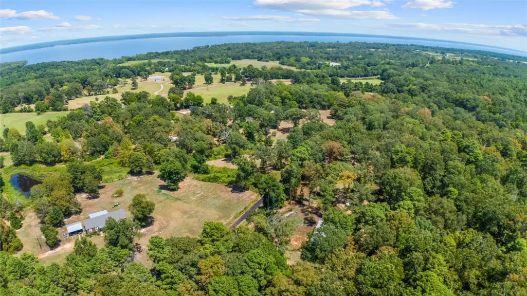
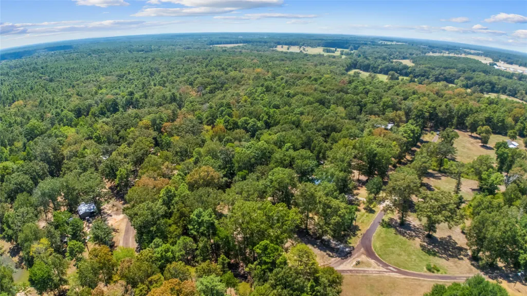
Escape to country living with this unique 3-bedroom, 2-bath home situated on approximately 5.4 acres in Shelbyville. The warm, rustic interior features wood-plank ceilings, exposed beams, corrugated metal accents, and a wood-burning stove that adds character to the spacious living area. The open kitchen and dining space offers plenty of room for gathering, along with a generously sized pantry for additional storage. A spacious primary bedroom continues the home’s inviting country style. Outside, enjoy a peaceful pond and an impressive 40’ x 60’ shop with ample space for equipment, storage, hobbies, or projects. A Generac whole-home generator provides added convenience and peace of mind. The property is zoned to Shelbyville ISD, a district known for its strong community pride and small-town atmosphere. With acreage, water, workspace, and distinctive rustic charm, this property offers endless possibilities for enjoying the East Texas lifestyle.
| Elementary School | Middle School | High School |
|---|---|---|
| SHELBYVILLE SCHOOL Elementary School | SHELBYVILLE SCHOOL Middle School | SHELBYVILLE SCHOOL High School |
| Price History | |
|---|---|
| 8/25/2026 | Listed $225,000 |
| 9/8/2026 | 3$219,000 |
General Features
| Country | US |
|---|---|
| Sewer | Septic Tank |
| Heating | Central,Electric |
| Cooling | Central Air,Electric |
| Roof | Metal |
| Appliances | Dishwasher,Gas Oven,Gas Range,Microwave |
| Patio/Porch Features | Porch,Screened |
| Architectural Style | Farmhouse,Traditional |
| Security Features | Security Gate,Security System Owned,Smoke Detector(s) |
| Construction Materials | Cement Siding |
| Exclusions | SEE ATTACHED |
| Year Built | 2004 |
| Electric | Generator |
| Levels | One and One Half |
| Property Subtype | Detached |
| Tax Year | 2025 |
| County | Shelby |
| New Construction | false |
| Property Type | Residential |
| Subdivision Name | Earl Biggers Sub |
| Garage Y/N | false |
| Other Structures | Barn(s),Stable(s),Shed(s),Workshop |
| Total Rooms | 3 |
| Full Baths | 2 |
| Status | Active |
| Directions | HEADING NORTH ON 139 TAKE A RIGHT ON COUNTY ROAD 2008 THE SHOP IS AT THE FIRST DRIVEWAY THE PROPERTY STARTS BEFORE THE SHOP. |
| ModificationTimestamp | 2026-09-08T19:14:25.463-00:00 |
| High School | SHELBYVILLE SCHOOL |
| City | Shelbyville |
| Disclosures | Exclusions Disclosure,Fixture Leases,Seller Disclosure |
| High School District | 920 - Shelbyville |
| MLS Area | 84 |
| Lot Size Units | Square Feet |
| Elementary School | SHELBYVILLE SCHOOL |
| Tax Annual Amount | 2037 |
| Middle/Junior High School | SHELBYVILLE SCHOOL |
| Lease Considered Y/N | false |
| Standard Status | Active |
| Middle/Junior School District | 920 - Shelbyville |
| Elementary School District | 920 - Shelbyville |
| Year Built Source | Public Records |
| PostalCity | Shelbyville |
| Legal Description | 0584 RITTER EVERETT SUR BLK 2 TR 10 5.401 ACRES LOTS 20-26 & |
Interior Features
| Interior Amenities | BedroomonUpperLevel,En Suite Bathroom,Jetted Tub,Kitchen/Family Room Combo,Main Level Primary,Pantry,Soaking Tub,TwoBedroomsDown,Vanity,Walk-In Pantry,Window Treatments,Kitchen/Dining Combo |
|---|---|
| Flooring | Carpet,Concrete,Engineered Hardwood |
| Total Fireplaces | 1 |
| Fireplace Features | Free Standing,Wood Burning |
| Air Conditioning Y/N | true |
| Heating Y/N | true |
| Window Features | Window Coverings |
| Fireplace Y/N | true |
| Laundry Features | Washer Hookup,Gas Dryer Hookup |
| Total Bedrooms | 3 |
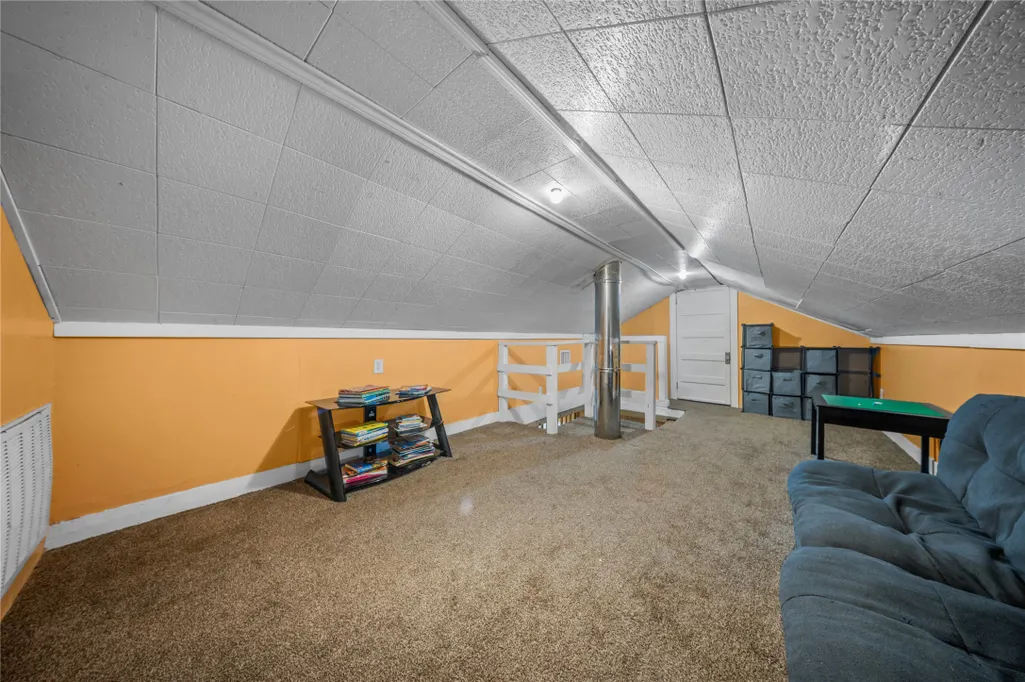
| Room Type | Game Room,Kitchen,Office,Utility Room |
| LivingAreaSource | Appraiser |
| Total Baths | 2 |
Exterior Features
| Exterior Amenities | Enclosed Porch,Fully Fenced,Fence,Porch,Private Yard,Storage |
|---|---|
| Fencing | Back Yard |
| Parking Features | Circular Driveway,Electric Gate,RV Access/Parking,Workshop in Garage |
| Lot Features | Cleared,Wooded,Side Yard |
| Water Source | Public |
| Lot Size Area | 235268 |
| Foundation Details | Slab |
| Building Area Total | 1344 |
| Lot Size Acres | 5.401 |
| Road Surface Type | Dirt,Gravel |
| Lot Size Source | Appraiser |
| Other Equipment | Satellite Dish |
| Private Pool | false |
Amenities
- Foreclosure
- Views
- Short Sale
- New Construction
- Adult 55+
- Lease To Own
- No HOA Fees
- Furnished
- Primary On Main
- Air Conditioning
- Seller Finance
- Green
- Fixer Upper
- Horse
- Golf
- Fireplace
- Deck
- Garage
- Basement
- Pool
Property vs Single Family Average in 75973
Price
Taxes
Year Built
 The information being provided by Houston Association of REALTORS, Inc. is for the consumer's personal, non-commercial use and may not be used for any purpose other than to identify prospective properties consumers may be interested in purchasing. Any information relating to real estate for sale referenced on this web site comes from the Internet Data Exchange (IDX) program of the Houston Association of REALTORS, Inc. This web site may reference real estate listing(s) held by a brokerage firm other
