
Price Reduction
Address
16711 Wagon Wheel Road, Stagecoach, TX
Price
$ 635,000
Property Attributes
- MLS#6409230
- TypeSingle Family
- Listing Status Active
- CountyMontgomery
- CityStagecoach
- Area15 Tomball
- NeighborhoodStagecoach Farms 10
- Zip77355
- Style
- Year Built2015
- Taxes$ 10656
- Price$ 635,000
- Bedrooms4
- Full Bathrooms2
- Half Bathrooms1
- Sqr Footage2827
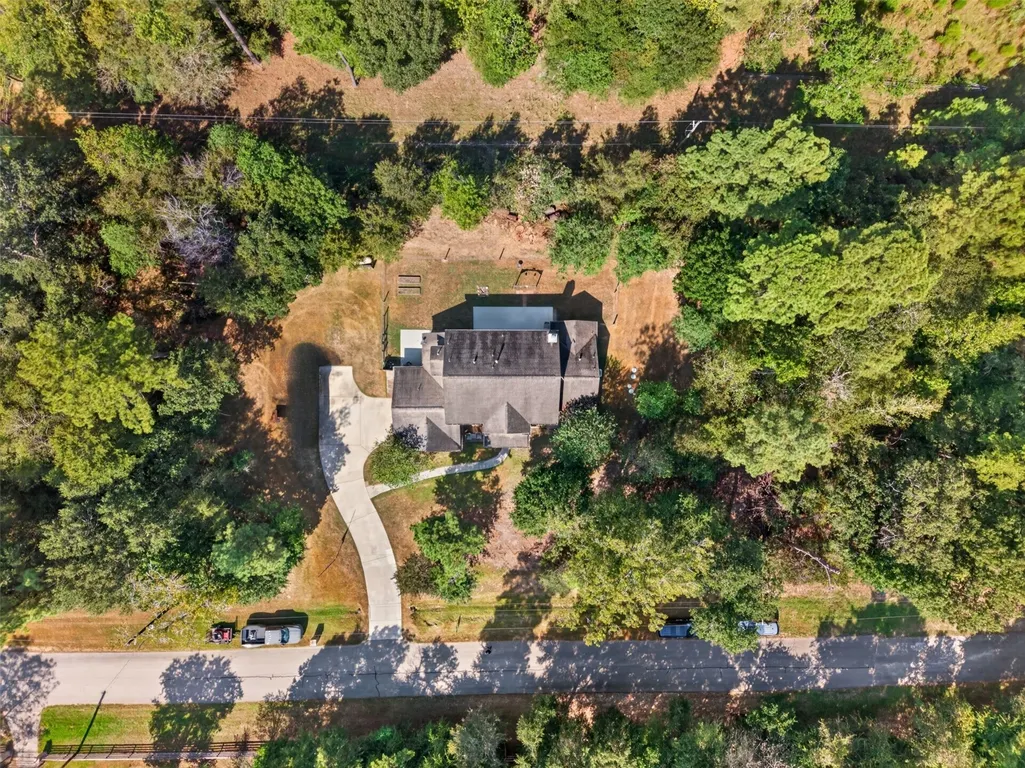
- Lot Size1.0332 Acres
Data Source:
Houston Association of REALTORS® (HAR)
Property Description
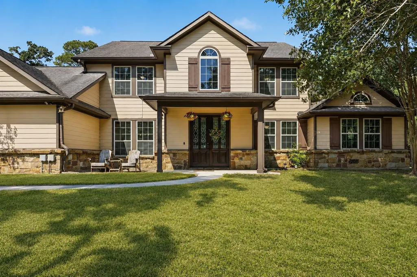
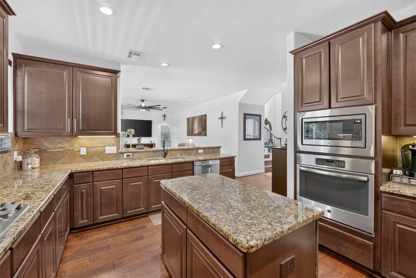
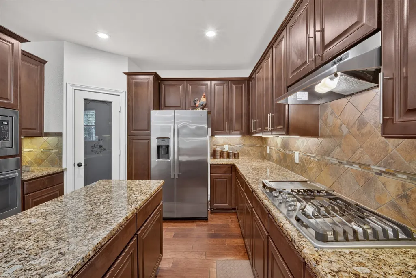
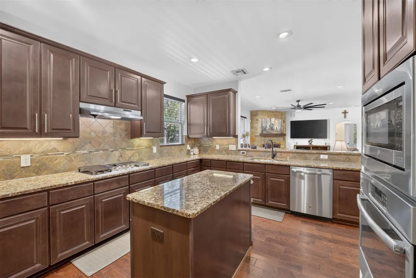
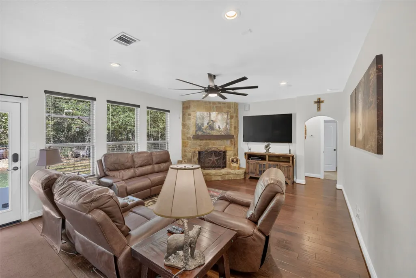
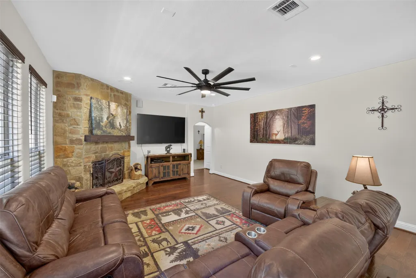
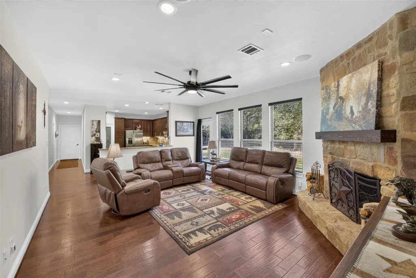
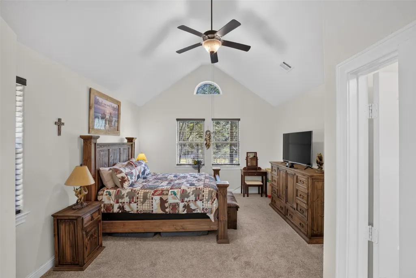
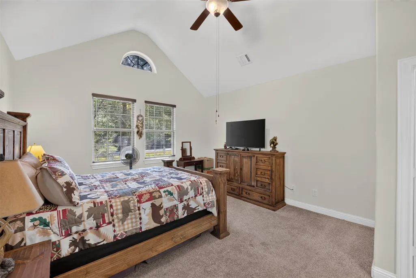
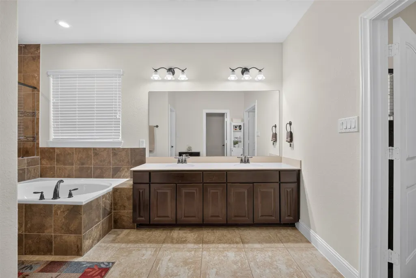
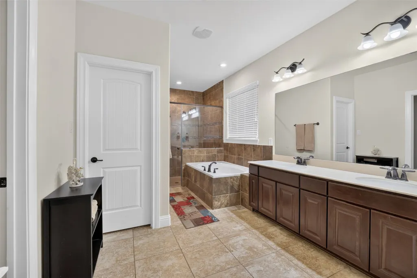
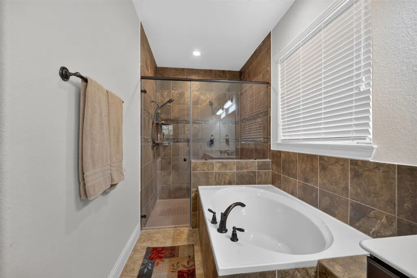
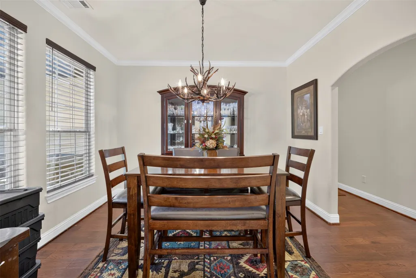
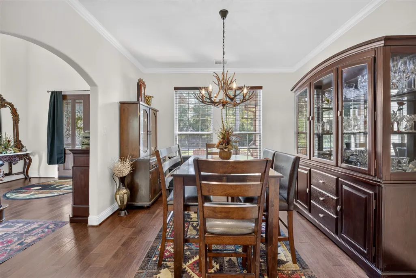
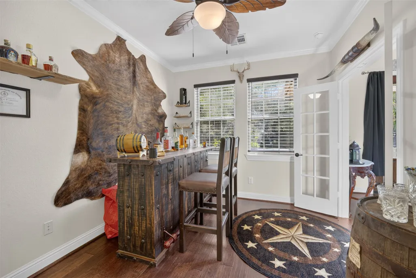
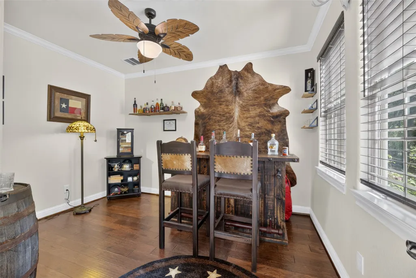
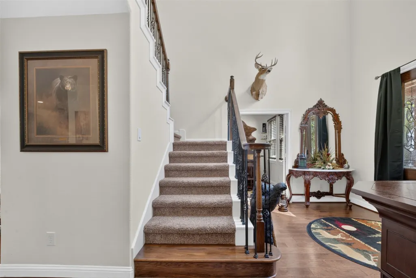
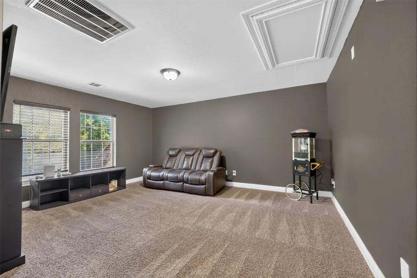
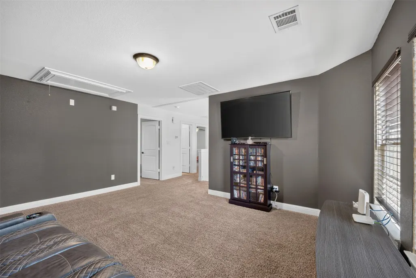
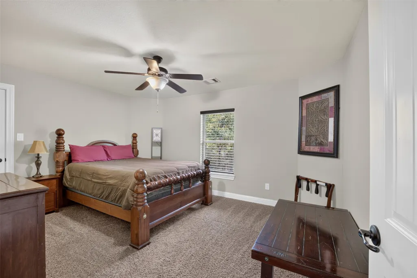
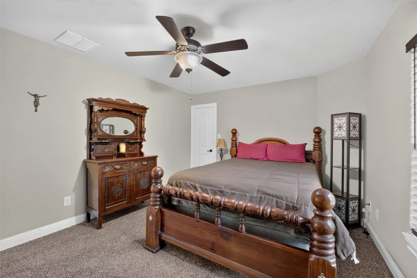
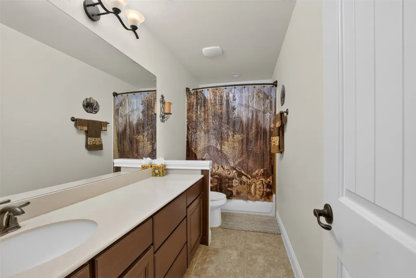
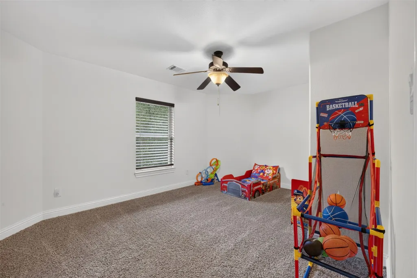
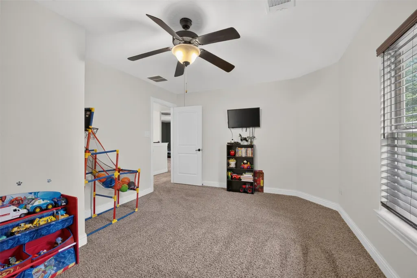
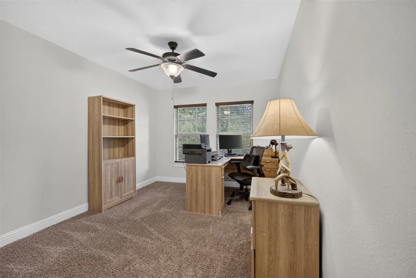
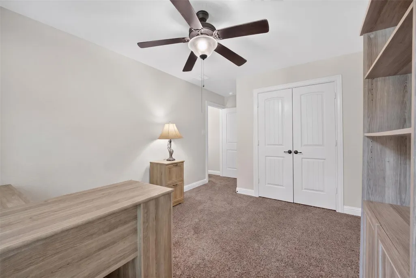
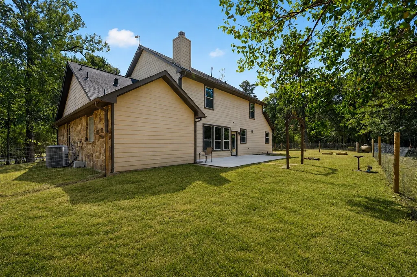
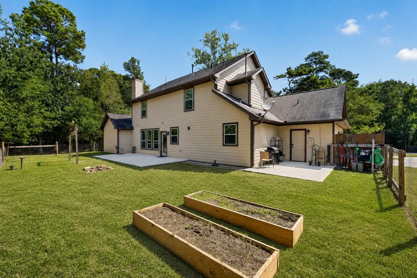
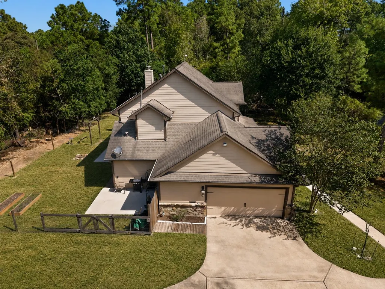
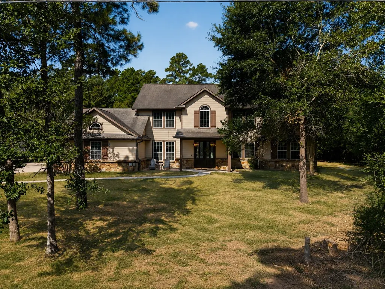
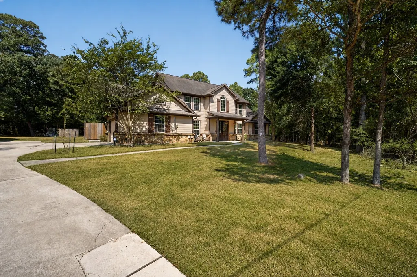
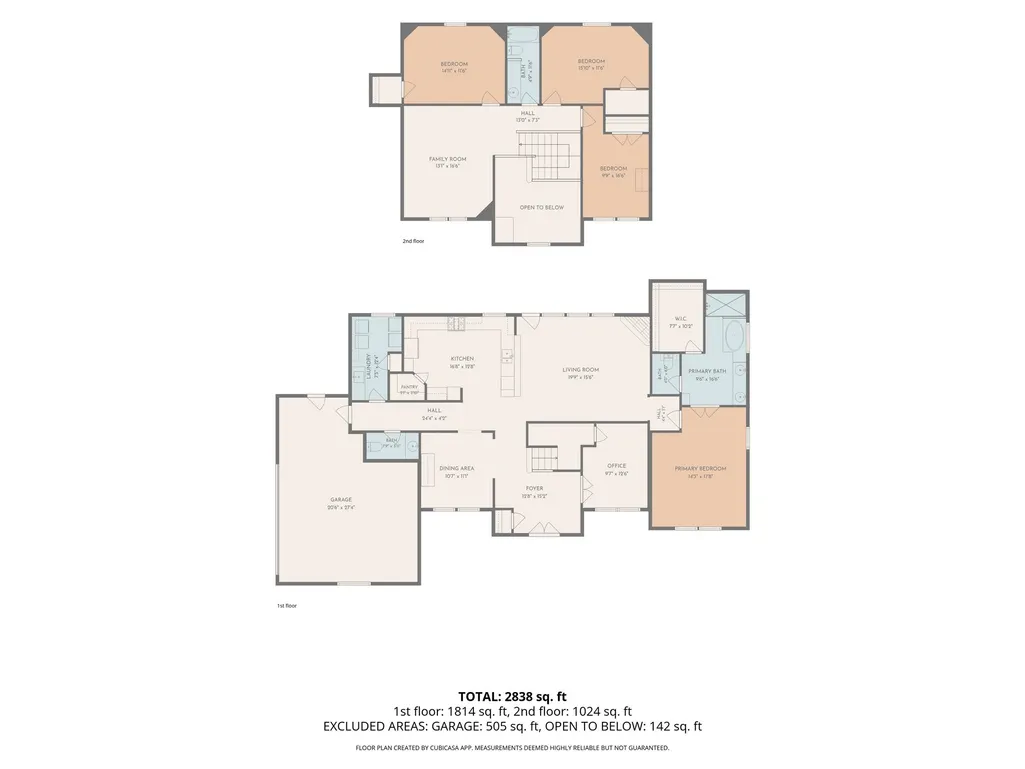
An acre is nice. An acre with this much privacy is hard to find. Set among mature trees in Stagecoach Farms, this property has the kind of separation from surrounding homes that makes just over an acre feel like much more. Double front doors open to a two-story entry with hardwood floors and a private home office. The kitchen opens to a spacious family room anchored by a floor-to-ceiling stone fireplace, while a wall of windows keeps the wooded backyard in view. The primary suite is downstairs, with three additional bedrooms and a game room upstairs. Step outside and the appeal becomes even clearer—trees, wildlife, two separate patios, room for chickens, and space to enjoy your surroundings without feeling surrounded. Stagecoach Farms offers two private stocked lakes, parks, no HOA, a low tax rate, and zoning to Magnolia ISD. And when you're ready to leave your little slice of quiet, Hwy 249/Aggie Expressway and Tomball shopping and dining are still just minutes away.
| Elementary School | Middle School | High School |
|---|---|---|
| J.L. LYON ELEMENTARY SCHOOL Elementary School | MAGNOLIA JUNIOR HIGH SCHOOL Middle School | MAGNOLIA WEST HIGH SCHOOL High School |
| Price History | |
|---|---|
| 8/13/2026 | Listed $649,000 |
| 8/22/2026 | 2$635,000 |
General Features
| Country | US |
|---|---|
| Sewer | Septic Tank |
| Heating | Propane |
| Cooling | Central Air,Electric |
| Roof | Composition |
| Appliances | Dishwasher,Electric Oven,Gas Cooktop,Disposal,Microwave,Oven |
| Garage Spaces | 2 |
| Patio/Porch Features | Deck,Patio |
| Architectural Style | Traditional |
| Security Features | Smoke Detector(s) |
| Construction Materials | Cement Siding,Stone |
| Year Built | 2015 |
| Stories Count | 2 |
| Levels | Two |
| Property Subtype | Detached |
| Tax Year | 2025 |
| Community Features | Community Pool |
| County | Montgomery |
| New Construction | false |
| Property Type | Residential |
| Attached Garage | true |
| Energy Efficient | Insulation,Thermostat |
| Subdivision Name | Stagecoach Farms 10 |
| Garage Y/N | true |
| Total Rooms | 7 |
| Full Baths | 2 |
| Status | Active |
| Directions | From 249 north turn left on Decker Prairie Rd, continue onto Stagecoach Rd, left on Old Coach Rd, left on Frontier Rd, right on Wagon Wheel Rd |
| ModificationTimestamp | 2026-08-31T20:54:34.503-00:00 |
| High School | MAGNOLIA WEST HIGH SCHOOL |
| City | Stagecoach |
| Disclosures | Seller Disclosure |
| High School District | 36 - Magnolia |
| MLS Area | 15 |
| Lot Size Units | Square Feet |
| Elementary School | J.L. LYON ELEMENTARY SCHOOL |
| Tax Annual Amount | 10656 |
| Middle/Junior High School | MAGNOLIA JUNIOR HIGH SCHOOL |
| MLS Area Minor | Tomball |
| Lease Considered Y/N | false |
| Virtual Tour | https://youtu.be/dU_X7WI2Foc?si=X3o06pMugSlwrWw5 |
| Standard Status | Active |
| Middle/Junior School District | 36 - Magnolia |
| Elementary School District | 36 - Magnolia |
| Year Built Source | Public Records |
| Virtual Tour | https://view.beholdenvisuals.com/order/c0373080-542b-4576-ca76-08def7897900?version=18_178&branding=false |
| PostalCity | Stagecoach |
| Legal Description | S902010 - STAGECOACH FARMS 10, LOT 407 - 409, ACRES 1.02 |
Interior Features
| Interior Amenities | Breakfast Bar,Crown Molding,Double Vanity,Entrance Foyer,Granite Counters,High Ceilings,Kitchen Island,Kitchen/Family Room Combo,Bath in Primary Bedroom,Main Level Primary,Soaking Tub,Separate Shower,Tub Shower,Vanity,Walk-In Closet(s),Ceiling Fan(s),Programmable Thermostat |
|---|---|
| Flooring | Carpet,Engineered Hardwood,Tile |
| Total Fireplaces | 1 |
| Fireplace Features | Gas,Gas Log,Wood Burning |
| Air Conditioning Y/N | true |
| Heating Y/N | true |
| Fireplace Y/N | true |
| Half Baths | 1 |
| Laundry Features | Washer Hookup,Electric Dryer Hookup |
| Total Bedrooms | 4 |
| Room Type | Dining Room,Family Room,Game Room,Living Room,Office,Utility Room,Half Bath |
| LivingAreaSource | Appraiser |
| Total Baths | 3 |
Exterior Features
| Exterior Amenities | Deck,Fence,Patio,Private Yard |
|---|---|
| Fencing | Back Yard |
| Parking Features | Additional Parking,Attached,Boat,Driveway,Garage,RV Access/Parking |
| Lot Features | Other,Wooded |
| Water Source | Public |
| Lot Size Area | 45006 |
| Foundation Details | Slab |
| Building Area Total | 2827 |
| Lot Size Acres | 1.0332 |
| Road Surface Type | Asphalt |
| Lot Size Source | Appraiser |
| Private Pool | false |
Amenities
- Foreclosure
- Views
- Short Sale
- New Construction
- Adult 55+
- Lease To Own
- No HOA Fees
- Furnished
- Primary On Main
- Air Conditioning
- Seller Finance
- Green
- Fixer Upper
- Horse
- Golf
- Fireplace
- Deck
- Garage
- Basement
- Pool
Property vs Single Family Average in 77355
Price
Taxes
Year Built
 The information being provided by Houston Association of REALTORS, Inc. is for the consumer's personal, non-commercial use and may not be used for any purpose other than to identify prospective properties consumers may be interested in purchasing. Any information relating to real estate for sale referenced on this web site comes from the Internet Data Exchange (IDX) program of the Houston Association of REALTORS, Inc. This web site may reference real estate listing(s) held by a brokerage firm other
