
Address
176 Cr 770, Donie, TX
Price
$ 595,000
Property Attributes
- MLS#8151612
- TypeSingle Family
- Listing Status Active
- CountyFreestone
- CityDonie
- Area74 Freestone County
- Neighborhoodna
- Zip75838
- Style
- Year Built2025
- Taxes$ 339
- Price$ 595,000
- Bedrooms3
- Full Bathrooms2
- Half Bathrooms0
- Sqr Footage1755
- Lot Size2.1 Acres
Data Source:
Houston Association of REALTORS® (HAR)
Property Description
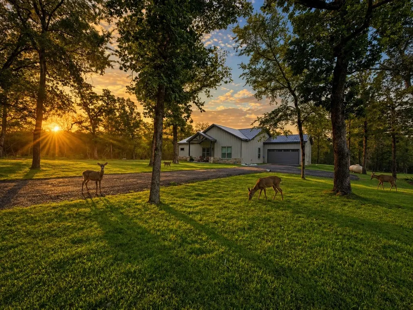
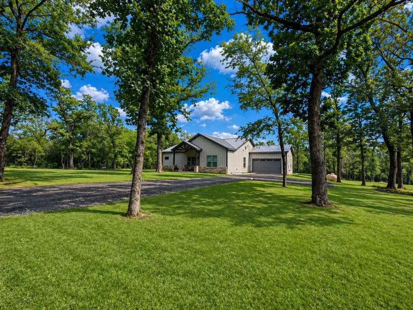
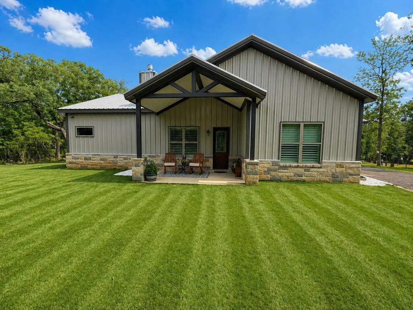
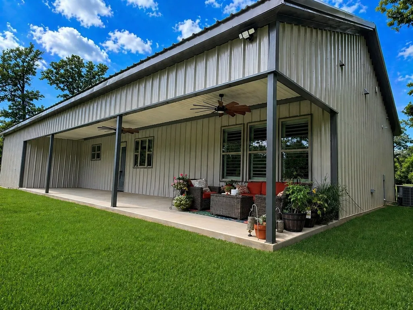
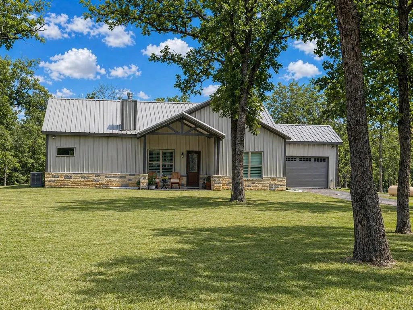
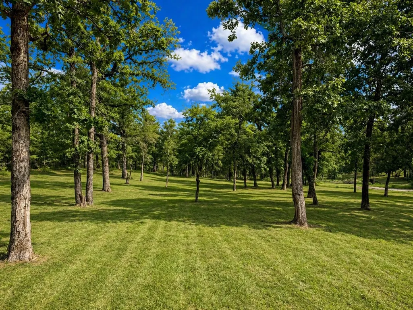
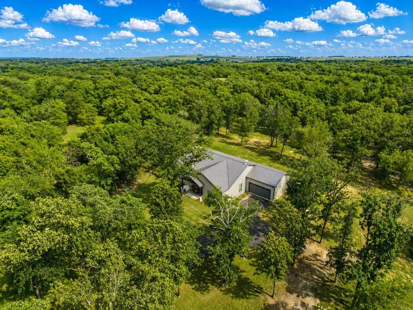
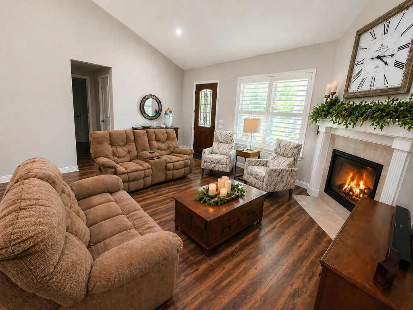
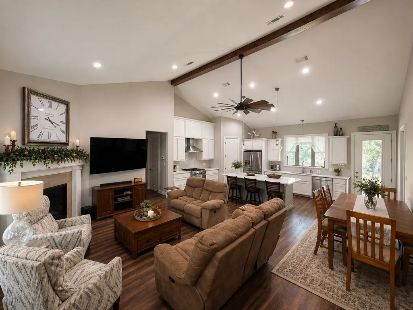
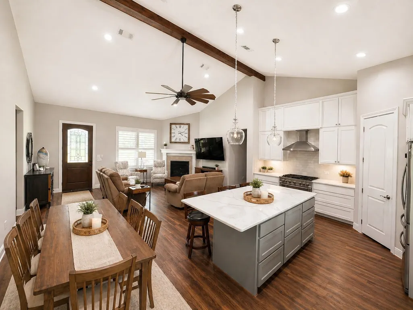
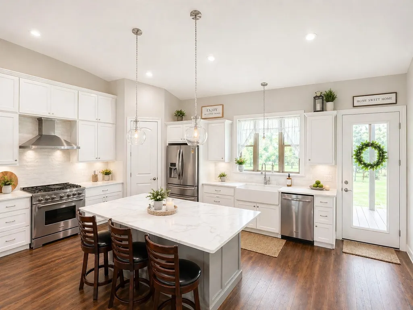
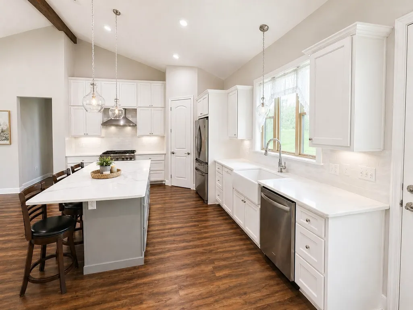
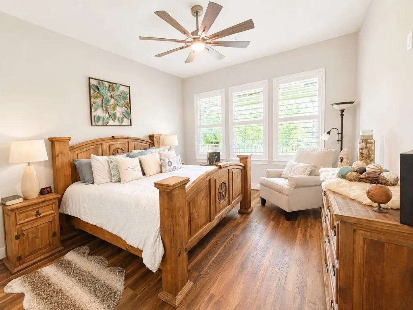
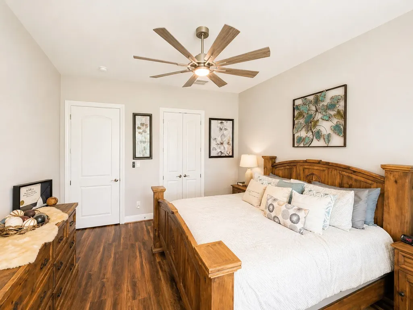
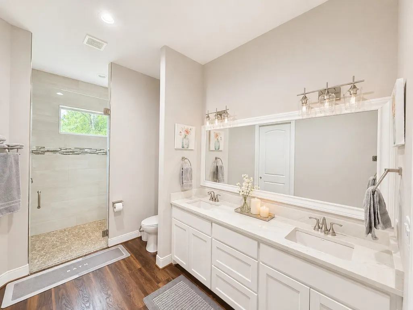
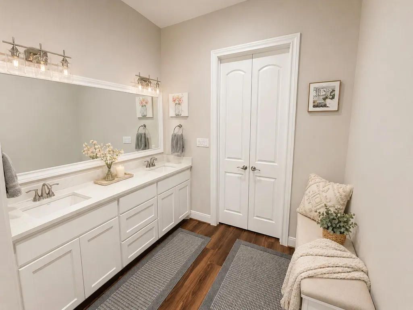
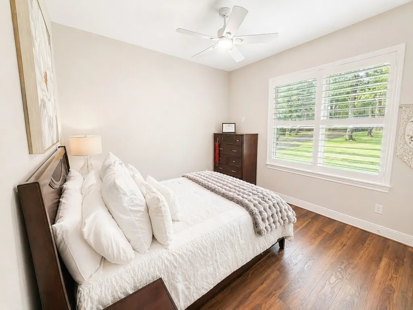
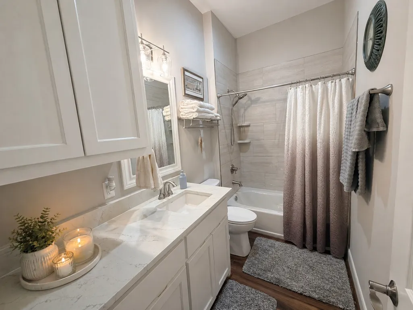
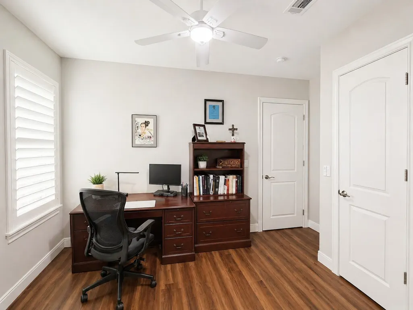
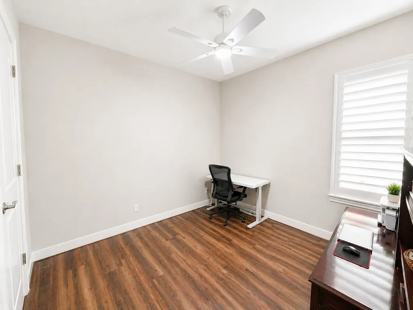
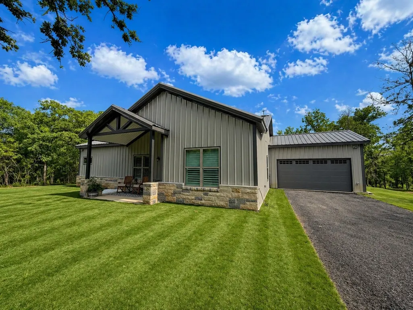
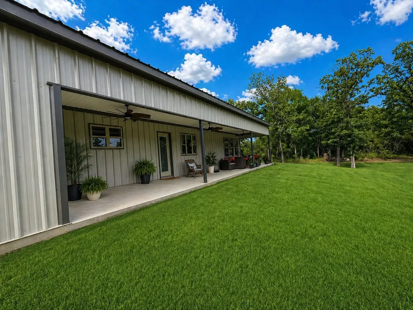
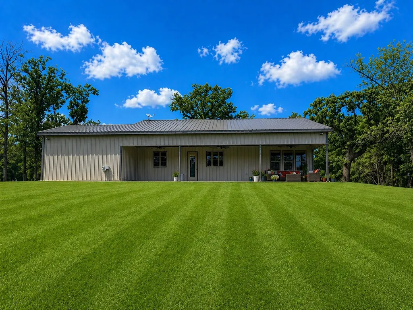
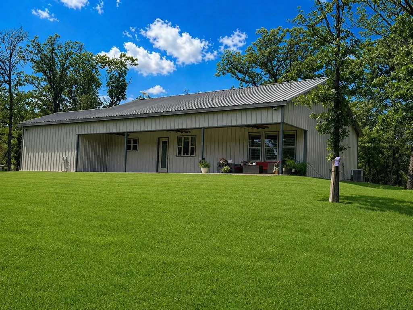
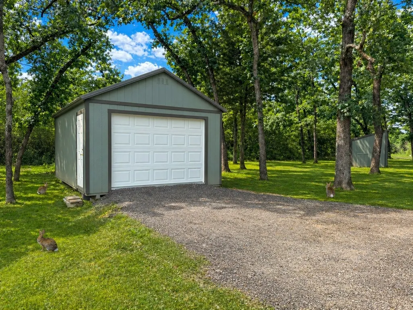
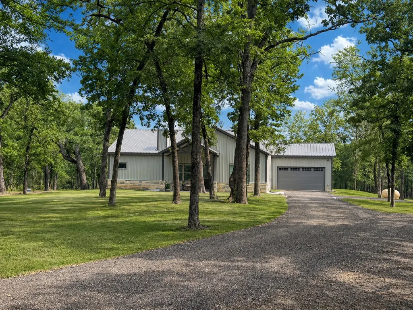
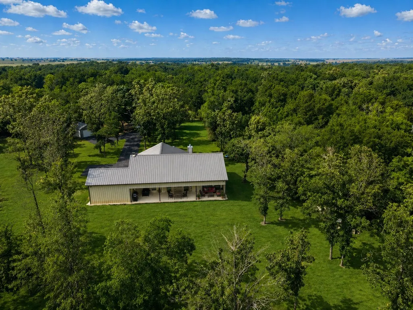
This beautifully crafted 3 Bed, 2 Bath, 2-Car Barndominium sits on 2.1 acres and was built in 2025 with quality and efficiency in mind. Featuring 2x6 exterior walls, steel frame construction, and energy-efficient design, this home offers durability and comfort. Inside, enjoy an open floor plan with high vaulted ceilings, 8-ft doors, and handicap accessibility. The kitchen boasts a pro-style gas range, quartz countertops, and custom cabinets with under-lighting. A private well with filtration and reverse osmosis ensures excellent water quality. Outside, relax and take in the abundant wildlife. A spacious storage shed provides room for ATVs, equipment, and more. Modern living meets peaceful country charm. Located between Buffalo, TX and Donie, TX on FCR 770.
| Elementary School | Middle School | High School |
|---|---|---|
| TEAGUE ELEMENTARY SCHOOL (TEAGUE) Elementary School | TEAGUE JUNIOR HIGH SCHOOL Middle School | TEAGUE HIGH SCHOOL High School |
| Price History | |
|---|---|
| 4/30/2026 | Listed $595,000 |
General Features
| Country | US |
|---|---|
| Sewer | AerobicSeptic |
| Heating | Central,Gas |
| Cooling | CentralAir,Electric |
| Roof | Metal |
| Appliances | Dishwasher,FreeStandingRange,GasOven,GasRange,Oven,EnergyStarQualifiedAppliances,Refrigerator,WaterSoftenerOwned |
| Garage Spaces | 2 |
| Patio/Porch Features | Covered,Deck,Patio |
| Architectural Style | Barndominium |
| Security Features | SmokeDetectors |
| Construction Materials | Other |
| Year Built | 2025 |
| Stories Count | 1 |
| Levels | One |
| Property Subtype | Detached |
| Tax Year | 2025 |
| Accessibility | AccessibleWasherDryer,AccessibleKitchenAppliances,AccessibleFullBath,AccessibleBedroom,AccessibleClosets,AccessibleKitchen,AccessibleDoors,AccessibleEntrance,AccessibleHallways |
| County | Freestone |
| New Construction | false |
| Property Type | Residential |
| Attached Garage | true |
| Energy Efficient | Appliances,Doors,Hvac,Lighting,Thermostat,Windows |
| Subdivision Name | na |
| Facing Direction | North |
| Garage Y/N | true |
| Green Indoor Air Quality | Ventilation |
| Other Structures | Sheds |
| Total Rooms | 3 |
| Full Baths | 2 |
| Status | Active |
| Directions | Turn on FCR 770 and follow 1.2 miles. Property on right. |
| ModificationTimestamp | 2026-05-01T16:52:07.680-00:00 |
| High School | TEAGUE HIGH SCHOOL |
| City | Donie |
| Disclosures | SellerDisclosure |
| High School District | 244 - Teague |
| MLS Area | 74 |
| Lot Size Units | SquareFeet |
| Elementary School | TEAGUE ELEMENTARY SCHOOL (TEAGUE) |
| Tax Annual Amount | 339 |
| Middle/Junior High School | TEAGUE JUNIOR HIGH SCHOOL |
| MLS Area Minor | Freestone County |
| Lease Considered Y/N | false |
| Virtual Tour | https://youtu.be/DYnEA32FOXw |
| Builder Name | Turnkey |
| Standard Status | Active |
| Middle/Junior School District | 244 - Teague |
| Elementary School District | 244 - Teague |
| Year Built Source | Owner |
| PostalCity | Donie |
| Legal Description | M RUSSELL A-528 |
Interior Features
| Interior Amenities | AllBedroomsDown,BeamedCeilings,BreakfastBar,OpenBeamsBeamedCeailings,DoubleVanity,HighCeilings,KitchenIsland,KitchenFamilyRoomCombo,PotsAndPanDrawers,Pantry,QuartzCounters,SelfClosingCabinetDoors,SelfClosingDrawers,TubShower,VaultedCeilings,WindowTreatments,CeilingFans,KitchenDiningCombo,LivingDiningRoom,ProgrammableThermostat |
|---|---|
| Flooring | EngineeredHardwood,Plank,Vinyl |
| Total Fireplaces | 1 |
| Fireplace Features | GasLog |
| Air Conditioning Y/N | true |
| Heating Y/N | true |
| Window Features | LowEmissivityWindows,WindowCoverings |
| Fireplace Y/N | true |
| Laundry Features | WasherHookup,ElectricDryerHookup |
| Total Bedrooms | 3 |
| Room Type | Kitchen,LivingRoom,UtilityRoom |
| LivingAreaSource | Owner |
| Total Baths | 2 |
Exterior Features
| Exterior Amenities | CoveredPatio,Fence,Patio,PrivateYard,Storage |
|---|---|
| Fencing | Partial |
| Parking Features | Attached,Garage |
| Lot Features | Cleared,Wooded |
| Water Source | Well |
| Lot Size Area | 91476 |
| Foundation Details | Slab |
| Building Area Total | 1755 |
| Lot Size Acres | 2.1 |
| Road Surface Type | Shell |
| Lot Size Source | Survey |
| Door Features | InsulatedDoors |
| Other Equipment | ReverseOsmosisSystem |
| Private Pool | false |
Amenities
- Foreclosure
- Views
- Short Sale
- New Construction
- Adult 55+
- Lease To Own
- No HOA Fees
- Furnished
- Primary On Main
- Air Conditioning
- Seller Finance
- Green
- Fixer Upper
- Horse
- Golf
- Fireplace
- Deck
- Garage
- Basement
- Pool
Property vs Single Family Average in 75838
Price
Taxes
Year Built
 The information being provided by Houston Association of REALTORS, Inc. is for the consumer's personal, non-commercial use and may not be used for any purpose other than to identify prospective properties consumers may be interested in purchasing. Any information relating to real estate for sale referenced on this web site comes from the Internet Data Exchange (IDX) program of the Houston Association of REALTORS, Inc. This web site may reference real estate listing(s) held by a brokerage firm other
