
Address
27418 Jacobs Path Lane, Spring, TX
Price
$ 1,799,000
Property Attributes
- MLS#85280036
- TypeSingle Family
- Listing Status Active
- CountyMontgomery
- CitySpring
- Area40 Spring Northeast
- NeighborhoodBenders Landing Estates 07
- Zip77386
- Style
- Year Built2018
- Taxes$ 26751
- Price$ 1,799,000
- Bedrooms5
- Full Bathrooms4
- Half Bathrooms1
- Sqr Footage6675
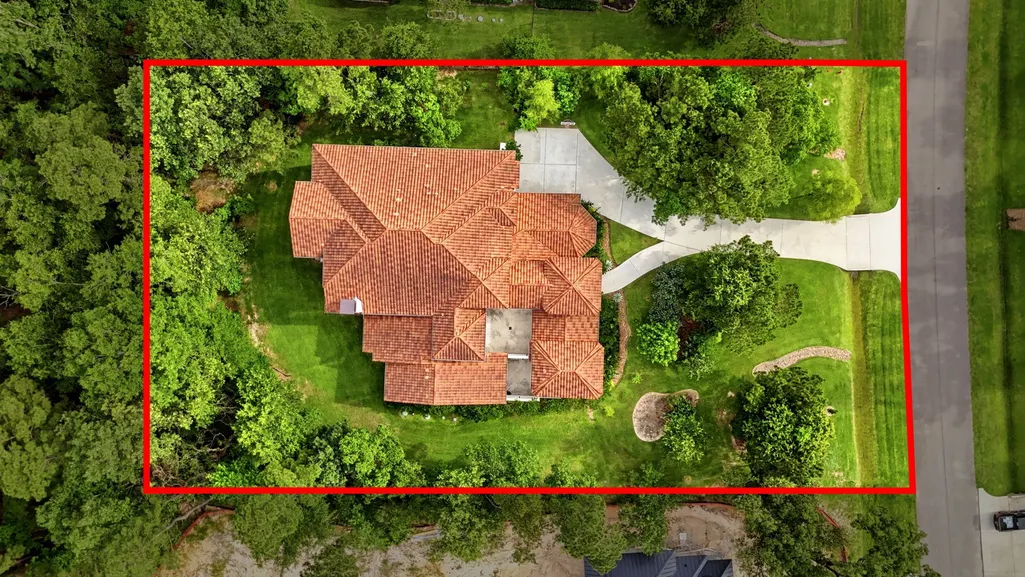
- Lot Size1.0462 Acres
Data Source:
Houston Association of REALTORS® (HAR)
Property Description
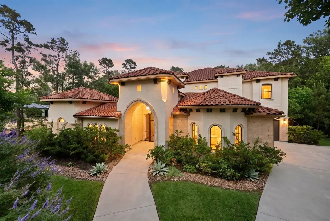
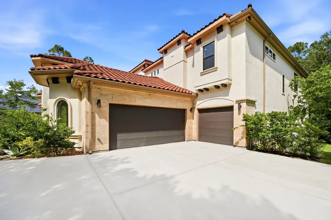
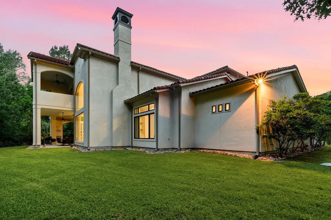
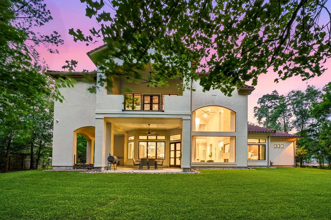
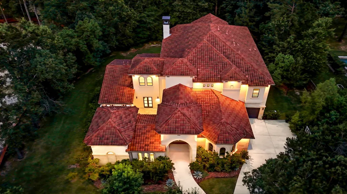
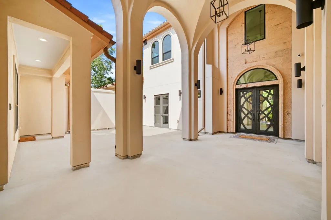
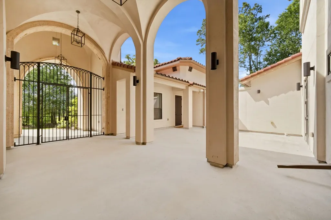
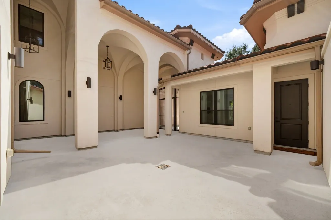
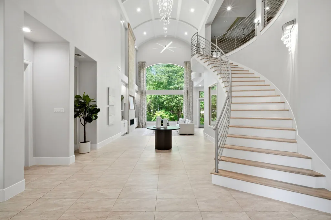
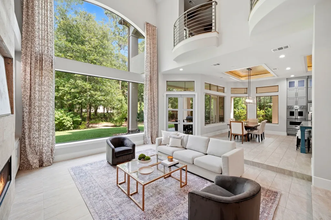
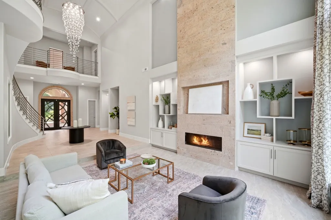
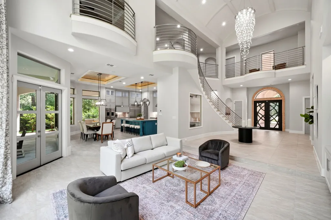
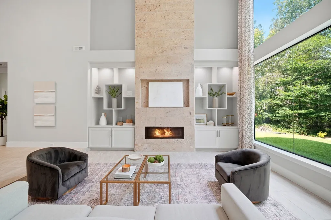
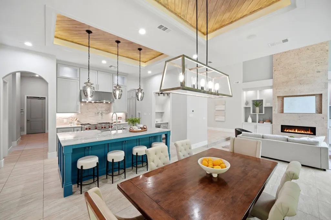
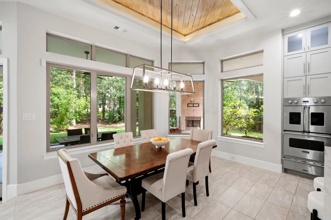
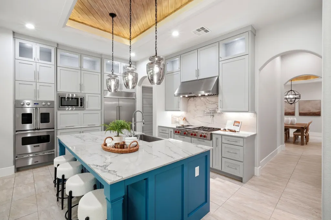
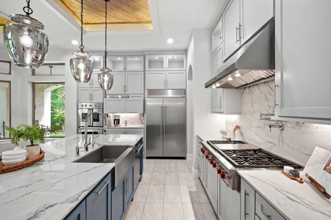
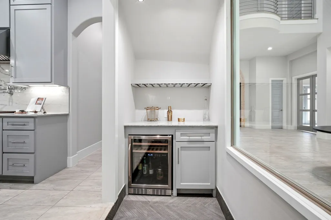
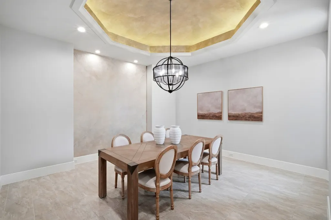
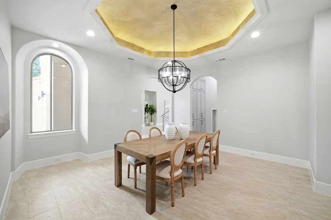
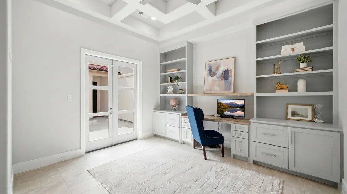
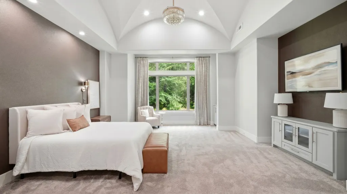
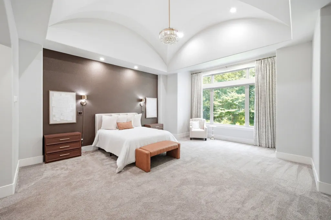
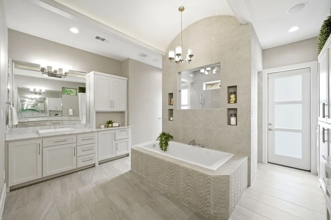
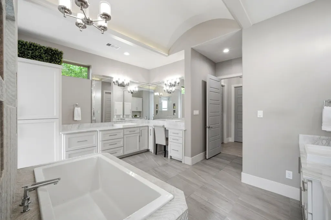
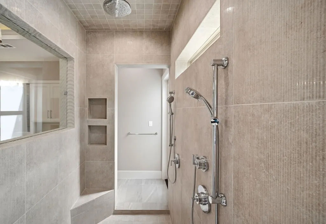
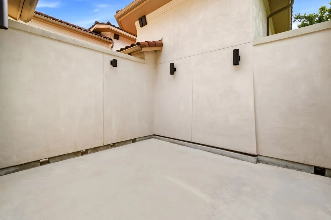
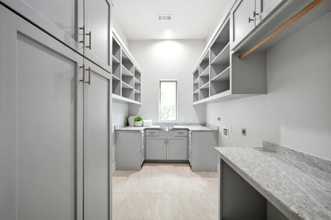
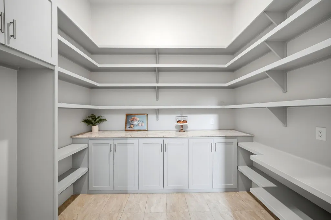
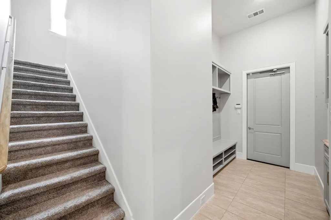
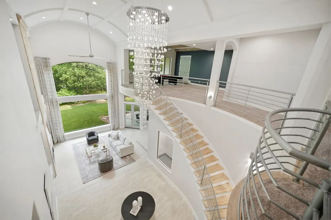
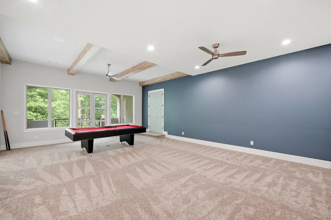
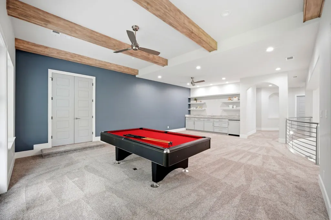
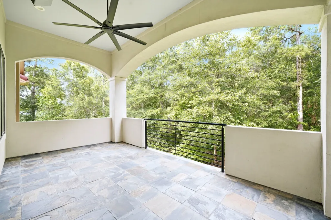
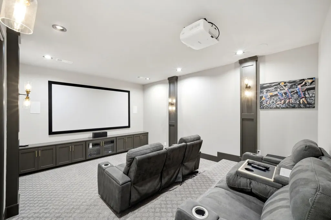

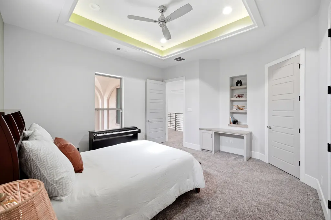
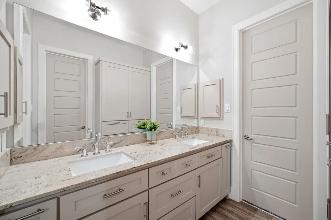
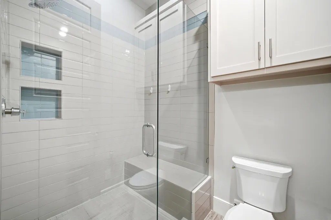
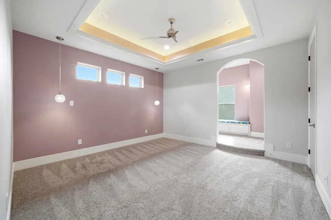
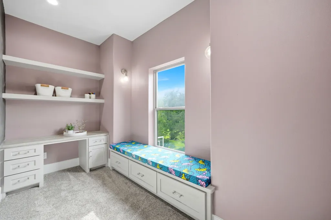
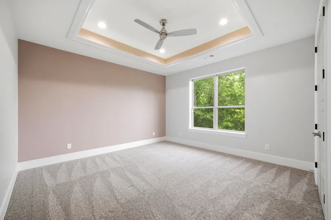
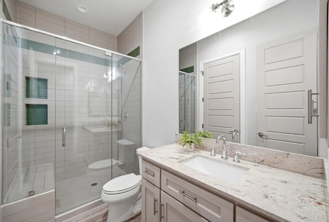
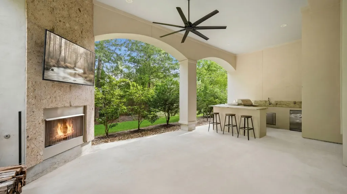
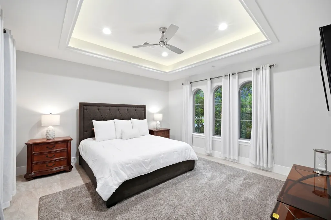
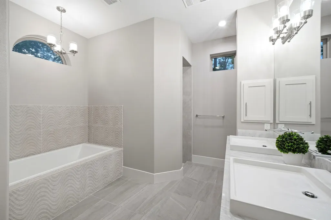
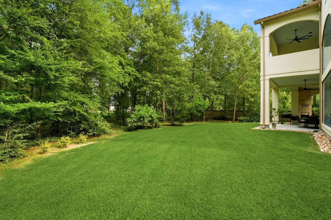
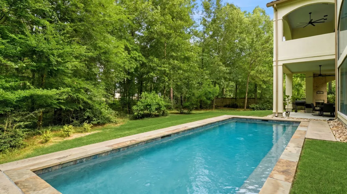
This refined Modern Spanish estate sits proudly on a sprawling 1-acre lot, showcasing stunning curb appeal with arched windows, tile roof, and a private courtyard filled with architectural detail. Iron double doors welcome you into jaw-dropping soaring ceilings and elegant interiors throughout. The luxurious primary retreat is privately tucked away and features custom wallpaper, mounted sconces, a sitting area with built-ins, dual oversized closets, and a spa-inspired bath with abundant cabinetry, vanity area, car wash shower, and private garden access. The chef’s kitchen offers a gas cooktop, pot filler, expansive island, wine bar, walk-in pantry, and extensive cabinetry. The living room is the heart of the home with custom built-ins, fireplace, and backyard views. Additional highlights include a private casita, study with courtyard views, game room, theater, flex room, outdoor kitchen, whole-home generator, water softener, and oversized 3-car garage. LOW tax rate and zoned to CISD.
| Elementary School | Middle School | High School |
|---|---|---|
| HINES ELEMENTARY Elementary School | YORK JUNIOR HIGH SCHOOL Middle School | GRAND OAKS HIGH SCHOOL High School |
| Price History | |
|---|---|
| 5/20/2026 | Listed $1,899,000 |
| 6/23/2026 | 4$1,815,000 |
| 7/30/2026 | 1$1,799,000 |
General Features
| Country | US |
|---|---|
| Sewer | Aerobic Septic,Septic Tank |
| Heating | Central,Electric,Gas |
| Cooling | Central Air,Electric |
| Roof | Tile |
| Appliances | Double Oven,Dishwasher,Gas Cooktop,Disposal,Microwave,Refrigerator,Water Softener Owned,Tankless Water Heater,Wine Refrigerator |
| HOA Fee | 1575 |
| Garage Spaces | 3 |
| Association Fee Includes | Clubhouse,Recreation Facilities |
| Patio/Porch Features | Balcony,Deck,Patio |
| Architectural Style | Contemporary/Modern,Spanish |
| Pool Features | Association |
| Security Features | Security System Owned,Smoke Detector(s) |
| Construction Materials | Stucco |
| Exclusions | See attached |
| Year Built | 2018 |
| Electric | Generator |
| Stories Count | 2 |
| Levels | Two |
| Property Subtype | Detached |
| Tax Year | 2025 |
| Assoc Fee Paid Per | Annually |
| County | Montgomery |
| New Construction | false |
| Property Type | Residential |
| Association Amenities | Basketball Court,Clubhouse,Sport Court,Fitness Center,Lake or Pond,Meeting/Banquet/Party Room,Party Room,Picnic Area,Playground,Park,Pool,Security,Tennis Court(s),Trash,Guard |
| HOA | true |
| Attached Garage | true |
| Energy Efficient | Insulation,Lighting,Thermostat,Water Heater |
| Subdivision Name | Benders Landing Estates 07 |
| Garage Y/N | true |
| Total Rooms | 12 |
| Full Baths | 4 |
| Status | Active |
| Directions | From central Spring/The Woodlands area, take Rayford Rd east toward Birnham Woods Dr. Turn onto Birnham Woods Dr. Follow neighborhood roads into the Benders Landing Estates area. Continue to Jacob’s Path Ln; the destination will be on the left. |
| ModificationTimestamp | 2026-08-05T22:55:53.450-00:00 |
| High School | GRAND OAKS HIGH SCHOOL |
| City | Spring |
| Disclosures | Exclusions Disclosure,Other,Seller Disclosure |
| Association Name | PMG |
| High School District | 11 - Conroe |
| MLS Area | 40 |
| Lot Size Units | Square Feet |
| Elementary School | HINES ELEMENTARY |
| Tax Annual Amount | 26751 |
| Middle/Junior High School | YORK JUNIOR HIGH SCHOOL |
| MLS Area Minor | Spring Northeast |
| Lease Considered Y/N | false |
| Standard Status | Active |
| Middle/Junior School District | 11 - Conroe |
| Elementary School District | 11 - Conroe |
| Year Built Source | Owner |
| PostalCity | Spring |
| Legal Description | S257207 - BENDERS LANDING ESTATES 07, BLOCK 6, LOT 1 |
Interior Features
| Interior Amenities | Bidet,Double Vanity,High Ceilings,Kitchen Island,Kitchen/Family Room Combo,Multiple Staircases,Pot Filler,Quartzite Counters,Separate Shower,Vaulted Ceiling(s),Walk-In Pantry,Window Treatments,Ceiling Fan(s),Programmable Thermostat |
|---|---|
| Flooring | Carpet,Tile |
| Total Fireplaces | 2 |
| Fireplace Features | Gas,Gas Log,Outside |
| Air Conditioning Y/N | true |
| Heating Y/N | true |
| Window Features | Window Coverings |
| Fireplace Y/N | true |
| Half Baths | 1 |
| Laundry Features | Washer Hookup,Gas Dryer Hookup |
| Total Bedrooms | 5 |
| Room Type | Breakfast Room/Nook,Dining Room,Game Room,Guest Quarters,Living Room,Media Room,Office,Utility Room |
| LivingAreaSource | Appraiser |
| Total Baths | 5 |
| Bedrooms Possible | 6 |
Exterior Features
| Exterior Amenities | Balcony,Deck,Sprinkler/Irrigation,Outdoor Kitchen,Patio |
|---|---|
| Fencing | None |
| Parking Features | Attached,Electric Vehicle Charging Station(s),Garage,Oversized |
| Lot Features | Subdivision |
| Lot Size Area | 45572 |
| Foundation Details | Slab |
| Building Area Total | 6675 |
| Lot Size Acres | 1.0462 |
| Lot Size Source | Appraiser |
| Private Pool | false |
Amenities
- Foreclosure
- Views
- Short Sale
- New Construction
- Adult 55+
- Lease To Own
- No HOA Fees
- Furnished
- Primary On Main
- Air Conditioning
- Seller Finance
- Green
- Fixer Upper
- Horse
- Golf
- Fireplace
- Deck
- Garage
- Basement
- Pool
Property vs Single Family Average in 77386
Price
Taxes
Year Built
 The information being provided by Houston Association of REALTORS, Inc. is for the consumer's personal, non-commercial use and may not be used for any purpose other than to identify prospective properties consumers may be interested in purchasing. Any information relating to real estate for sale referenced on this web site comes from the Internet Data Exchange (IDX) program of the Houston Association of REALTORS, Inc. This web site may reference real estate listing(s) held by a brokerage firm other
