
Address
4423 Silver Jade Drive, Spring, TX
Price
$ 1,790,000
Property Attributes
- MLS#88701927
- TypeSingle Family
- Listing Status Active
- CountyMontgomery
- CitySpring
- Area40 Spring Northeast
- NeighborhoodBenders Landing Estates 02
- Zip77386
- Style
- Year Built2006
- Taxes$ 19897
- Price$ 1,790,000
- Bedrooms5
- Full Bathrooms4
- Half Bathrooms1
- Sqr Footage4230
- Lot Size2.3554 Acres
Data Source:
Houston Association of REALTORS® (HAR)
Property Description
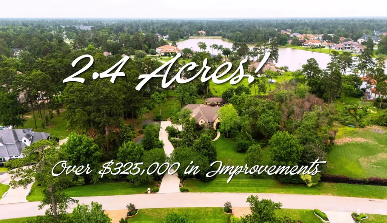
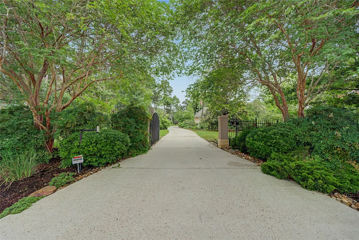
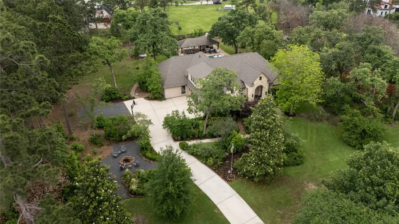
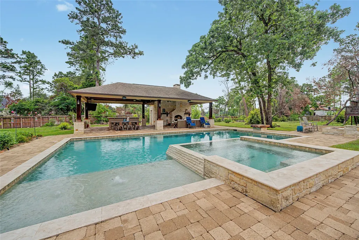
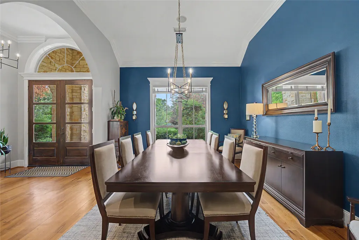
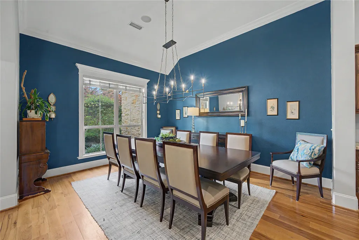
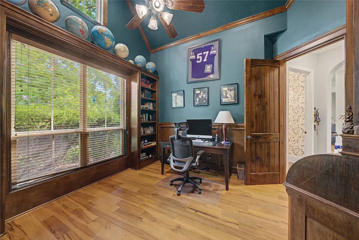
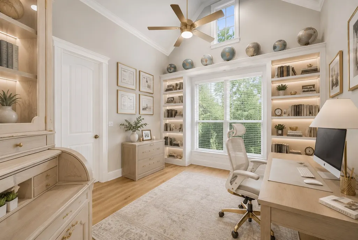
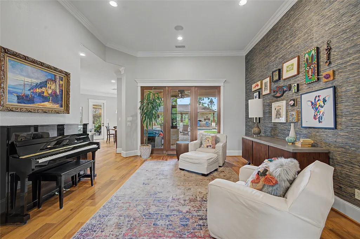
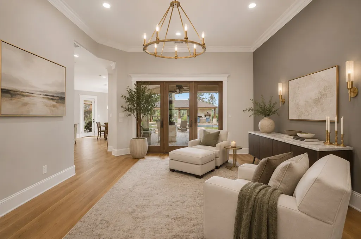
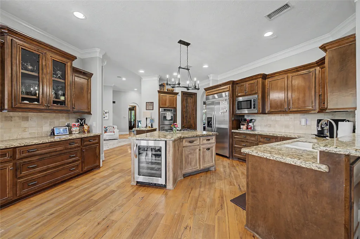
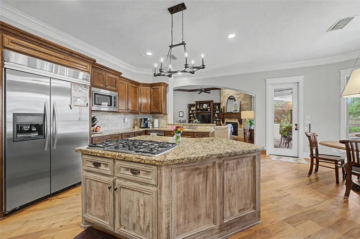
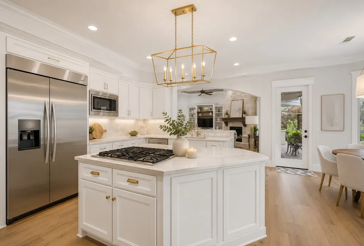
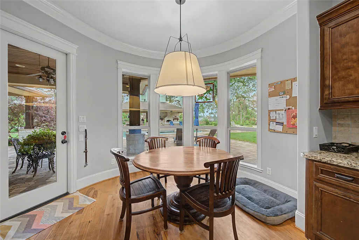
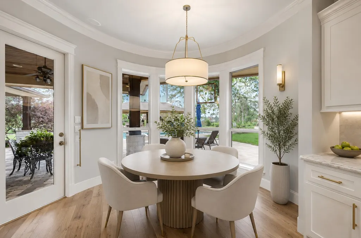
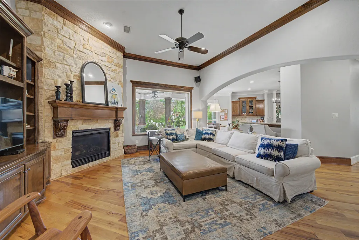
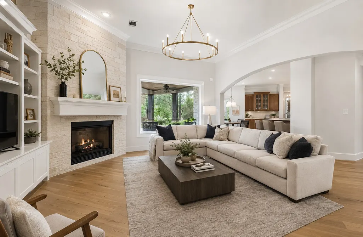
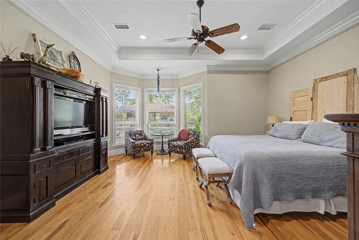
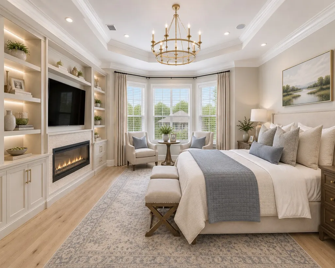
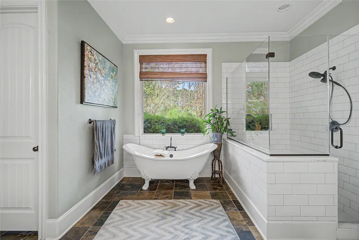
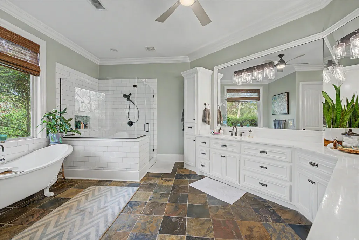
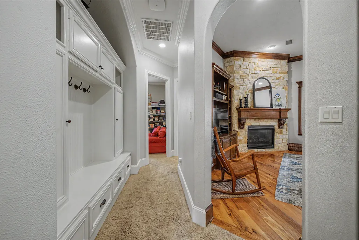
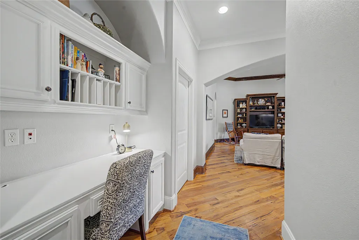
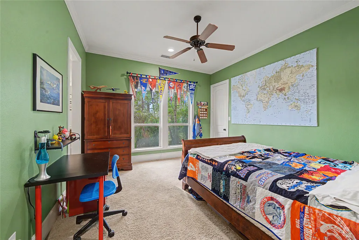
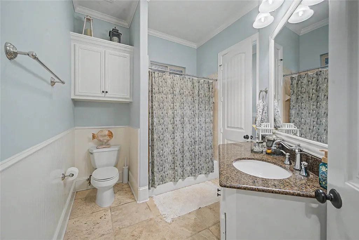
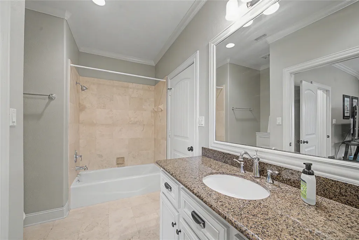
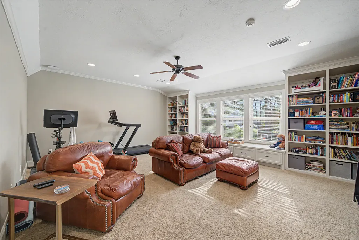
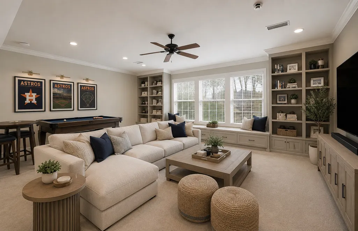
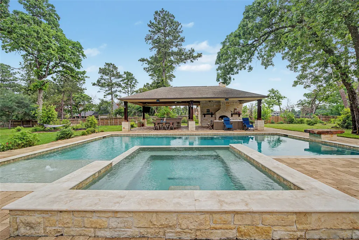
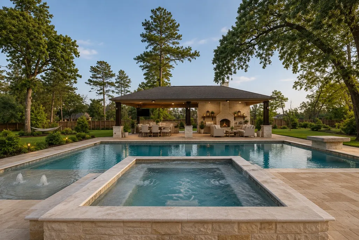
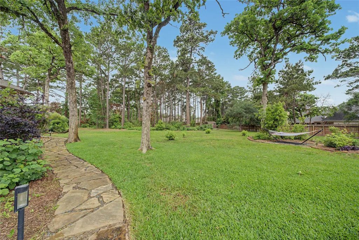
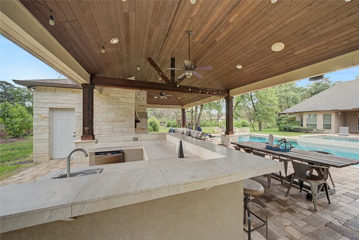
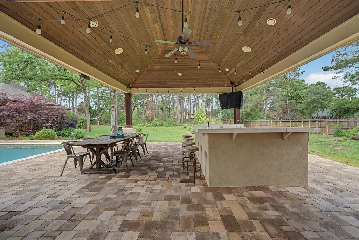
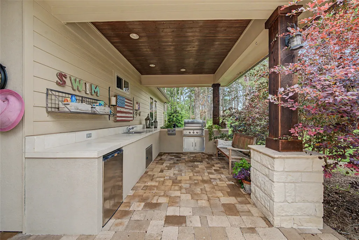
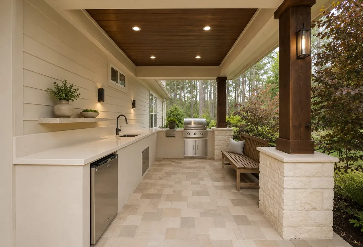
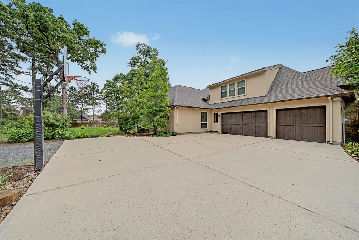
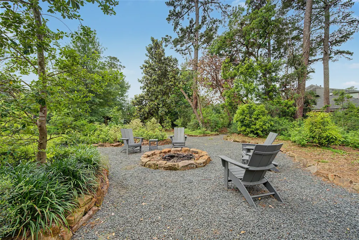
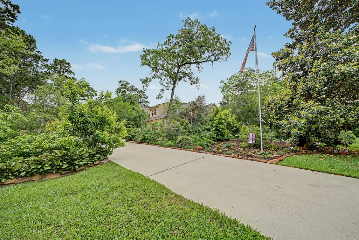
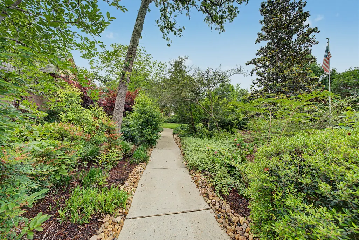
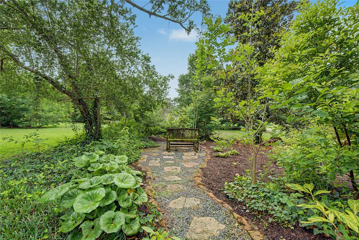
Discover this beautifully designed home in Benders Landing Estates, set on over 2 wooded acres offering space, privacy, & comfort. The 1.5-story layout features all bedrooms downstairs for convenience, while an upstairs oversized game room w/ full bath can serve as a 5th bedroom. The open-concept kitchen includes a large island, double ovens, and a butler’s pantry, flowing seamlessly into the family room—perfect for entertaining. Formal dining, living areas, and a home office add versatility. Step outside to your private retreat with a pool, spa, outdoor kitchen, and fireplace—ideal for relaxing or hosting. A 3-car garage, workshop, gated driveway, and extra parking provide added convenience. ~$325K in upgrades (see attached list for all upgrades/improvements), including a new roof (2025) major system updates, hardwood floors, remodeled primary bath, water well & enhanced outdoor living, this home blends peaceful acreage living with modern comfort just minutes from shopping and dining.
| Elementary School | Middle School | High School |
|---|---|---|
| HINES ELEMENTARY Elementary School | YORK JUNIOR HIGH SCHOOL Middle School | GRAND OAKS HIGH SCHOOL High School |
| Price History | |
|---|---|
| 8/21/2026 | Listed $1,790,000 |
General Features
| Country | US |
|---|---|
| Sewer | Other,Aerobic Septic |
| Heating | Central,Gas |
| Cooling | Central Air,Electric |
| Roof | Composition |
| Appliances | Convection Oven,Double Oven,Dishwasher,Electric Oven,Gas Cooktop,Disposal,Indoor Grill,Microwave,Cooktop,Refrigerator,Tankless Water Heater |
| HOA Fee | 1500 |
| Garage Spaces | 3 |
| Patio/Porch Features | Deck,Patio,Porch |
| Architectural Style | Traditional |
| Pool Features | Gunite,Heated,In Ground |
| Security Features | Prewired,Security System Owned,Smoke Detector(s) |
| Construction Materials | Brick,Cement Siding,Stucco |
| Year Built | 2006 |
| Levels | One and One Half |
| Property Subtype | Detached |
| Tax Year | 2025 |
| Community Features | Community Pool |
| Assoc Fee Paid Per | Annually |
| County | Montgomery |
| New Construction | false |
| Property Type | Residential |
| HOA | true |
| Attached Garage | true |
| Energy Efficient | Exposure/Shade,HVAC,Insulation,Roof,Thermostat,Water Heater |
| Subdivision Name | Benders Landing Estates 02 |
| Facing Direction | South |
| Garage Y/N | true |
| Other Structures | Shed(s),Workshop |
| Total Rooms | 17 |
| Full Baths | 4 |
| Status | Active |
| Directions | I-45 to 99 East, exit toward Birnham Woods Dr, Merge onto Grand Parkway Frontage Rd/Riley Fuzzel Rd, Turn right onto Birnham Woods Dr, Turn left onto Rayford Rd, Continue on Siandra Creek Ln. Drive to Silver Jade Dr, Turn right onto Siandra Creek Ln, Turn left onto Blue Cedar Ln, Turn left onto Silver Jade Dr, home will be on the left. |
| ModificationTimestamp | 2026-09-11T04:10:34.897-00:00 |
| High School | GRAND OAKS HIGH SCHOOL |
| City | Spring |
| Disclosures | Seller Disclosure |
| Association Name | PMG |
| High School District | 11 - Conroe |
| MLS Area | 40 |
| Lot Size Units | Square Feet |
| Spa Features | Hot Tub |
| Elementary School | HINES ELEMENTARY |
| Tax Annual Amount | 19897 |
| Middle/Junior High School | YORK JUNIOR HIGH SCHOOL |
| MLS Area Minor | Spring Northeast |
| Lease Considered Y/N | false |
| Builder Name | Pual Meyer Construction |
| Standard Status | Active |
| Middle/Junior School District | 11 - Conroe |
| Elementary School District | 11 - Conroe |
| Year Built Source | Owner |
| PostalCity | Spring |
| Legal Description | S257202 - BENDERS LANDING ESTATES 02, BLOCK 4, LOT 87, 88 |
Interior Features
| Interior Amenities | All Bedrooms Down,Breakfast Bar,Butler's Pantry,Crown Molding,Double Vanity,Entrance Foyer,En Suite Bathroom,Hollywood Bath,High Ceilings,Hot Tub/Spa,Kitchen Island,Kitchen/Family Room Combo,Bath in Primary Bedroom,Main Level Primary,Sitting Area in Primary,Soaking Tub,Tub Shower,Walk-In Pantry,Walk-In Closet(s),Window Treatments,Ceiling Fan(s) |
|---|---|
| Flooring | Carpet,Engineered Hardwood,Slate,Travertine,Wood |
| Total Fireplaces | 2 |
| Fireplace Features | Gas Log,Wood Burning,Outside |
| Air Conditioning Y/N | true |
| Heating Y/N | true |
| Window Features | Window Coverings |
| Fireplace Y/N | true |
| Half Baths | 1 |
| Laundry Features | Washer Hookup,Electric Dryer Hookup,Gas Dryer Hookup |
| Total Bedrooms | 5 |
| Room Type | Den,Dining Room,Game Room,Kitchen,Living Room,Office,Utility Room,Half Bath,Sitting Room |
| LivingAreaSource | Owner |
| Total Baths | 5 |
| Bedrooms Possible | 5 |
Exterior Features
| Exterior Amenities | Deck,Fully Fenced,Fence,Hot Tub/Spa,Sprinkler/Irrigation,Outdoor Kitchen,Paved Driveway,Porch,Patio,Private Yard,Storage,Tennis Court(s) |
|---|---|
| Fencing | Back Yard |
| Parking Features | Additional Parking,Attached,Electric Gate,Garage,Garage Door Opener,Workshop in Garage |
| Lot Features | Wooded,Side Yard |
| Water Source | Other,Well |
| Lot Size Area | 102601 |
| Foundation Details | Slab |
| Spa | true |
| Building Area Total | 4230 |
| Lot Size Acres | 2.3554 |
| Road Surface Type | Asphalt |
| Lot Size Source | Appraiser |
| Private Pool | true |
Amenities
- Foreclosure
- Views
- Short Sale
- New Construction
- Adult 55+
- Lease To Own
- No HOA Fees
- Furnished
- Primary On Main
- Air Conditioning
- Seller Finance
- Green
- Fixer Upper
- Horse
- Golf
- Fireplace
- Deck
- Garage
- Basement
- Pool
Property vs Single Family Average in 77386
Price
Taxes
Year Built
 The information being provided by Houston Association of REALTORS, Inc. is for the consumer's personal, non-commercial use and may not be used for any purpose other than to identify prospective properties consumers may be interested in purchasing. Any information relating to real estate for sale referenced on this web site comes from the Internet Data Exchange (IDX) program of the Houston Association of REALTORS, Inc. This web site may reference real estate listing(s) held by a brokerage firm other
