
Eco Friendly
Address
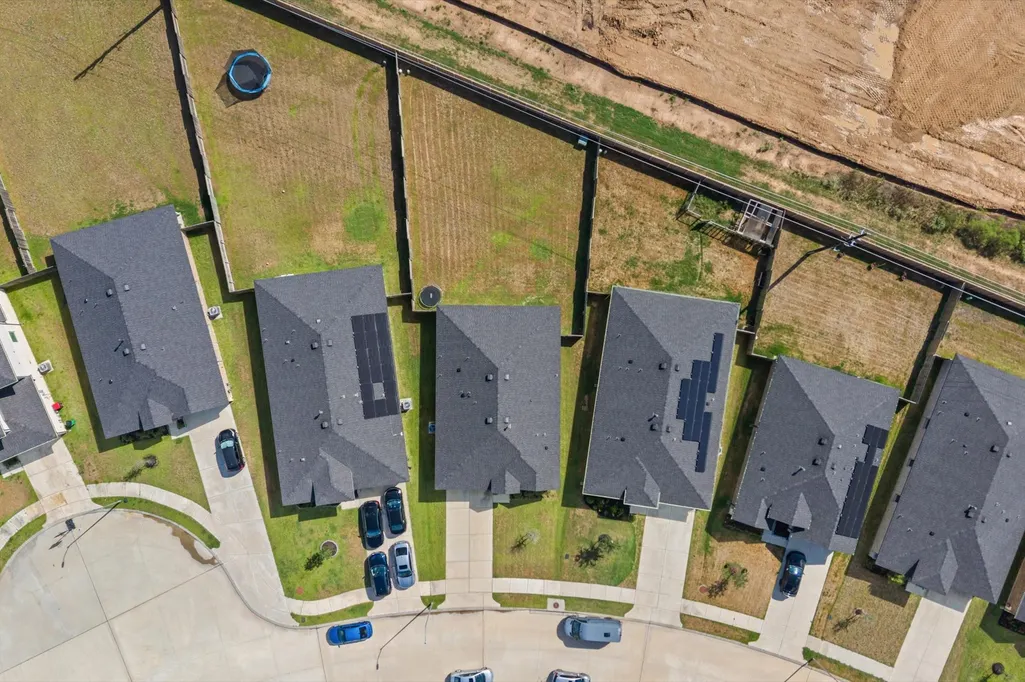
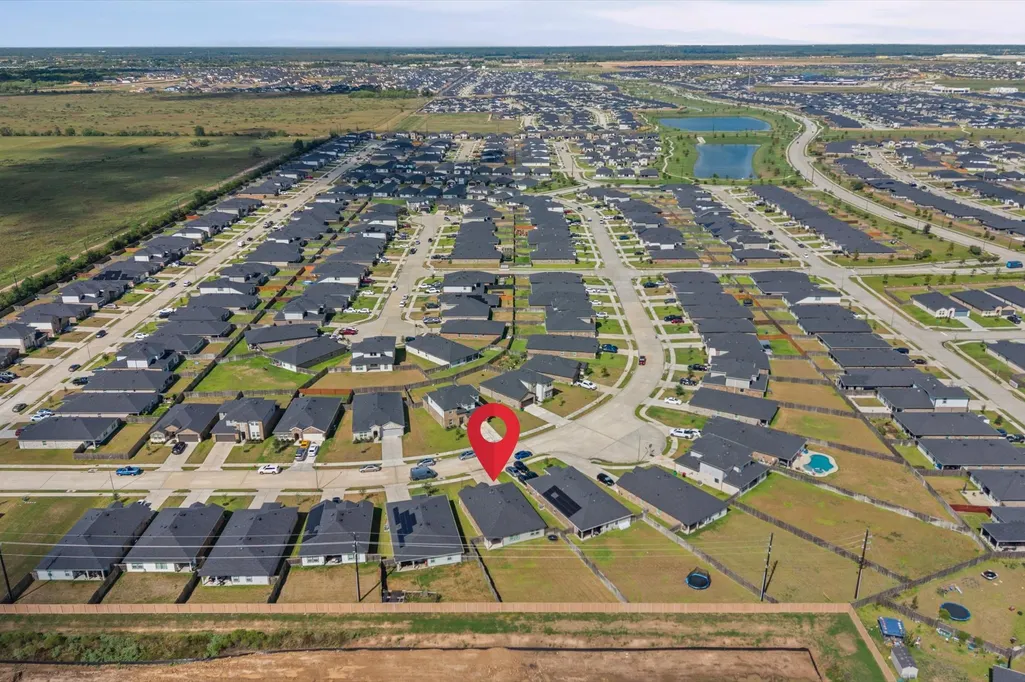
29810 Ousel Falls Lane, Fulshear, TX
Price
$ 269,900
Property Attributes
- MLS#90511172
- TypeSingle Family
- Listing Status Active
- CountyFort Bend
- CityFulshear
- Area30 Katy - Southwest
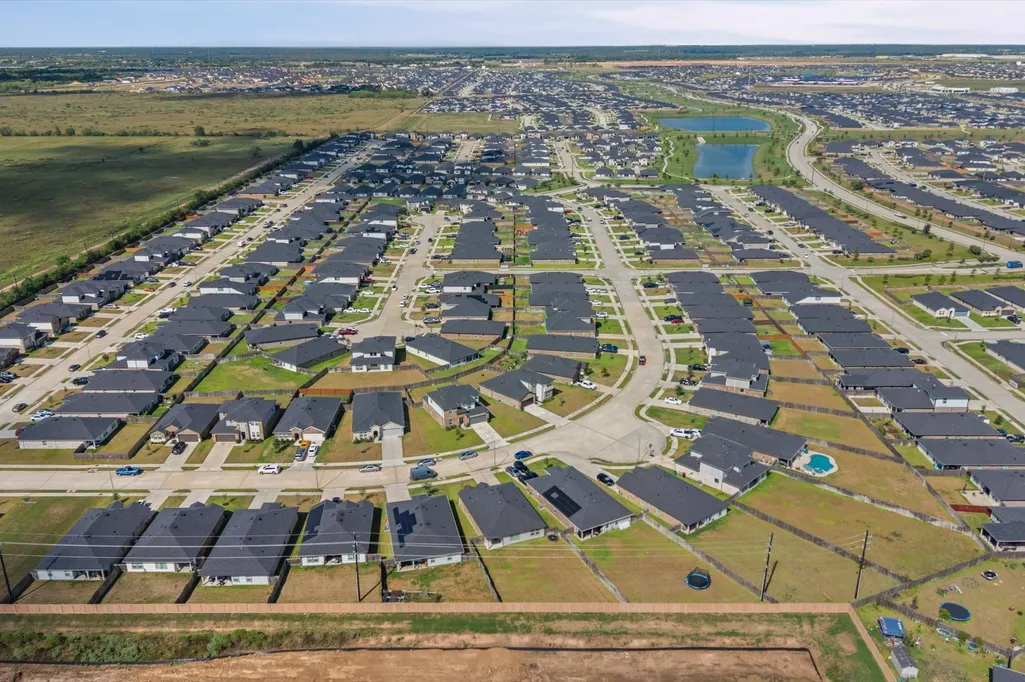
- NeighborhoodTamarron Sec 45b
- Zip77494
- Style
- Year Built2023
- Taxes$ 9453
- Price$ 269,900
- Bedrooms4
- Full Bathrooms2
- Half Bathrooms0
- Sqr Footage1860
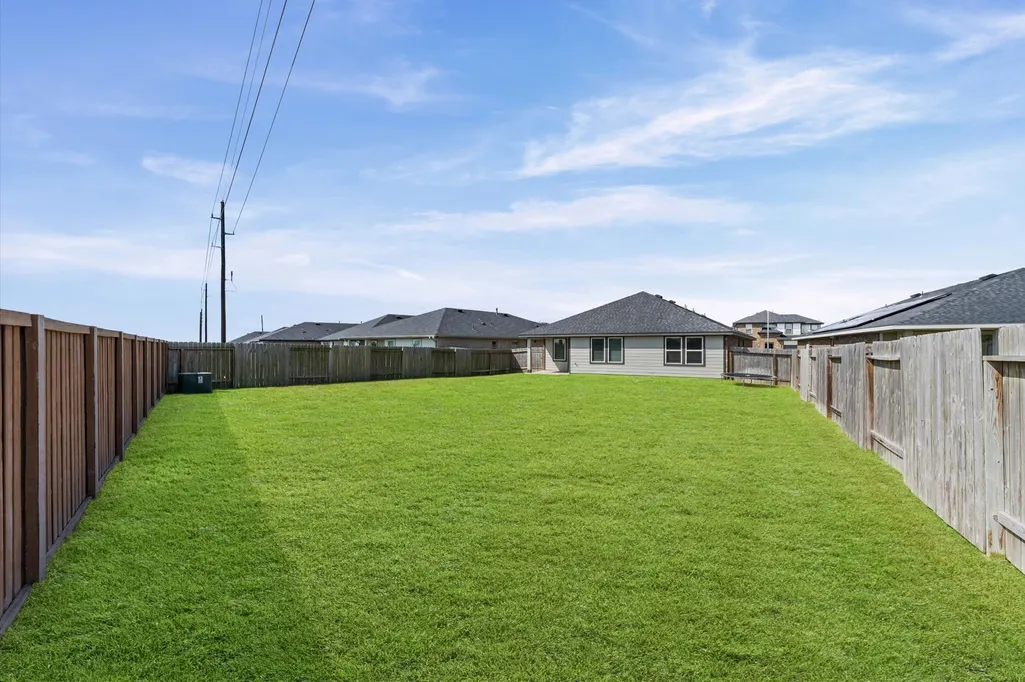
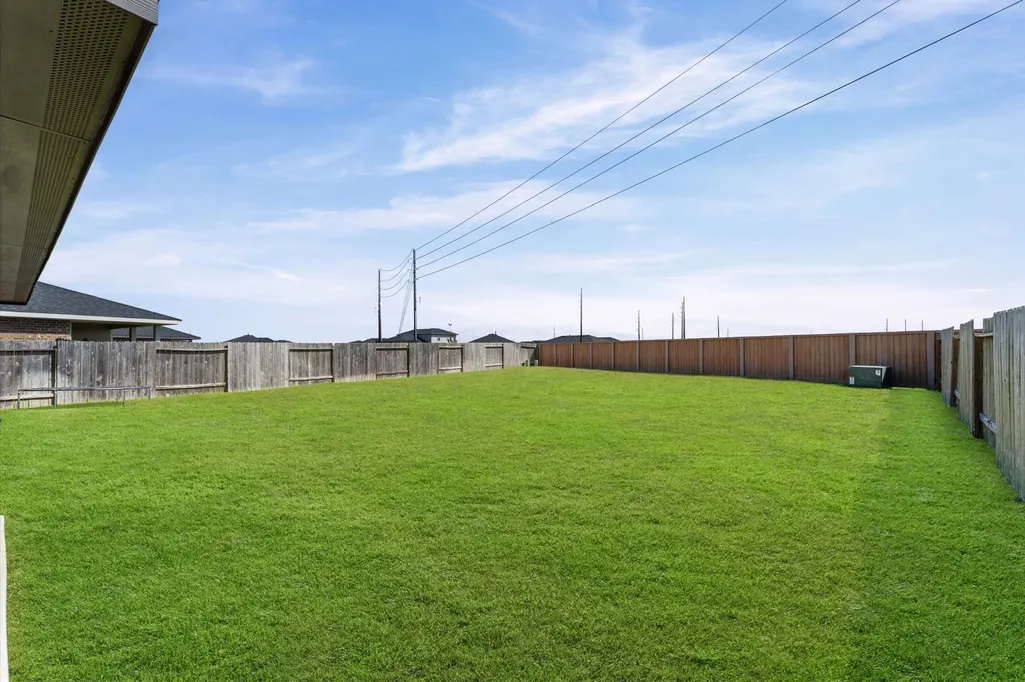
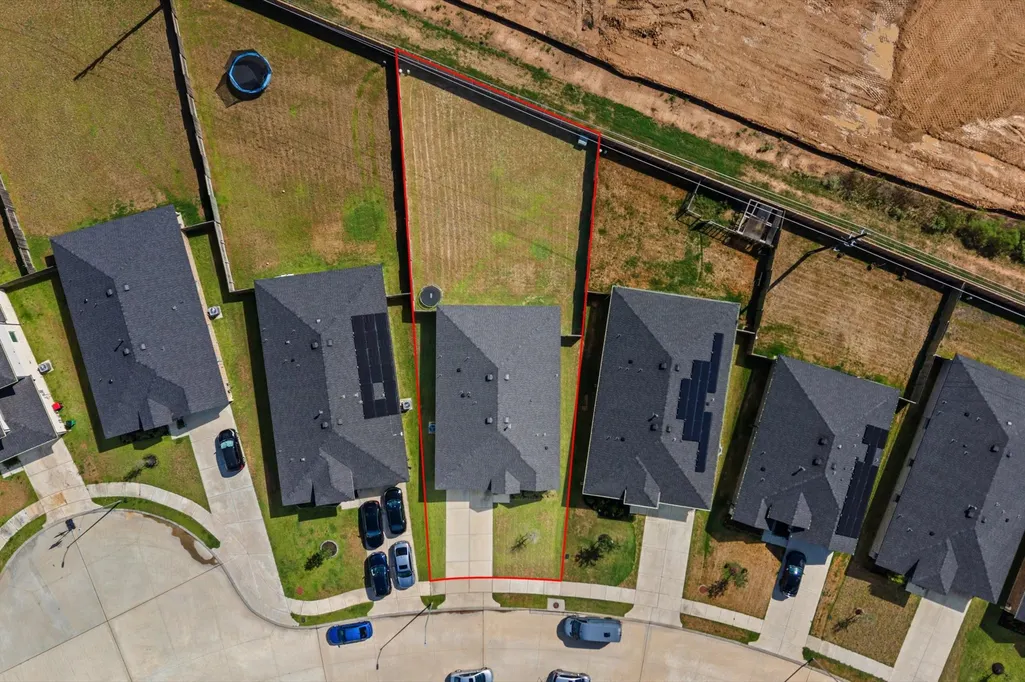
- Lot Size0.212 Acres
Data Source:
Houston Association of REALTORS® (HAR)
Property Description
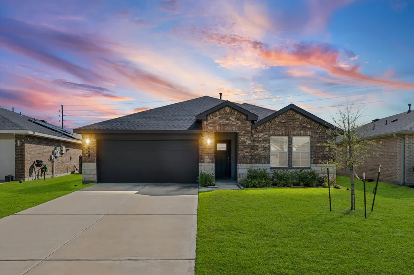
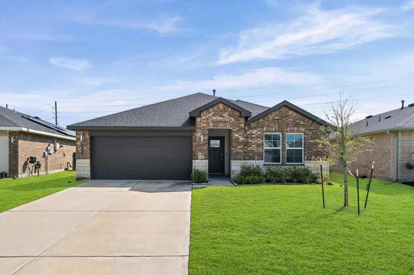
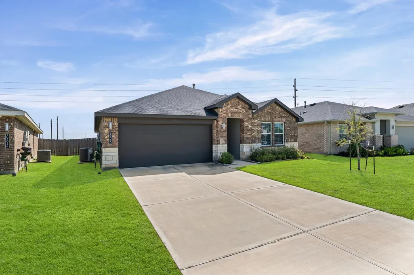
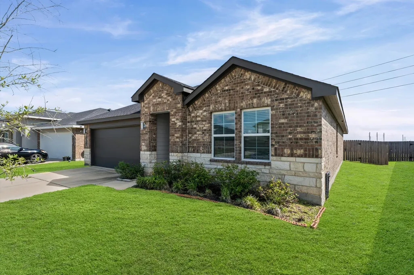
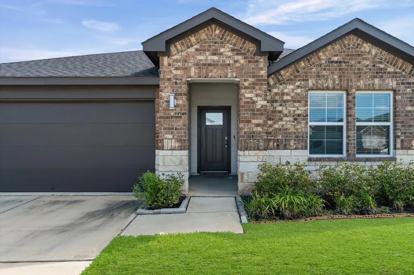
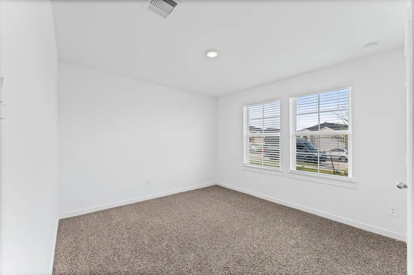
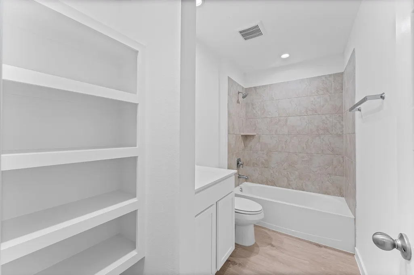
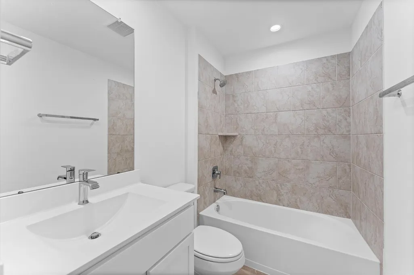
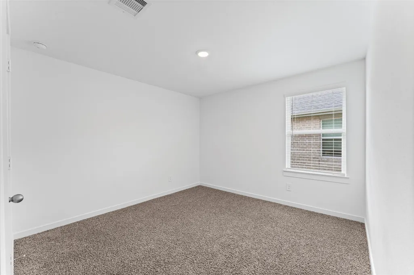
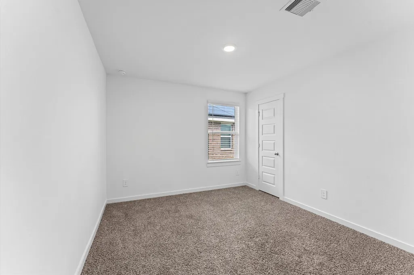
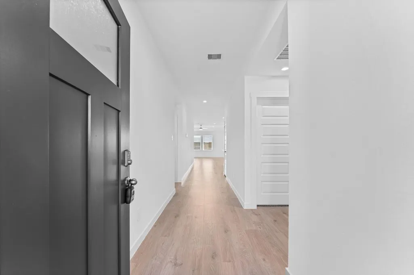
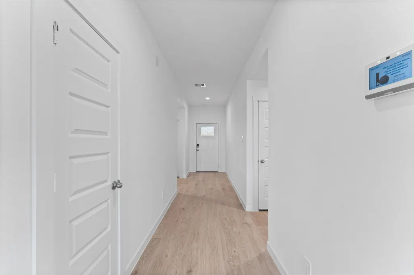
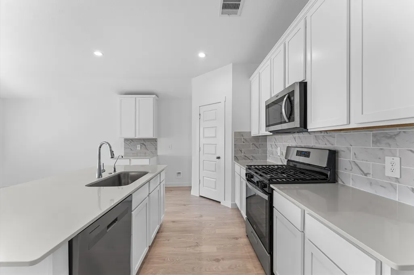
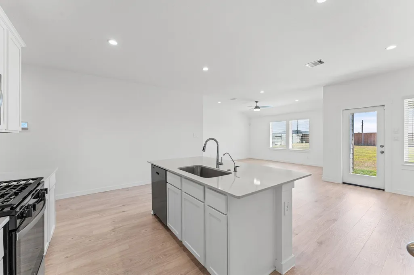
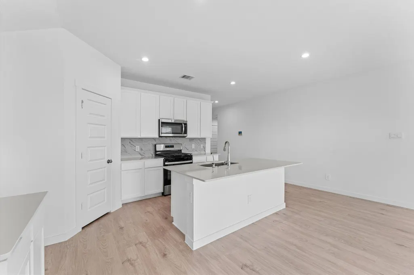
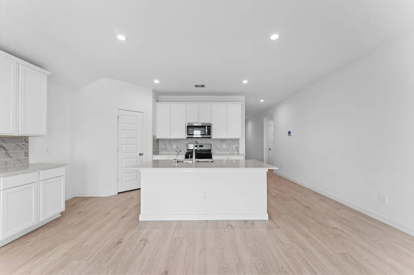
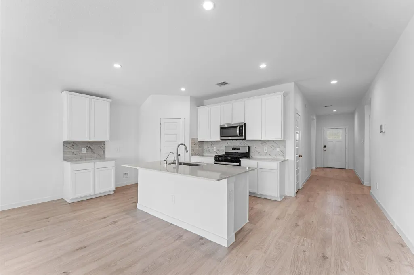
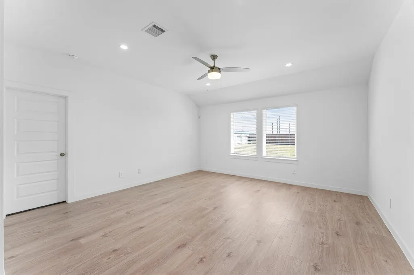
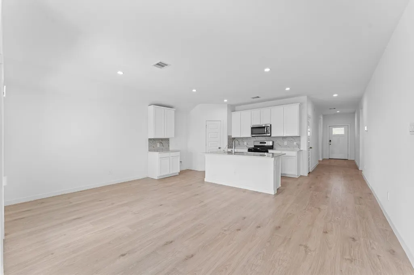
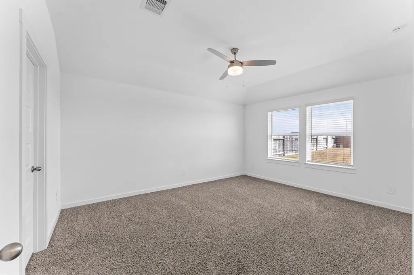
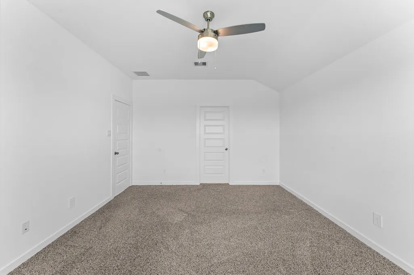
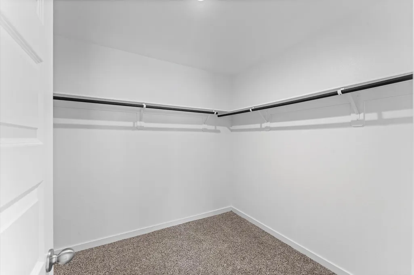
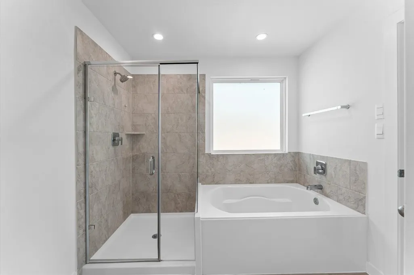
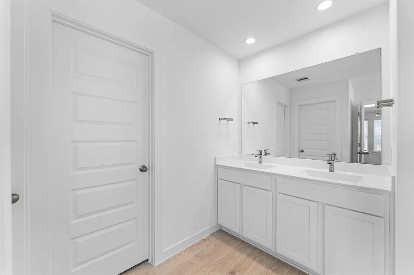
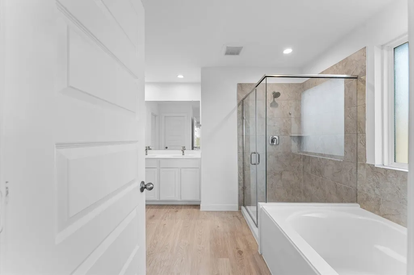
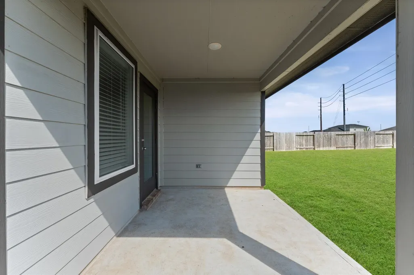
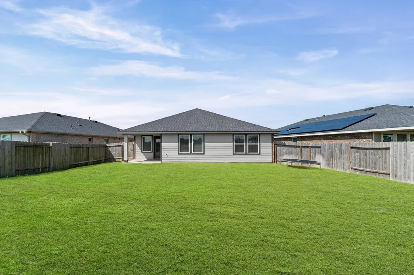
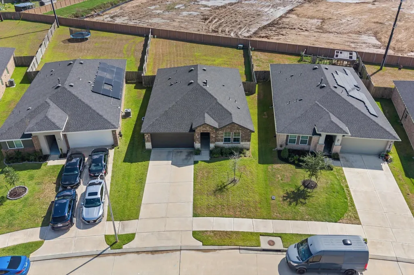
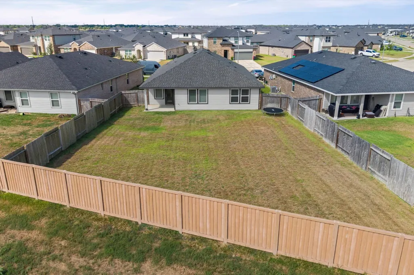
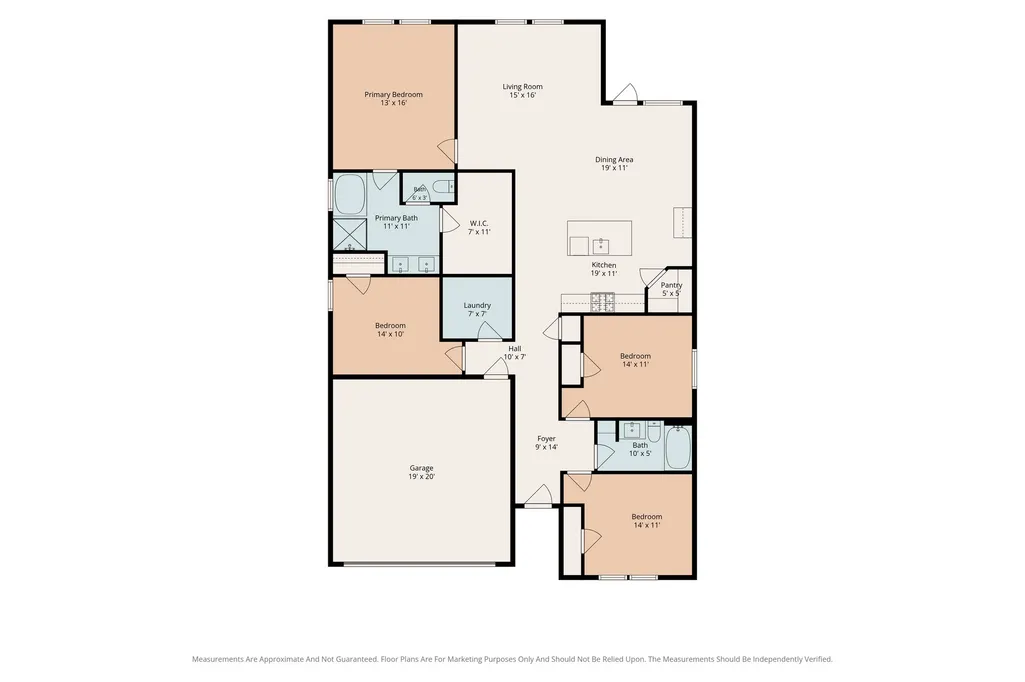
The Cali Plan by D.R. Horton! Amazing Stylish Stucco & Brick Elevation! Covered Patio! Gorgeous Vinyl Floors throughout! Outstanding Open Floor Plan! Dramatic Gourmet Kitchen W/Stunning Silestone Quartz Countertops, Large Eat-in Island with Deep Under-mount Stainless Sink, Gorgeous 42 inch Tall Shaker Cabinets. Whirlpool Stainless Steel Appliances, Walk In Pantry & More! Gourmet Kitchen open to the Casual Dining Area & Outstanding Family Area W/Wall of Windows! Private Owner's Suite W/High Ceilings, Lush Carpet, Spa Like Bathroom made for 2 Features His & Her Deep Undermount Sinks, Cultured Marble Vanity, Shaker Cabinets, Massive Shower W/Seamless Glass Door & Walk-in Closet! 3 Guest Bedrooms Tucked away & Guest Bathroom W/Cultural Marble & Undermount Sink & More! Energy Efficient Home: HERS Energy Rated! "Smart Home System, which allows you to control lights, locks, & thermostats! NO FLOODING! Resort Pool & Club House & More!
| Elementary School | Middle School | High School |
|---|---|---|
| SLAWINSKI ELEMENTARY Elementary School | LEAMAN JUNIOR HIGH SCHOOL Middle School | FULSHEAR HIGH SCHOOL High School |
| Price History | |
|---|---|
| 9/10/2026 | Listed $269,900 |
General Features
| Country | US |
|---|---|
| Sewer | Public Sewer |
| Heating | Central,Gas |
| Cooling | Central Air,Electric |
| Roof | Composition |
| Appliances | Dishwasher,Disposal,Gas Oven,Gas Range,Microwave,Oven,ENERGY STAR Qualified Appliances,Tankless Water Heater |
| HOA Fee | 1250 |
| Garage Spaces | 2 |
| Association Fee Includes | Clubhouse,Recreation Facilities |
| Patio/Porch Features | Covered,Deck,Patio,Porch |
| Architectural Style | Traditional |
| Security Features | Prewired |
| Construction Materials | Brick,Cement Siding,Synthetic Stucco,Wood Siding |
| Year Built | 2023 |
| Stories Count | 1 |
| Levels | One |
| Property Subtype | Detached |
| Tax Year | 2026 |
| Ownership | Full Ownership |
| Community Features | Community Pool,Master Planned Community,Curbs,Gutter(s) |
| Assoc Fee Paid Per | Annually |
| County | Fort Bend |
| New Construction | false |
| Property Type | Residential |
| HOA | true |
| Attached Garage | true |
| Energy Efficient | Radiant Attic Barrier,Appliances,HVAC,Insulation,Lighting,Roof,Thermostat,Water Heater,Windows |
| Subdivision Name | Tamarron Sec 45b |
| Facing Direction | South |
| Garage Y/N | true |
| Green Indoor Air Quality | Ventilation |
| Total Rooms | 12 |
| Full Baths | 2 |
| Status | Active |
| Directions | From I-10 W exit toward San Antonio, slight right onto the I-10 W ramp to San Antonio, take exit 740 toward F.M. 1463/Pin Oak Rd, Merge onto Interstate 10 Frontage Rd W, turn left onto FM 1463, turn right to stay on FM 1463, Turn right onto Tamarron Xing, At the traffic circle, take the 3rd exit onto Texas Heritage Pkwy, Stay on Texas Heritage Pkwy, take the 1st exit onto Tamarron Pt, turn left onto Aspen Hls Dr, turn left onto Ousel Falls Ln, destination will be on the left. |
| ModificationTimestamp | 2026-09-11T09:02:27.480-00:00 |
| High School | FULSHEAR HIGH SCHOOL |
| City | Fulshear |
| Disclosures | Municipal Utility District Disclosure,Seller Disclosure |
| Association Name | Inframark |
| High School District | 33 - Lamar Consolidated |
| MLS Area | 30 |
| Lot Size Units | Square Feet |
| Green Building Verification Type | ENERGY STAR Certified Homes |
| Elementary School | SLAWINSKI ELEMENTARY |
| Tax Annual Amount | 9453 |
| Middle/Junior High School | LEAMAN JUNIOR HIGH SCHOOL |
| MLS Area Minor | Katy - Southwest |
| Lease Considered Y/N | false |
| Standard Status | Active |
| Middle/Junior School District | 33 - Lamar Consolidated |
| Elementary School District | 33 - Lamar Consolidated |
| Year Built Source | Public Records |
| PostalCity | Fulshear |
| Legal Description | TAMARRON SEC 45B, BLOCK 1, LOT 12 |
Interior Features
| Interior Amenities | All Bedrooms Down,Double Vanity,Entrance Foyer,High Ceilings,Kitchen Island,Kitchen/Family Room Combo,Main Level Primary,Pantry,Quartz Counters,Split Bedrooms,Tub Shower,Vanity,Walk-In Pantry,Walk-In Closet(s),Kitchen/Dining Combo,Living/Dining Room,Programmable Thermostat |
|---|---|
| Flooring | Carpet,Vinyl |
| Air Conditioning Y/N | true |
| Heating Y/N | true |
| Window Features | Low-Emissivity Windows |
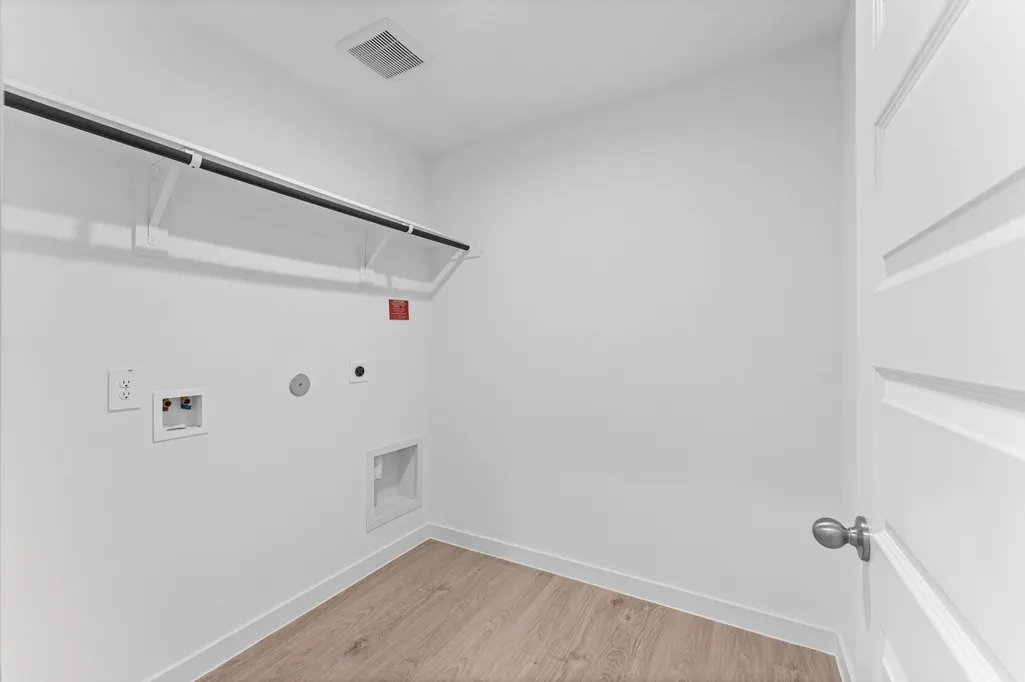
| Laundry Features | Washer Hookup,Electric Dryer Hookup |
| Total Bedrooms | 4 |
| Room Type | Family Room,Kitchen,Living Room,Utility Room |
| LivingAreaSource | Appraiser |
| Total Baths | 2 |
Exterior Features
| Exterior Amenities | Covered Patio,Deck,Fully Fenced,Porch,Patio |
|---|---|
| Parking Features | Attached,Driveway,Garage |
| Lot Features | Subdivision |
| Water Source | Public |
| Lot Size Area | 9235 |
| Foundation Details | Slab |
| Building Area Total | 1860 |
| Lot Size Acres | 0.212 |
| Road Surface Type | Concrete |
| Lot Size Source | Appraiser |
| Private Pool | false |
Amenities
- Foreclosure
- Views
- Short Sale
- New Construction
- Adult 55+
- Lease To Own
- No HOA Fees
- Furnished
- Primary On Main
- Air Conditioning
- Seller Finance
- Green
- Fixer Upper
- Horse
- Golf
- Fireplace
- Deck
- Garage
- Basement
- Pool
Property vs Single Family Average in 77494
Price
Taxes
Year Built
 The information being provided by Houston Association of REALTORS, Inc. is for the consumer's personal, non-commercial use and may not be used for any purpose other than to identify prospective properties consumers may be interested in purchasing. Any information relating to real estate for sale referenced on this web site comes from the Internet Data Exchange (IDX) program of the Houston Association of REALTORS, Inc. This web site may reference real estate listing(s) held by a brokerage firm other
