
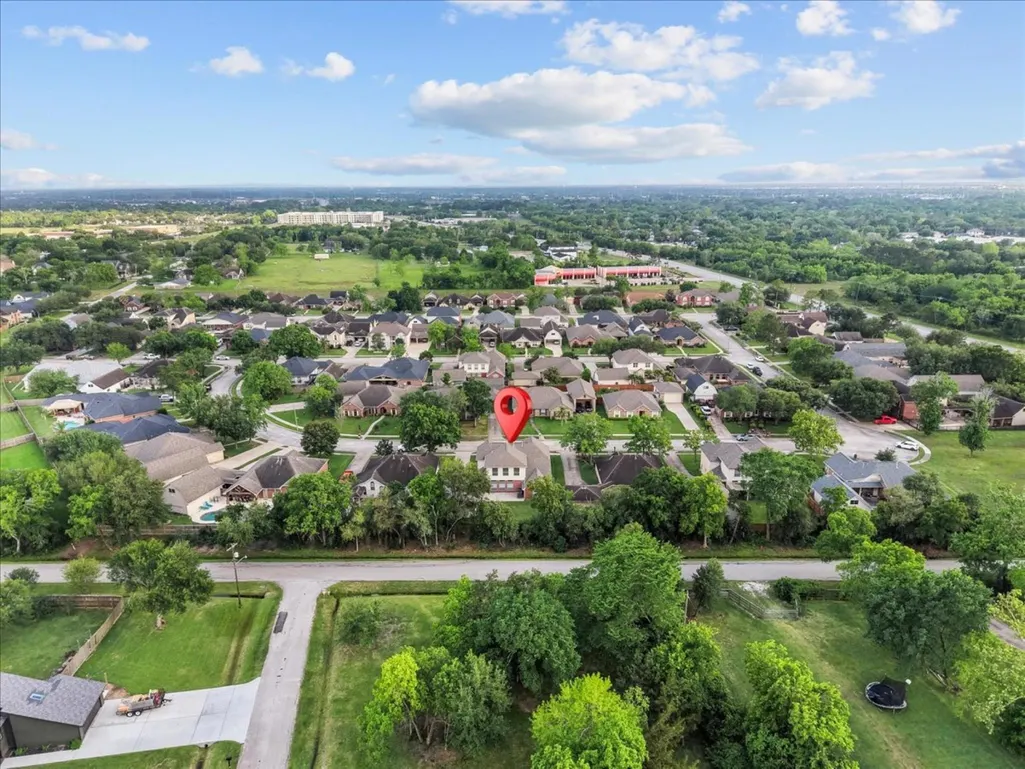
Address
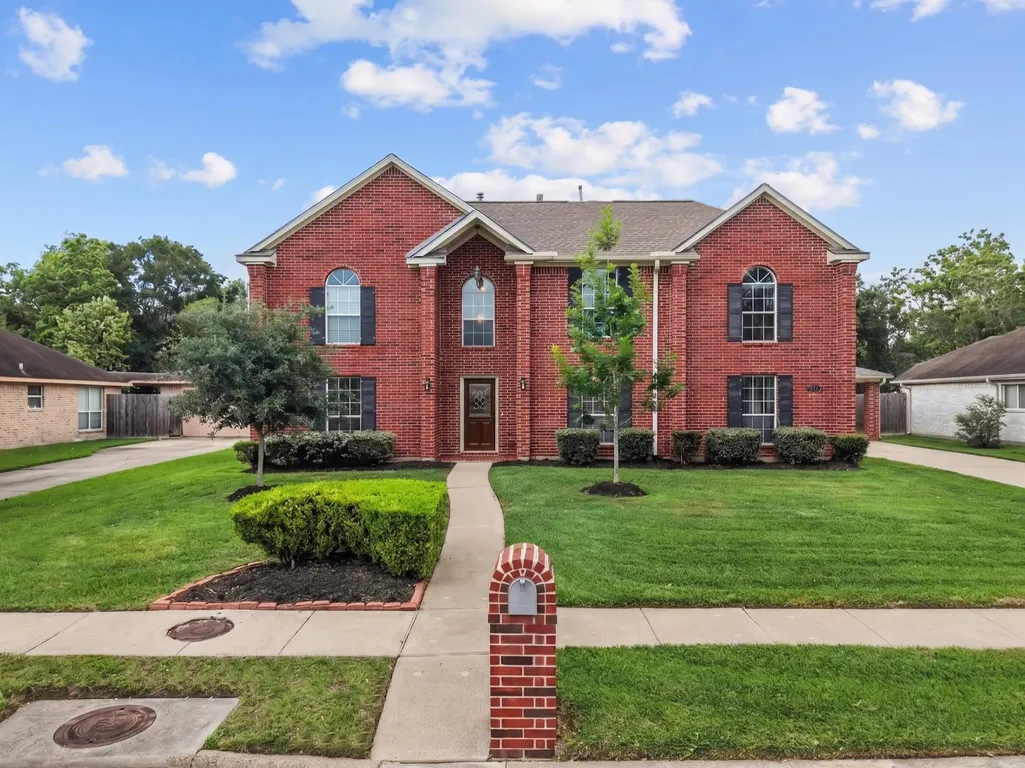
2112 Indian Blanket Drive, League City, TX
Price
$ 474,900
Property Attributes
- MLS#98741683
- TypeSingle Family
- Listing Status Active
- CountyGalveston
- CityLeague City
- Area33 League City
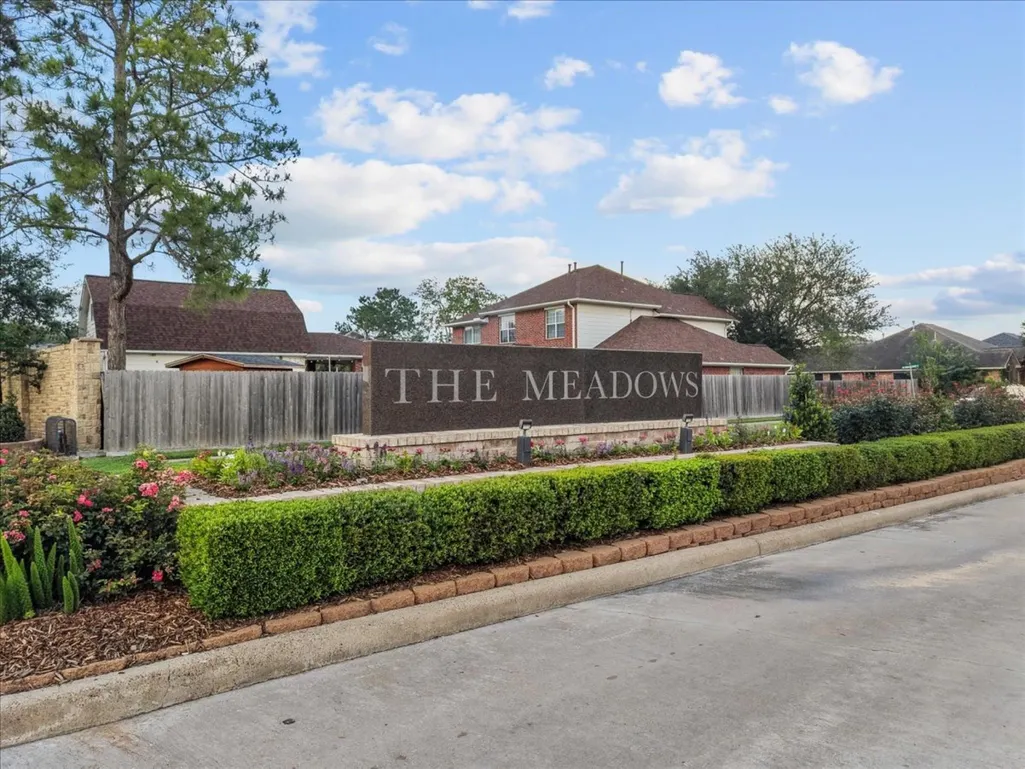
- NeighborhoodThe Meadows Sec 1 2002
- Zip77573
- Style
- Year Built2002
- Taxes$ 8087
- Price$ 474,900
- Bedrooms4
- Full Bathrooms3
- Half Bathrooms1
- Sqr Footage3554
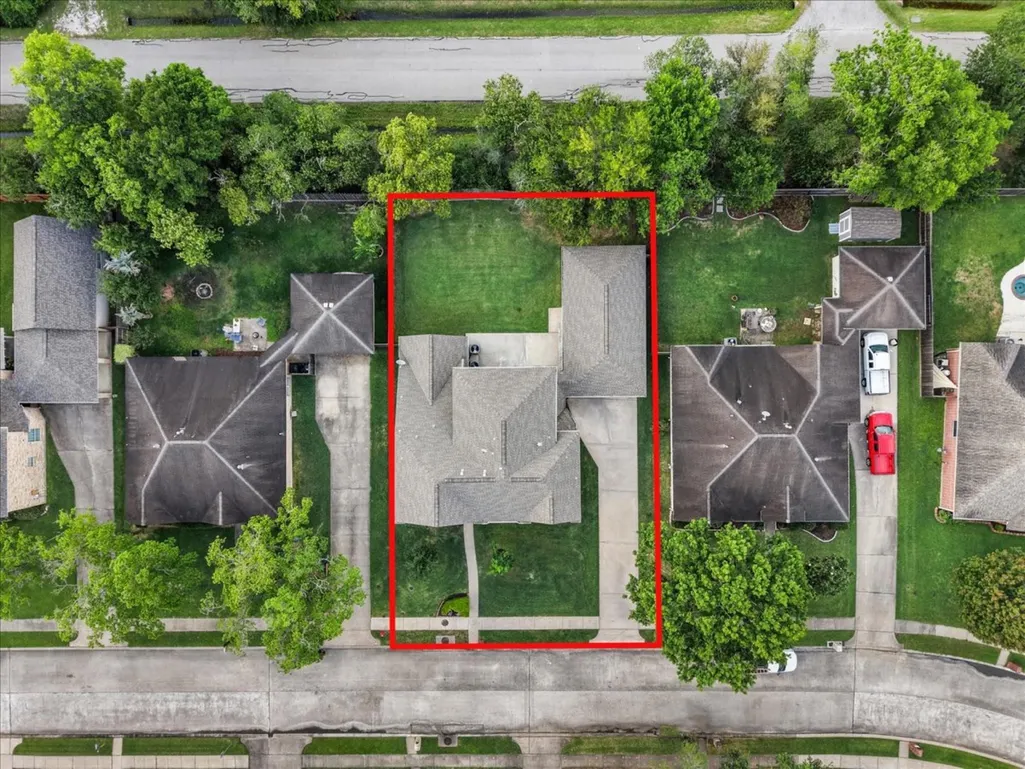
- Lot Size0.2204 Acres
Data Source:
Houston Association of REALTORS® (HAR)
Property Description
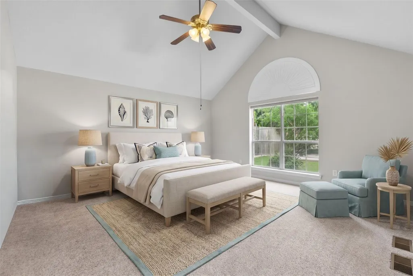
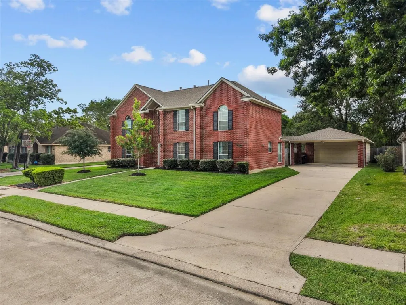
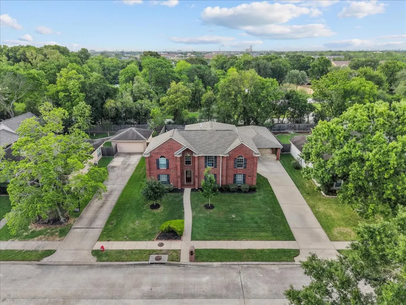
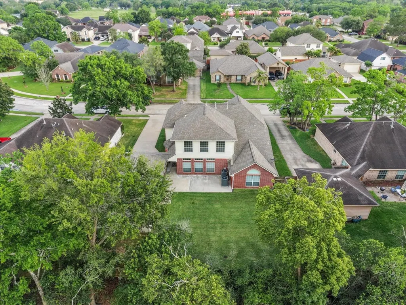
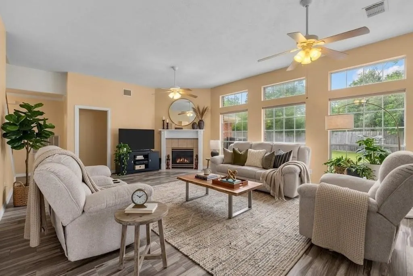
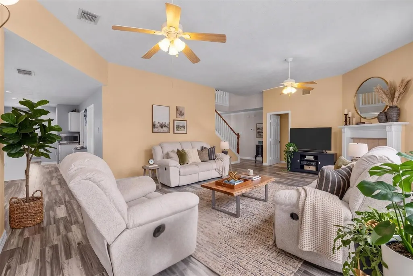
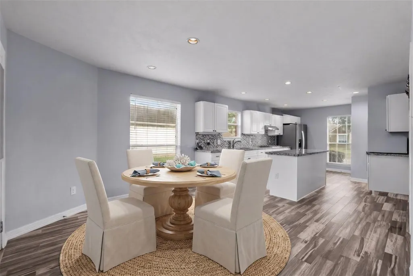
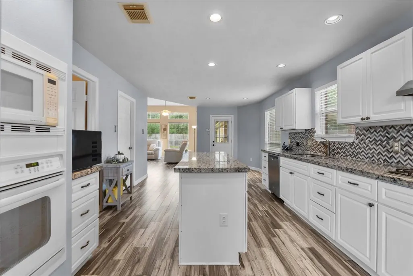
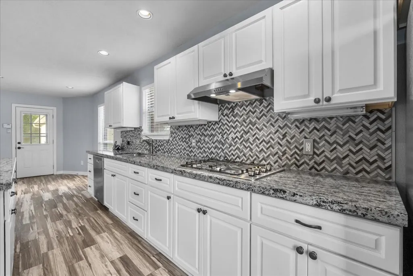
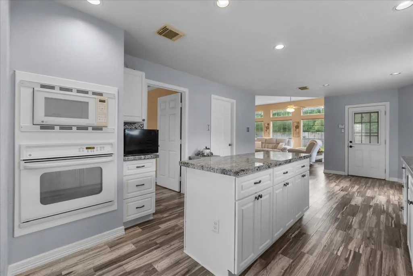
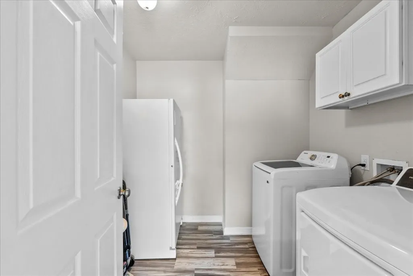
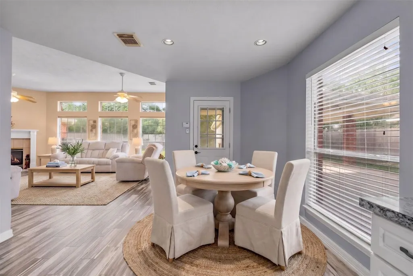
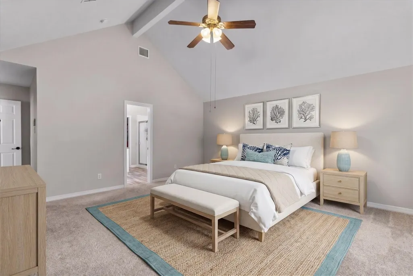
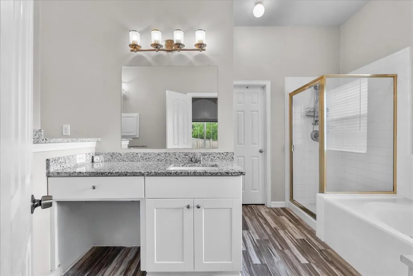
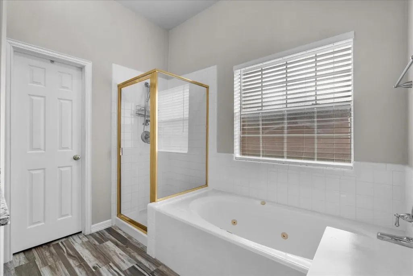
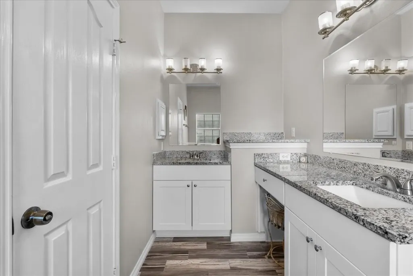
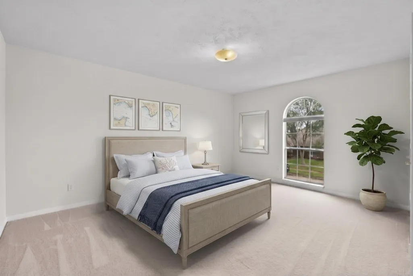
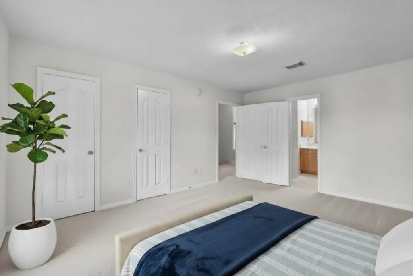
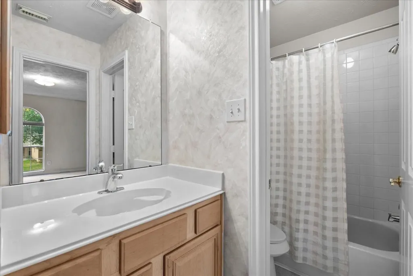
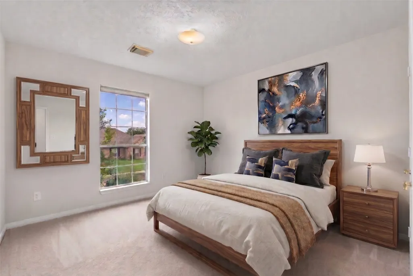
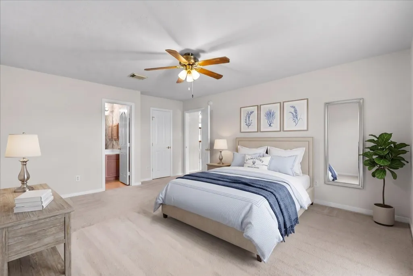
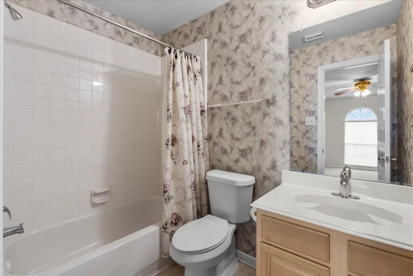
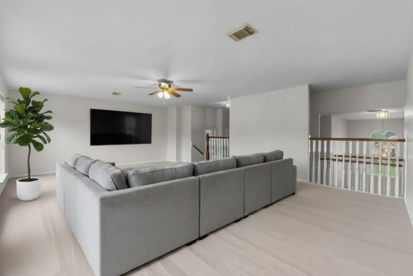
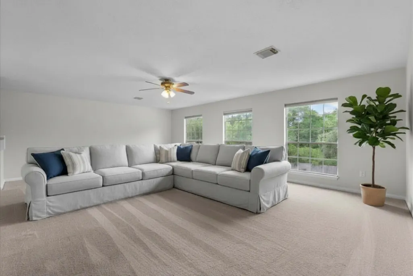
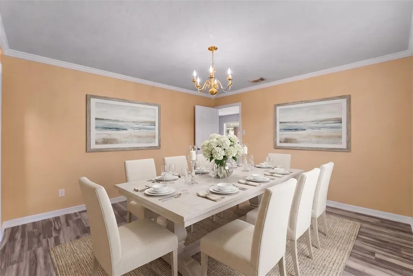
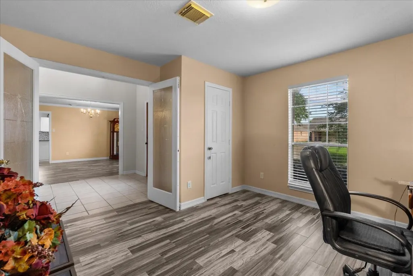
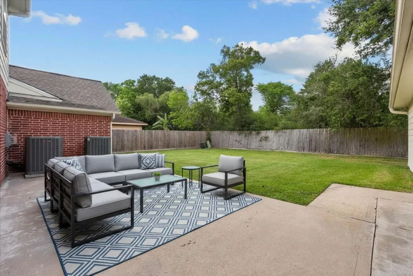
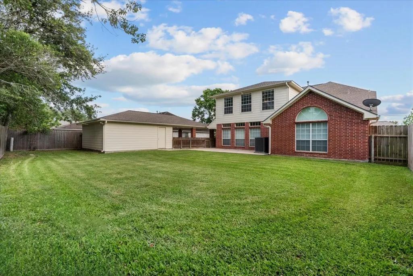
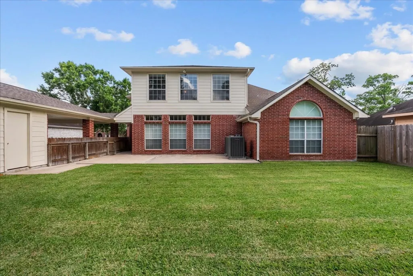
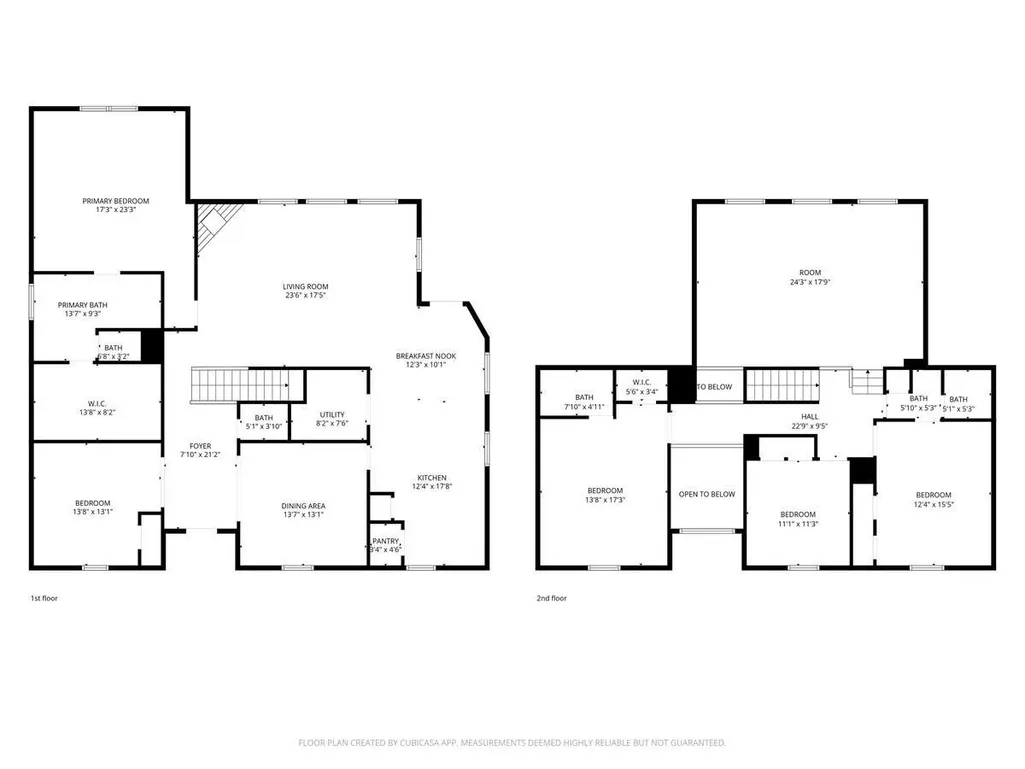
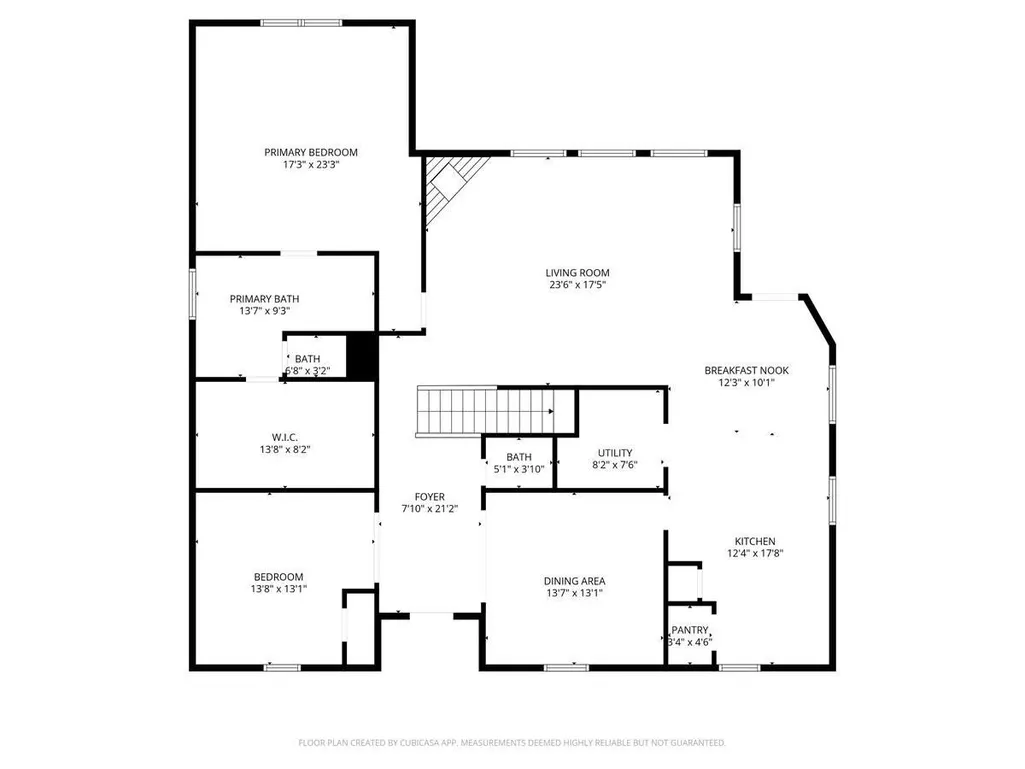
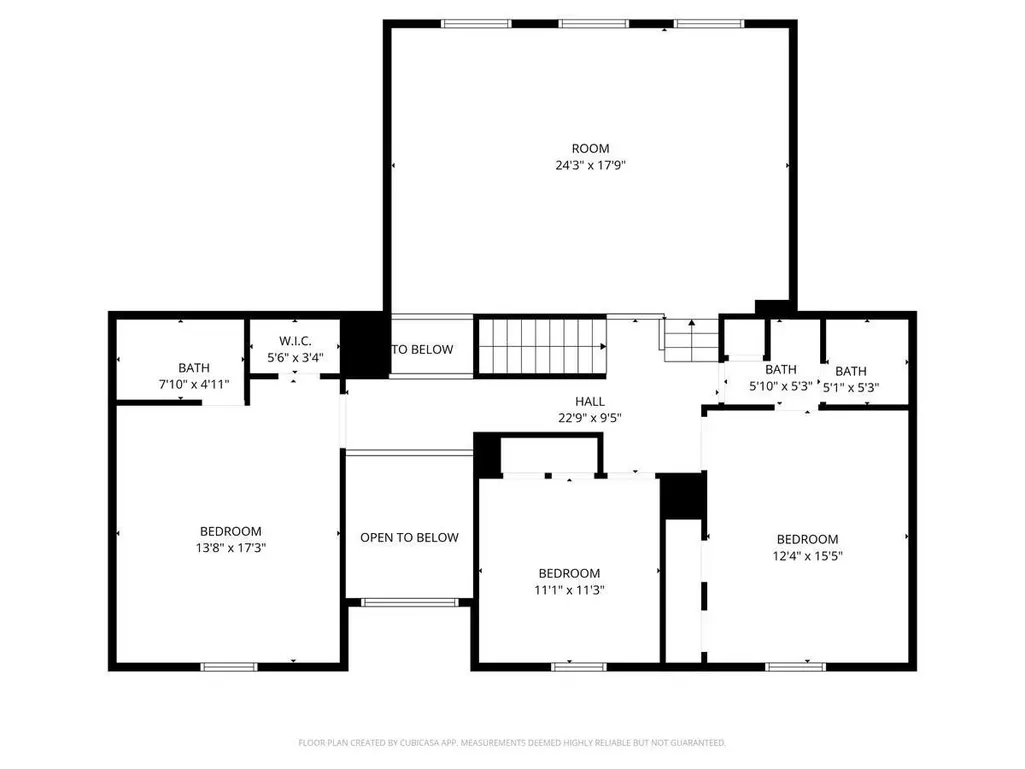
1.65 tax rate, HOA only $200 annually, X 500 Zone, and CCISD zoning, this home offers an incredible lifestyle at an unbeatable value. This expansive 3,554 sqft Cervelle home is designed for those who want room to grow. The main level features durable LVP flooring throughout the common areas, leading into a massive kitchen with ample counter space that opens perfectly to the breakfast nook. Organization is effortless with an oversized utility room and a dedicated downstairs office. Every room in this house is built on a grand scale, from the 17'x23' primary suite and includes HUGE PRIMARY CLOSET! Upstairs game room is enormous 24'x17'. ROOF REPLACED 2022 and RECENTLY REPLACED AC UNITS. Situated on a large lot with no back neighbors, you’ll enjoy ultimate privacy. Best of all, it is walking distance to Goforth Elementary, League City Intermediate, and Clear Creek High. Schedule your private tour of this League City gem today!!
| Elementary School | Middle School | High School |
|---|---|---|
| GOFORTH ELEMENTARY SCHOOL Elementary School | LEAGUECITY INTERMEDIATE SCHOOL Middle School | CLEAR CREEK HIGH SCHOOL High School |
| Price History | |
|---|---|
| 8/20/2026 | Listed $474,900 |
General Features
| Country | US |
|---|---|
| Sewer | Public Sewer |
| Heating | Central,Gas |
| Cooling | Central Air,Electric |
| Roof | Composition |
| Appliances | Dishwasher,Electric Oven,Gas Cooktop,Disposal |
| HOA Fee | 200 |
| Garage Spaces | 2 |
| Patio/Porch Features | Deck,Patio,Porch |
| Architectural Style | Traditional |
| Security Features | Prewired,Smoke Detector(s) |
| Construction Materials | Brick,Cement Siding |
| Year Built | 2002 |
| Stories Count | 2 |
| Levels | Two |
| Property Subtype | Detached |
| Tax Year | 2025 |
| Assoc Fee Paid Per | Annually |
| County | Galveston |
| New Construction | false |
| Property Type | Residential |
| HOA | true |
| Attached Garage | false |
| Energy Efficient | Exposure/Shade |
| Subdivision Name | The Meadows Sec 1 2002 |
| Facing Direction | South |
| Garage Y/N | true |
| Green Indoor Air Quality | Ventilation |
| Total Rooms | 8 |
| Full Baths | 3 |
| Status | Active |
| Directions | From I-45, east on League City Pkwy, left on FM 270, right on Paint Brush, left on Indian Blanket. |
| ModificationTimestamp | 2026-08-24T21:57:08.733-00:00 |
| High School | CLEAR CREEK HIGH SCHOOL |
| City | League City |
| Disclosures | Seller Disclosure |
| Association Name | LPI |
| High School District | 9 - Clear Creek |
| MLS Area | 33 |
| Lot Size Units | Square Feet |
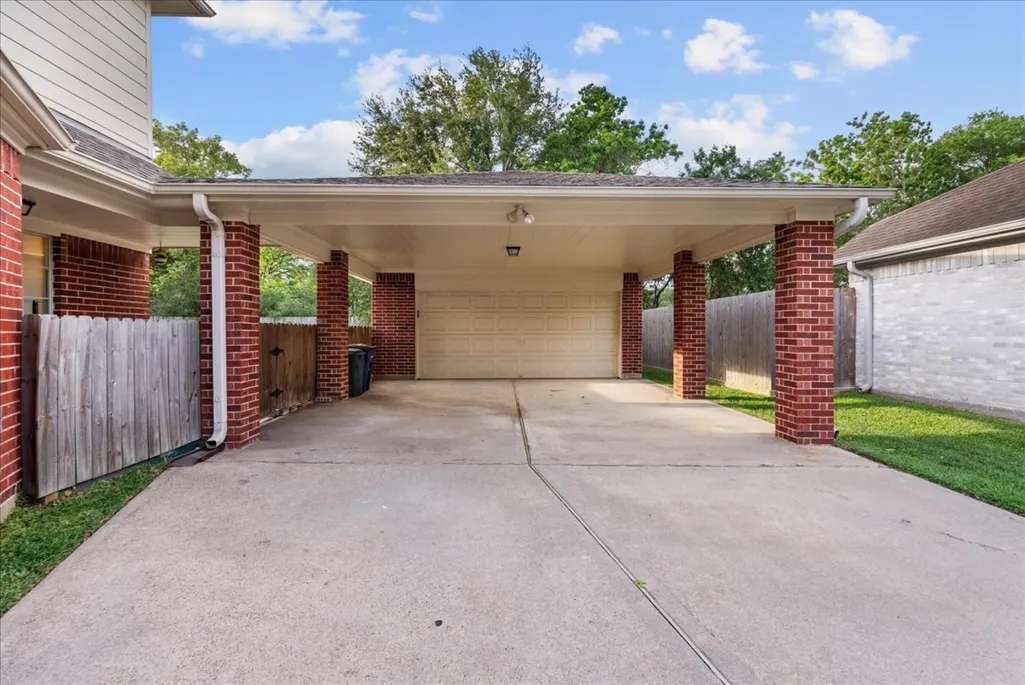
| Carport Spaces | 2 |
| Carport Y/N | true |
| Elementary School | GOFORTH ELEMENTARY SCHOOL |
| Tax Annual Amount | 8087 |
| Middle/Junior High School | LEAGUECITY INTERMEDIATE SCHOOL |
| MLS Area Minor | League City |
| Lease Considered Y/N | false |
| Builder Name | Cervelle |
| Standard Status | Active |
| Middle/Junior School District | 9 - Clear Creek |
| Elementary School District | 9 - Clear Creek |
| Year Built Source | Public Records |
| PostalCity | League City |
| Legal Description | THE MEADOWS SEC 1 (2002) ABST 18, BLOCK 4, LOT 4, ACRES 0.22 |
Interior Features
| Interior Amenities | Crown Molding,Double Vanity,Entrance Foyer,Granite Counters,High Ceilings,Kitchen Island,Bath in Primary Bedroom,Main Level Primary,Pantry,Soaking Tub,Separate Shower,Tub Shower,ThreeBedroomsUp,Walk-In Closet(s),Ceiling Fan(s) |
|---|---|
| Flooring | Carpet,Plank,Tile,Vinyl |
| Total Fireplaces | 1 |
| Fireplace Features | Gas Log |
| Air Conditioning Y/N | true |
| Heating Y/N | true |
| Fireplace Y/N | true |
| Half Baths | 1 |
| Laundry Features | Washer Hookup,Electric Dryer Hookup,Gas Dryer Hookup |
| Total Bedrooms | 4 |
| Room Type | Breakfast Room/Nook,Dining Room,Entry/Foyer,Family Room,Game Room,Living Room,Office,Utility Room,Half Bath |
| LivingAreaSource | Appraiser |
| Total Baths | 4 |
| Bedrooms Possible | 4 |
Exterior Features
| Exterior Amenities | Deck,Fence,Porch,Patio |
|---|---|
| Fencing | Back Yard |
| Parking Features | Attached Carport,Driveway,Detached,Garage,Garage Door Opener |
| Lot Features | Subdivision |
| Water Source | Public |
| Lot Size Area | 9600 |
| Foundation Details | Slab |
| Building Area Total | 3554 |
| Lot Size Acres | 0.2204 |
| Road Surface Type | Concrete |
| Lot Size Source | Appraiser |
| Private Pool | false |
Amenities
- Foreclosure
- Views
- Short Sale
- New Construction
- Adult 55+
- Lease To Own
- No HOA Fees
- Furnished
- Primary On Main
- Air Conditioning
- Seller Finance
- Green
- Fixer Upper
- Horse
- Golf
- Fireplace
- Deck
- Garage
- Basement
- Pool
Property vs Single Family Average in 77573
Price
Taxes
Year Built
 The information being provided by Houston Association of REALTORS, Inc. is for the consumer's personal, non-commercial use and may not be used for any purpose other than to identify prospective properties consumers may be interested in purchasing. Any information relating to real estate for sale referenced on this web site comes from the Internet Data Exchange (IDX) program of the Houston Association of REALTORS, Inc. This web site may reference real estate listing(s) held by a brokerage firm other
