
Price Reduction - Water Views




Address
1121 6th Street, San Leon, TX
Price
$ 399,000
Property Attributes
- MLS#13009800
- TypeSingle Family
- Listing Status Active
- CountyGalveston
- CitySan Leon
- Area33 Bacliff/San Leon
- NeighborhoodSan Leon
- Zip77539
- Style
- Year Built1995
- Taxes$ 6327
- Price$ 399,000
- Bedrooms3
- Full Bathrooms3
- Half Bathrooms0
- Sqr Footage2140
- Lot Size0.1538 Acres
Data Source:
Houston Association of REALTORS® (HAR)
Property Description
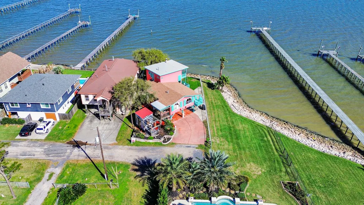
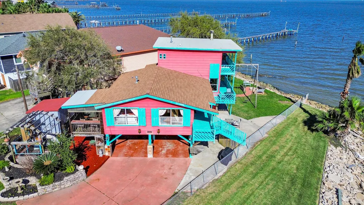
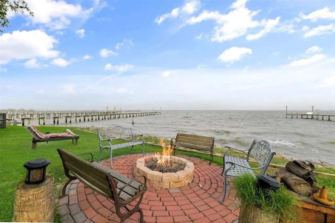
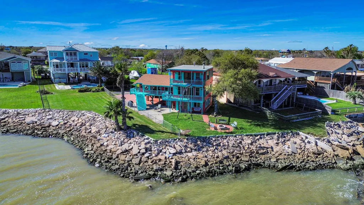
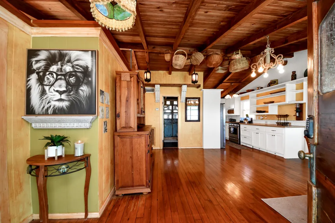
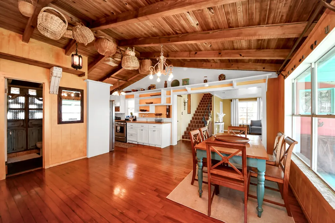
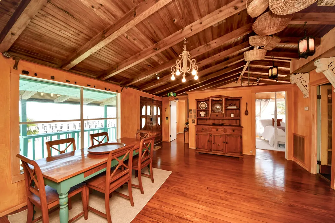
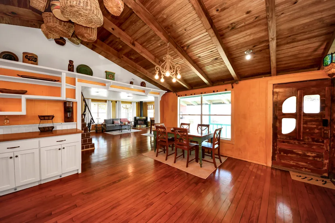
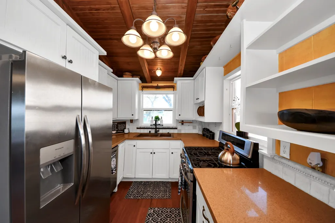
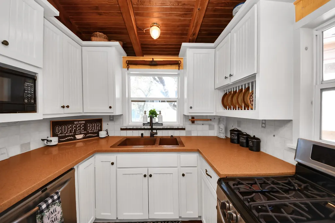
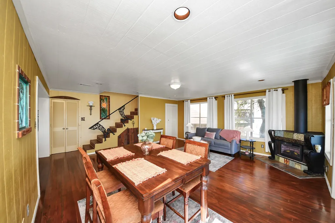
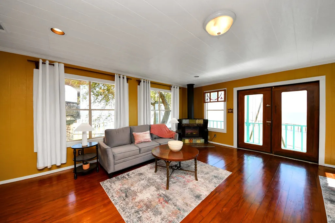
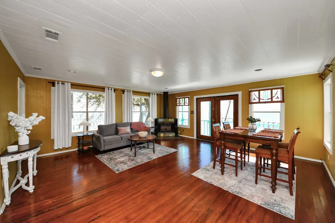
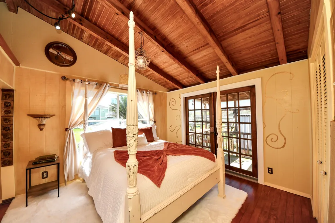
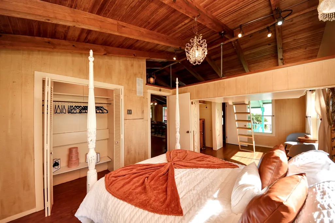
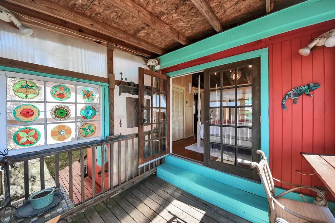
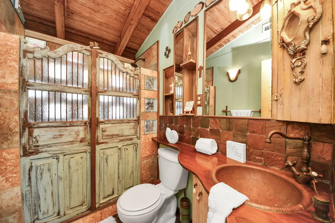
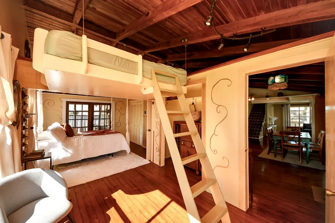
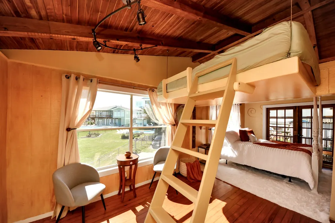
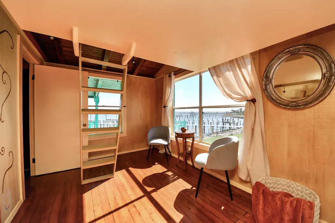
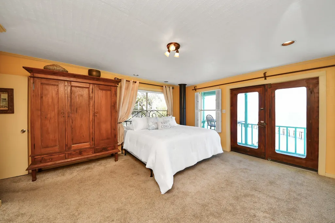
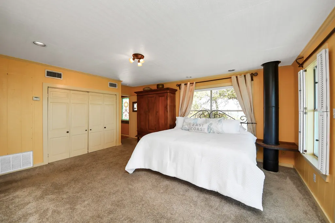
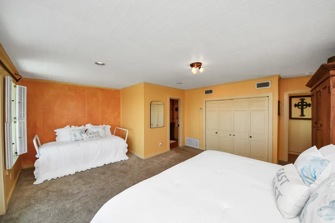
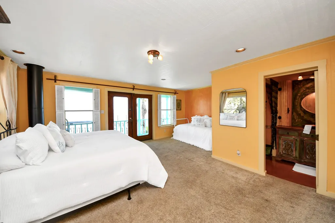
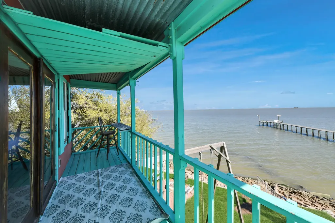
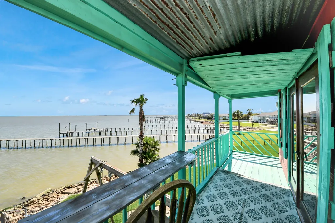
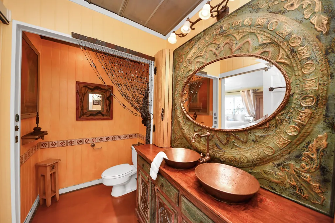
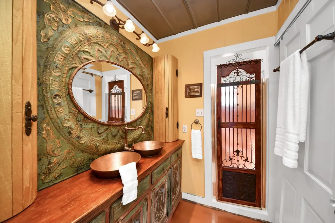
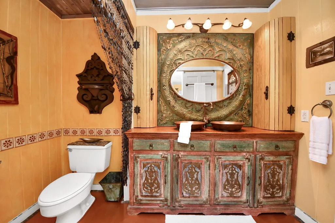
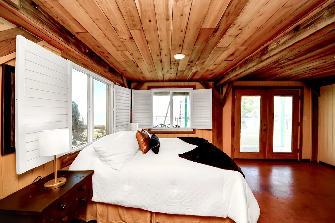
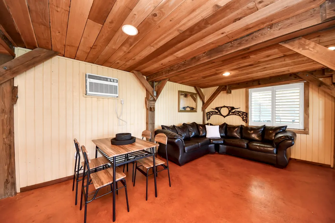
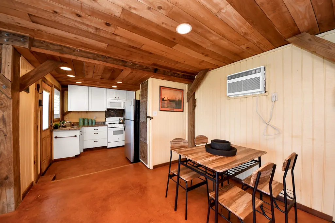
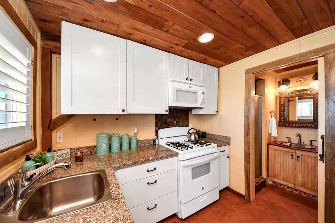
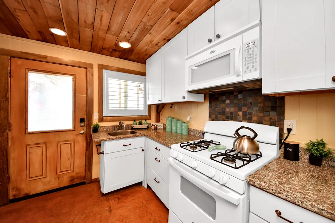
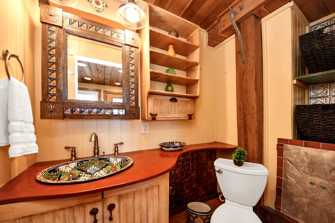
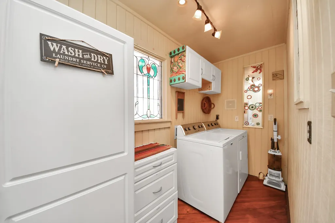
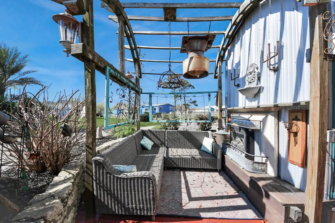
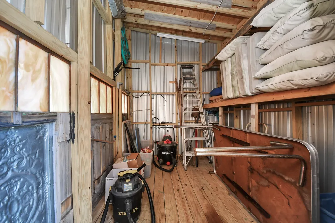
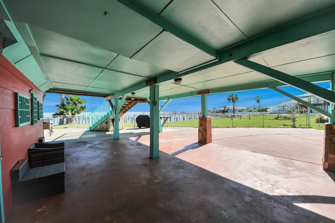
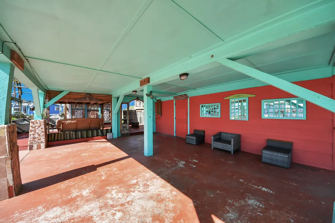
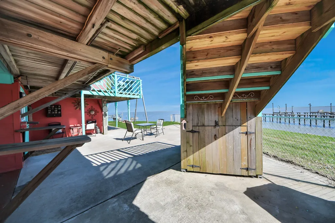
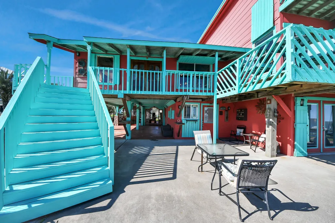
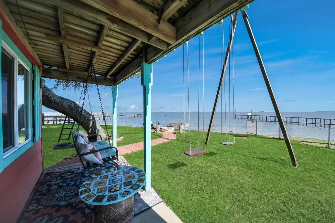
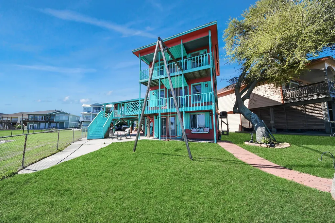
Waterfront investment opportunity in San Leon featuring 2 successful Airbnb units on one property, offered fully furnished and designed for flexible coastal living. This rare 3-bedroom, 3-bath home with a separate guest suite is ideal for a vacation home, income-producing property or multigenerational setup. Hardwood floors, stained glass windows and waterfront views add warmth and character throughout, while private balconies and covered porches off every room create seamless indoor-outdoor living. Multiple outdoor entertaining spaces include a firepit, outdoor shower, workshop and large storage shed. Pier can be rebuilt using existing grandfathered-in pilings. Custom storm shutters on all windows. Studio addition completed in 1993 and roof replaced in 2023. Located near Pier 6, local seafood restaurants, fishing and boating that continue to drive strong Airbnb demand. Recently appraised at $500K and priced to sell.
| Elementary School | Middle School | High School |
|---|---|---|
| SAN LEON ELEMENTARY SCHOOL Elementary School | JOHN AND SHAMARION BARBER MIDDLE SCHOOL Middle School | DICKINSON HIGH SCHOOL High School |
| Price History | |
|---|---|
| 8/12/2026 | Listed $420,000 |
| 9/3/2026 | 5$399,000 |
General Features
| Country | US |
|---|---|
| Sewer | Public Sewer |
| Heating | Central,Electric,Window Unit |
| Cooling | Central Air,Electric,Window Unit(s) |
| Roof | Composition |
| Appliances | Dishwasher,Gas Cooktop,Disposal,Gas Oven,Microwave,Dryer,Refrigerator,Washer |
| Garage Spaces | 2 |
| Patio/Porch Features | Balcony,Covered,Deck,Patio,Porch |
| Architectural Style | Split Level |
| Security Features | Smoke Detector(s) |
| Construction Materials | Wood Siding |
| Year Built | 1995 |
| View | Bay,Bayou,Water |
| Stories Count | 3 |
| Levels | Three Or More,Multi/Split |
| Property Subtype | Detached |
| Tax Year | 2025 |
| Ownership | Full Ownership |
| Waterfront Features | Bulkhead,Bayou,Bayfront,Pier,Waterfront |
| County | Galveston |
| New Construction | false |
| Property Type | Residential |
| Attached Garage | true |
| Energy Efficient | Thermostat |
| Subdivision Name | San Leon |
| Garage Y/N | true |
| Other Structures | Garage Apartment,Shed(s),Workshop |
| Total Rooms | 6 |
| Full Baths | 3 |
| Status | Active |
| Directions | I-45 S, Exit League City Parkway (96). Turn Left onto League City Parkway. Turn Right onto S Egret Bay Drive. Turn Left onto FM 646. Turn Right onto FM 3436. Turn Left onto FM 517. Turn Right on 9th Street. Turn Left onto Avenue K. Turn Right onto 6th Street. Stay Straight to end of road property on the left. |
| ModificationTimestamp | 2026-09-12T12:38:26.157-00:00 |
| High School | DICKINSON HIGH SCHOOL |
| City | San Leon |
| Disclosures | Seller Disclosure |
| High School District | 17 - Dickinson |
| MLS Area | 33 |
| Lot Size Units | Square Feet |
| Elementary School | SAN LEON ELEMENTARY SCHOOL |
| Tax Annual Amount | 6327 |
| Middle/Junior High School | JOHN AND SHAMARION BARBER MIDDLE SCHOOL |
| MLS Area Minor | Bacliff/San Leon |
| Lease Considered Y/N | false |
| Virtual Tour | https://www.dropbox.com/scl/fo/1ptdi7n7zeomwgny7wqlj/AHwGMNoM4Vy-wWPbSVvvIQg/1121%20Sixth%20St%20Dickinson%2C%20TX%2077539.mp4?rlkey=dxlx90ety0eqnpw3k9eqg2sie&st=zg512sn4&dl=0 |
| Standard Status | Active |
| Occupancy Type | Vacant |
| Middle/Junior School District | 17 - Dickinson |
| Elementary School District | 17 - Dickinson |
| Year Built Source | Public Records |
| PostalCity | San Leon |
| Legal Description | ABST 10 A EDWARDS SUR LOTS 14 & 15 BLK 199 SAN LEON TOWNSITE |
Interior Features
| Interior Amenities | Balcony,Double Vanity,Entrance Foyer,En Suite Bathroom,Full Bath on Main Level,High Ceilings,Kitchen/Family Room Combo,Sitting Area in Primary,Split Bedrooms,Upper Level Primary,Vaulted Ceiling(s),Window Treatments,Loft,Programmable Thermostat |
|---|---|
| Flooring | Carpet,Wood |
| Total Fireplaces | 1 |
| Fireplace Features | Electric,Gas Log,Outside |
| Air Conditioning Y/N | true |
| Heating Y/N | true |
| Window Features | Storm Window(s),Window Coverings |
| Fireplace Y/N | true |
| Laundry Features | Washer Hookup,Electric Dryer Hookup |
| Total Bedrooms | 3 |
| Room Type | Family Room,Garage Apartment,Guest Quarters,Loft,Living Room,Utility Room,Sitting Room |
| LivingAreaSource | Appraiser |
| Total Baths | 3 |
| Bedrooms Possible | 4 |
Exterior Features
| Exterior Amenities | Balcony,Covered Patio,Deck,Fence,Paved Driveway,Porch,Patio,Private Yard,Storage,Storm/Security Shutters |
|---|---|
| Fencing | Partial |
| Parking Features | Additional Parking,Attached,Garage,Porte-Cochere,Workshop in Garage |
| Lot Features | Views,Waterfront,Side Yard |
| Water Source | Public |
| Lot Size Area | 6700 |
| Building Area Total | 2140 |
| Lot Size Acres | 0.1538 |
| Lot Size Source | Appraiser |
| Waterfront Y/N | true |
| Private Pool | false |
Amenities
- Foreclosure
- Views
- Short Sale
- New Construction
- Adult 55+
- Lease To Own
- No HOA Fees
- Furnished
- Primary On Main
- Air Conditioning
- Seller Finance
- Green
- Fixer Upper
- Horse
- Golf
- Fireplace
- Deck
- Garage
- Basement
- Pool
Property vs Single Family Average in 77539
Price
Taxes
Year Built
 The information being provided by Houston Association of REALTORS, Inc. is for the consumer's personal, non-commercial use and may not be used for any purpose other than to identify prospective properties consumers may be interested in purchasing. Any information relating to real estate for sale referenced on this web site comes from the Internet Data Exchange (IDX) program of the Houston Association of REALTORS, Inc. This web site may reference real estate listing(s) held by a brokerage firm other
