

Address
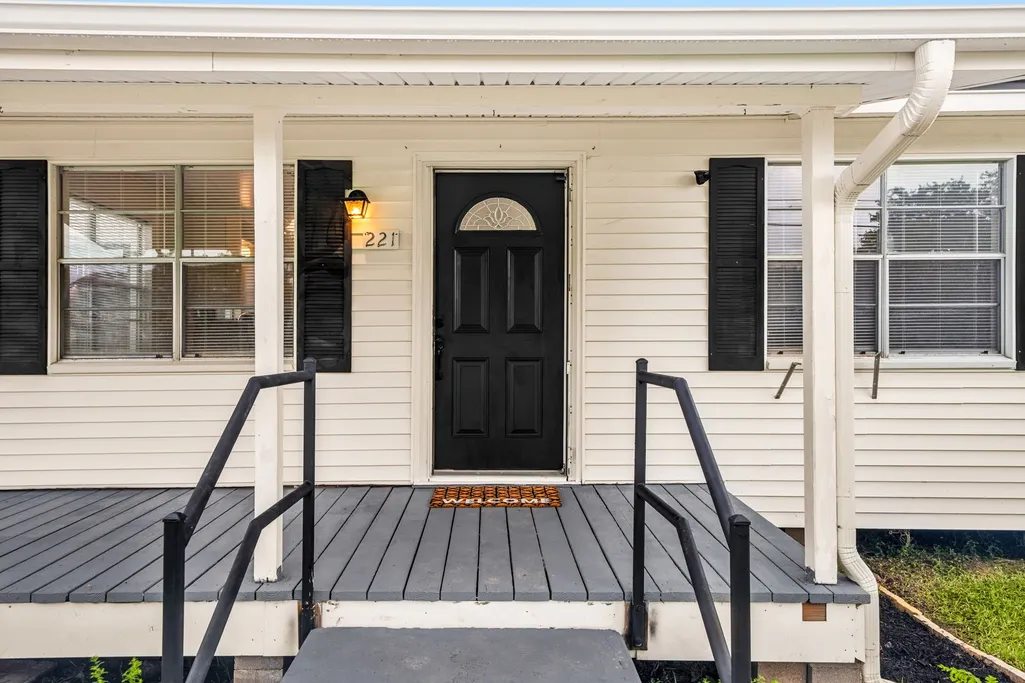
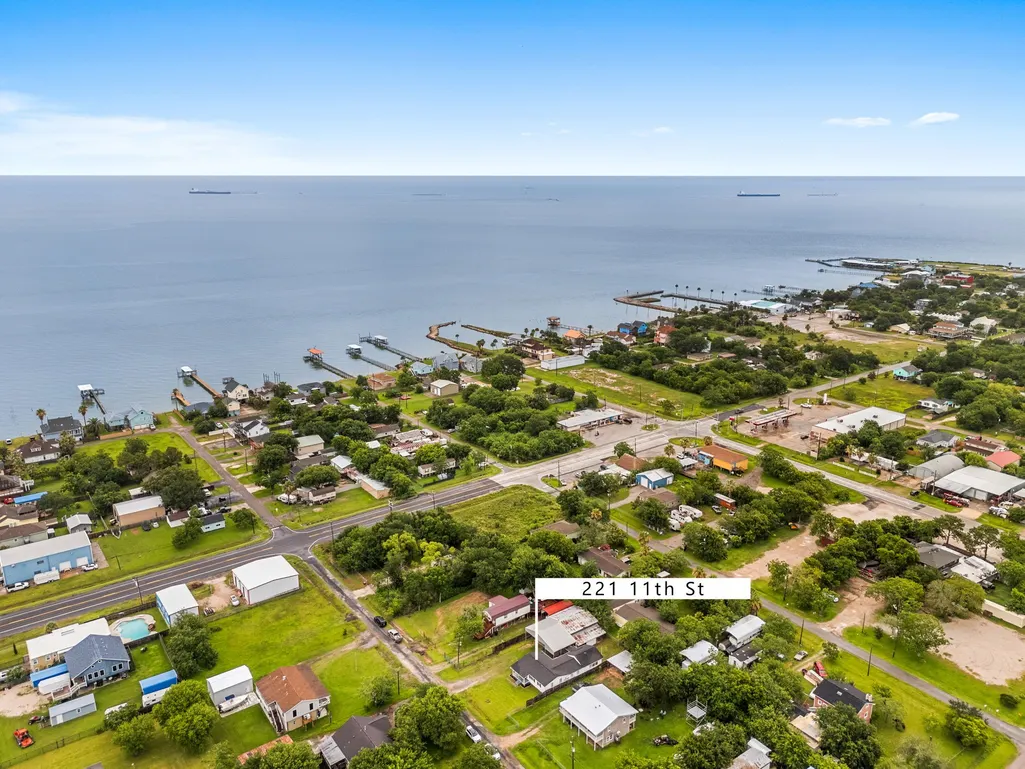
221 11th Street, Dickinson, TX
Price
$ 257,900
Property Attributes
- MLS#37604308
- TypeSingle Family
- Listing Status Active
- CountyGalveston
- CityDickinson
- Area33 Bacliff/San Leon
- NeighborhoodSan Leon
- Zip77539
- Style
- Year Built1975
- Taxes$ 4688
- Price$ 257,900
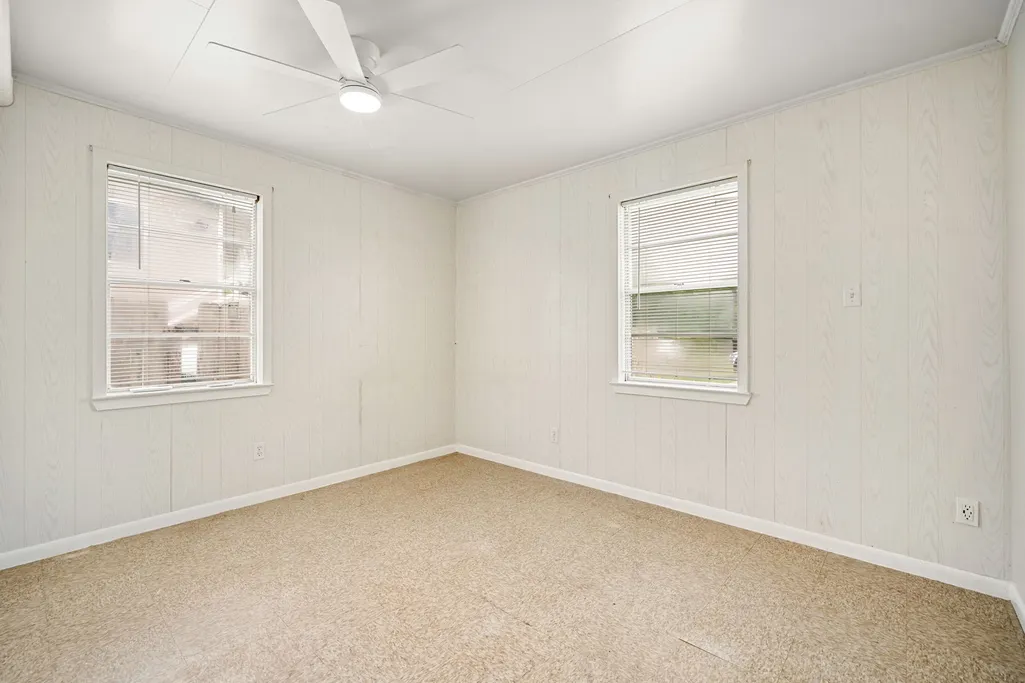
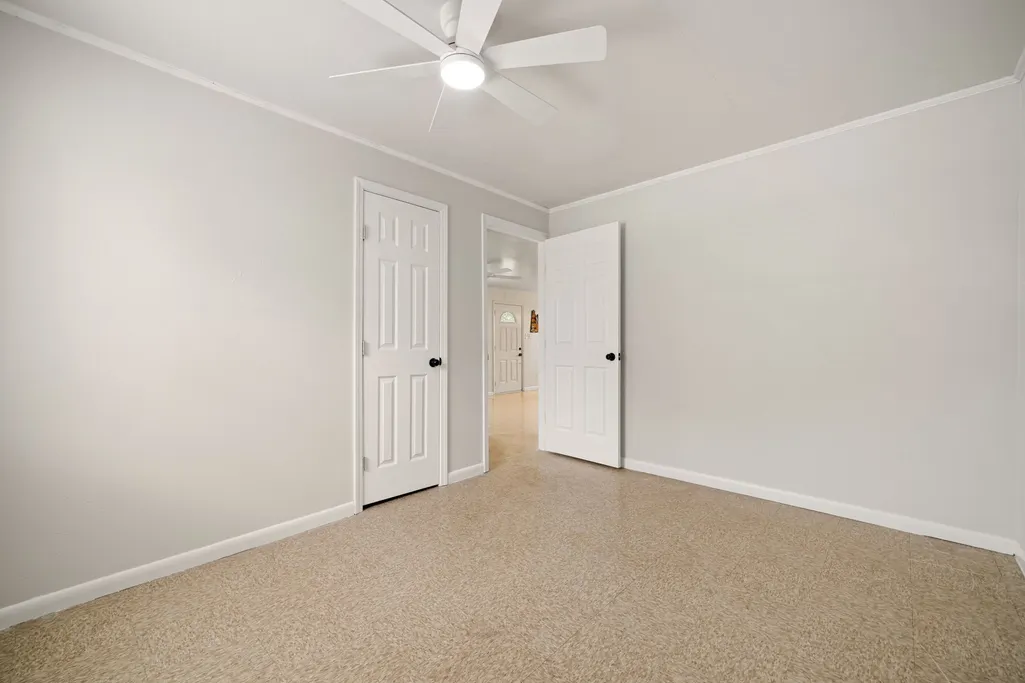
- Bedrooms3
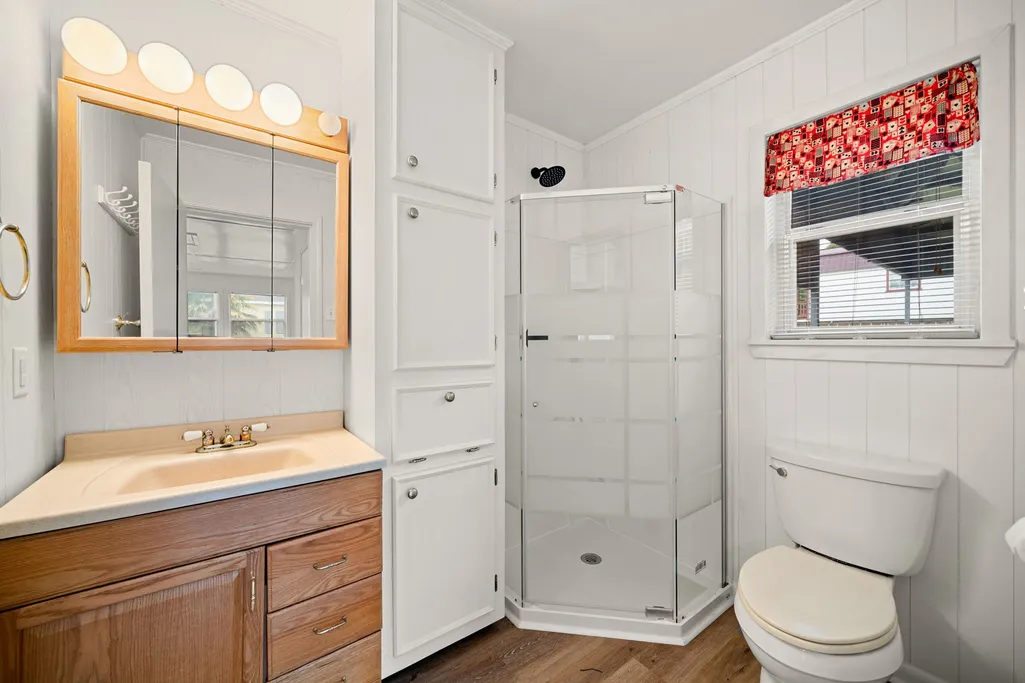
- Full Bathrooms2
- Half Bathrooms0
- Sqr Footage1624
- Lot Size0.2204 Acres
Data Source:
Houston Association of REALTORS® (HAR)
Property Description
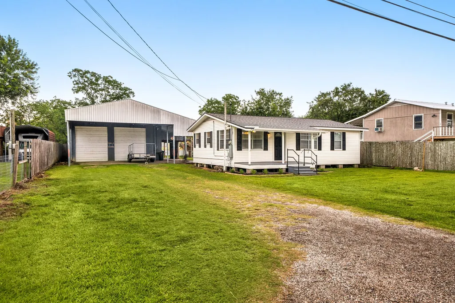
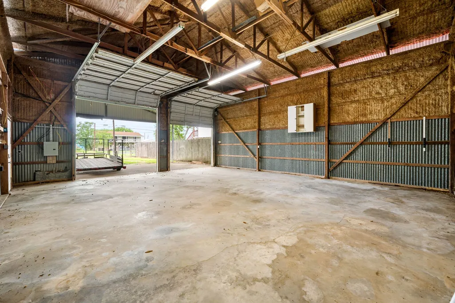
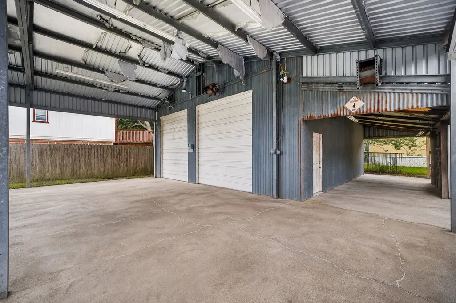
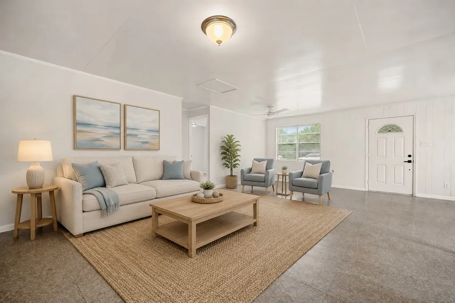
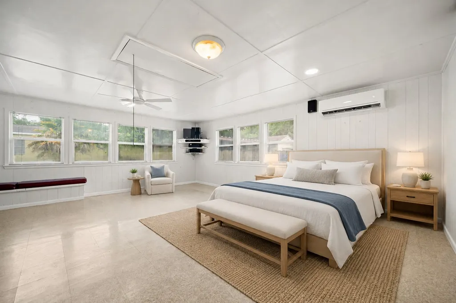
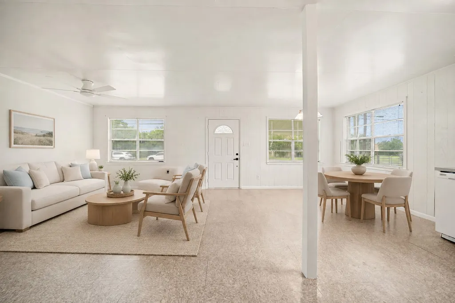
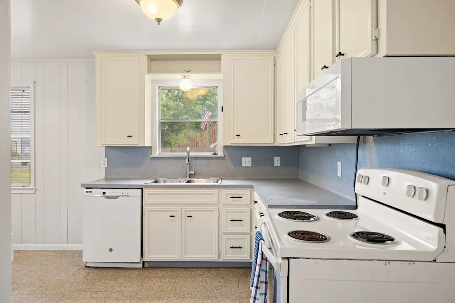
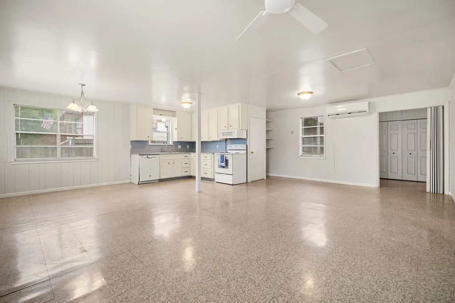
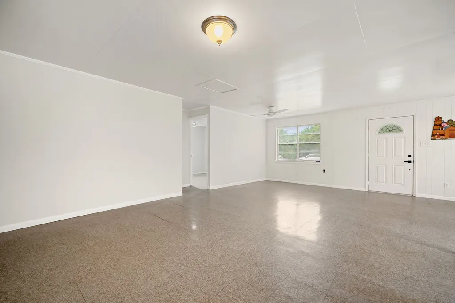
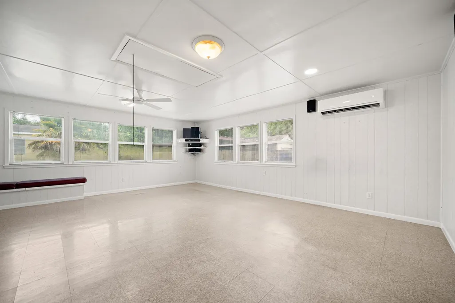
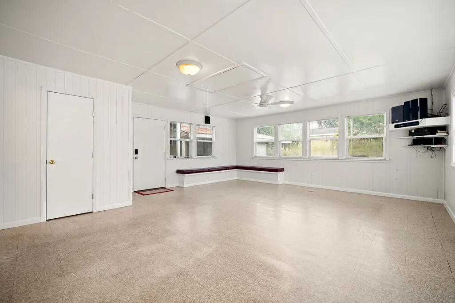
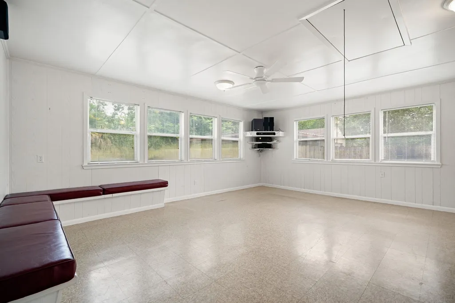
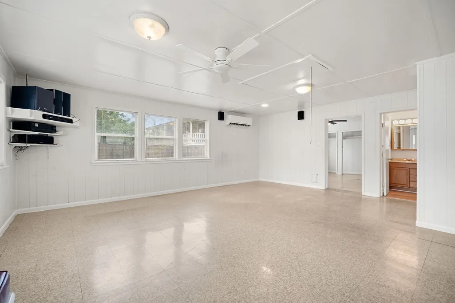
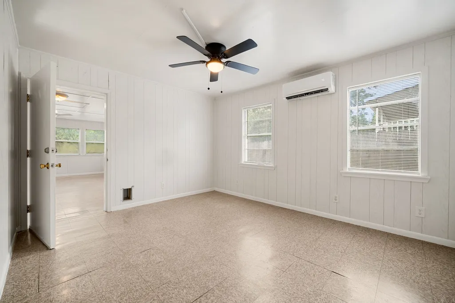
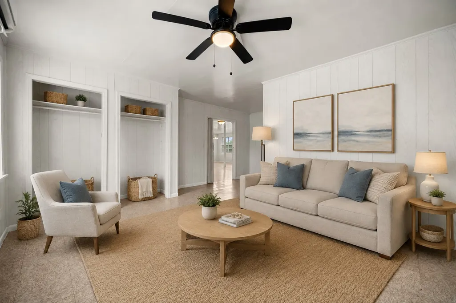
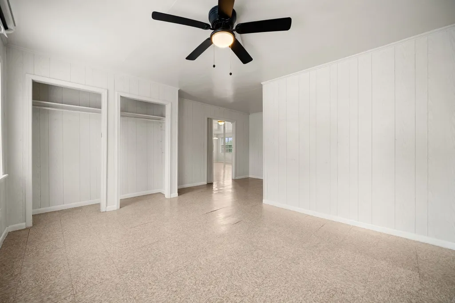
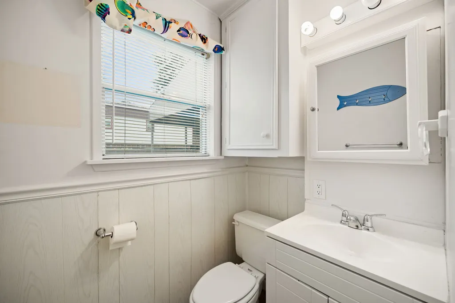
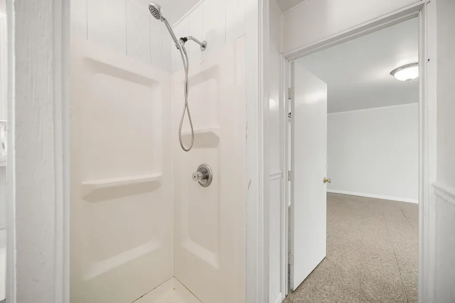
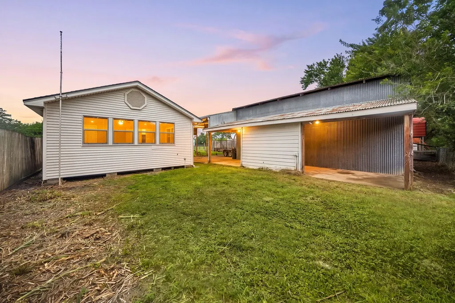
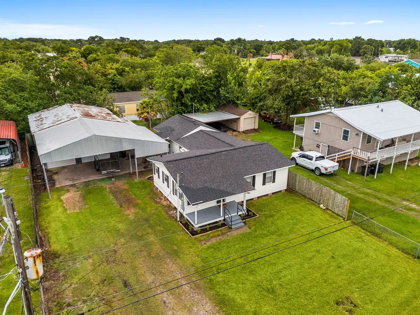
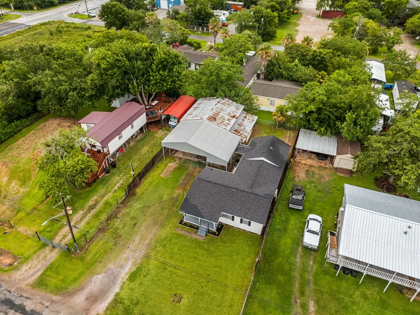
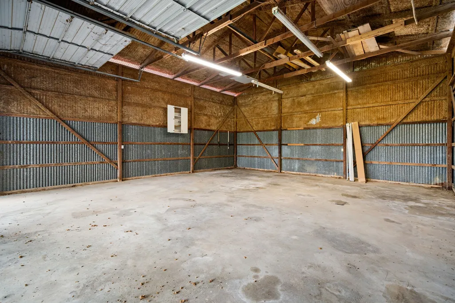
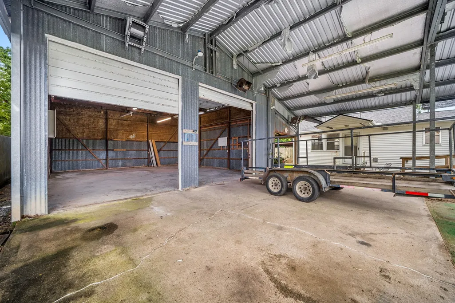
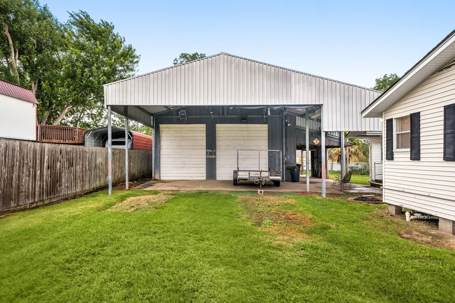
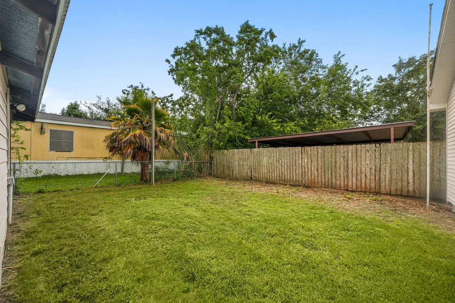
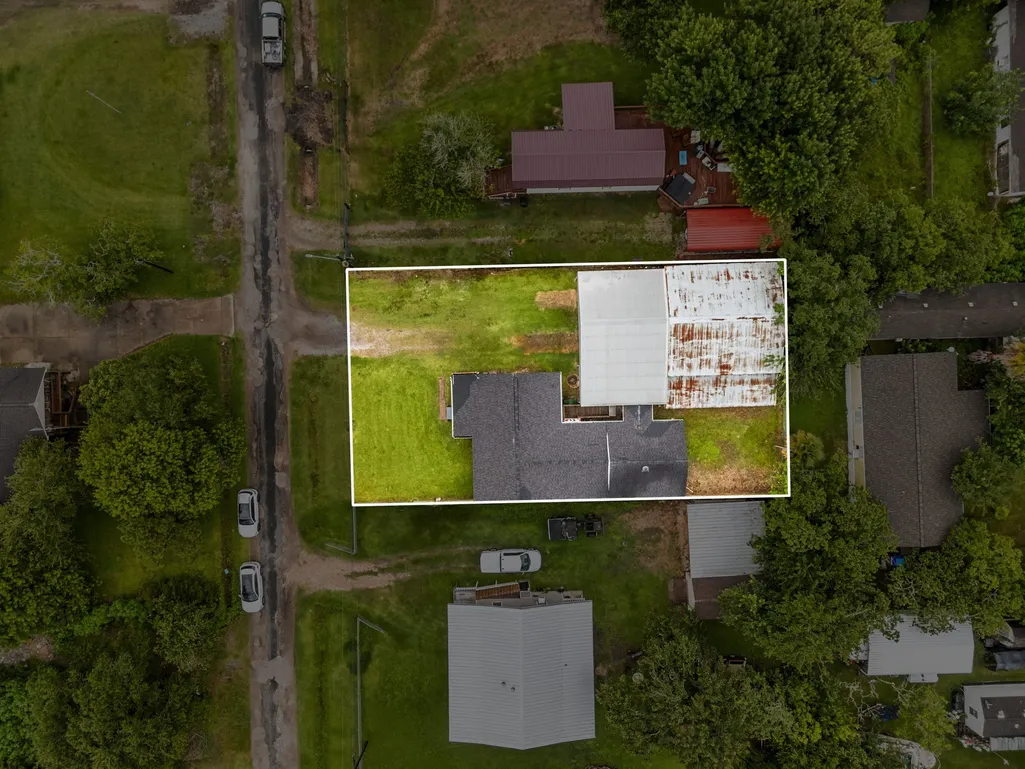
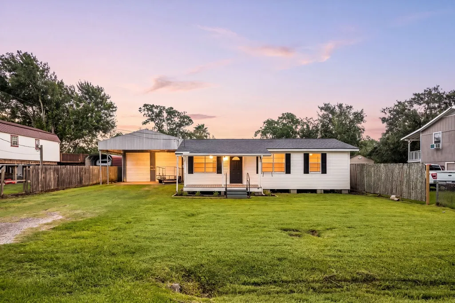
Bring the boat, RV, work trucks, trailers, equipment and weekend projects—this San Leon property gives you the space to keep it all at home. The 3-bedroom, 2-bath single-story residence is paired with a 900 sq. ft. (30' x 30') steel warehouse/shop and an expansive 26' x 40' carport, creating an exceptional setup for contractors, hobbyists, collectors or anyone who needs serious covered parking and storage. Inside, the home offers a comfortable layout, a spacious kitchen with abundant cabinetry and counter space, and generous natural light. The property’s unzoned location adds flexibility, while proximity to Galveston Bay, local marinas, fishing, boating and popular waterfront dining makes it easy to enjoy the coastal lifestyle. If your next home needs room for both everyday living and the equipment that keeps life moving, 221 11th Street deserves a closer look. *FLOOD INSURANCE $2K/YR FOR RIGHT BY THE WATER! WINDSTORM $2600/YEAR* NEW HVAC SPLIT SYSTEM* ROOF 6 YRS OLD *
| Elementary School | Middle School | High School |
|---|---|---|
| SAN LEON ELEMENTARY SCHOOL Elementary School | JOHN AND SHAMARION BARBER MIDDLE SCHOOL Middle School | DICKINSON HIGH SCHOOL High School |
| Price History | |
|---|---|
| 9/4/2026 | Listed $257,900 |
General Features
| Country | US |
|---|---|
| Sewer | Public Sewer |
| Heating | Central,Electric |
| Cooling | Central Air,Electric |
| Roof | Composition,Metal |
| Appliances | Dishwasher,Electric Oven,Electric Range,Disposal,Microwave |
| Garage Spaces | 4 |
| Patio/Porch Features | Deck,Patio,Porch |
| Architectural Style | Traditional |
| Construction Materials | Vinyl Siding |
| Year Built | 1975 |
| Stories Count | 1 |
| Levels | One |
| Property Subtype | Detached |
| Tax Year | 2025 |
| Accessibility | Accessible Common Area,Accessible Kitchen,Accessible Approach with Ramp,Accessible Entrance,Wheelchair Access |
| County | Galveston |
| New Construction | false |
| Property Type | Residential |
| Attached Garage | false |
| Energy Efficient | Doors,HVAC,Windows |
| Subdivision Name | San Leon |
| Garage Y/N | true |
| Other Structures | Workshop |
| Total Rooms | 5 |
| Full Baths | 2 |
| Status | Active |
| Directions | From HWY 45 S exit League City Pkwy, Follow W League City Pkwy, FM646 N and W Bayshore Dr for 13 miles to 11th St in San Leon, Turn Right onto 11th St, Home is on the Left |
| ModificationTimestamp | 2026-09-05T09:02:06.677-00:00 |
| High School | DICKINSON HIGH SCHOOL |
| City | Dickinson |
| Disclosures | Seller Disclosure |
| High School District | 17 - Dickinson |
| MLS Area | 33 |
| Lot Size Units | Square Feet |
| Carport Spaces | 4 |
| Carport Y/N | true |
| Elementary School | SAN LEON ELEMENTARY SCHOOL |
| Tax Annual Amount | 4688 |
| Middle/Junior High School | JOHN AND SHAMARION BARBER MIDDLE SCHOOL |
| MLS Area Minor | Bacliff/San Leon |
| Lease Considered Y/N | false |
| Virtual Tour | https://youtube.com/shorts/jC6VMFa_mt0?feature=share |
| Standard Status | Active |
| Occupancy Type | Vacant |
| Middle/Junior School District | 17 - Dickinson |
| Elementary School District | 17 - Dickinson |
| Year Built Source | Public Records |
| Virtual Tour | https://novagenrealty.com/properties/221-11th-street-dickinson-tx-us-77539-47130398 |
| PostalCity | Dickinson |
| Legal Description | ABST 10 A EDWARDS SUR LOTS 10,11 & 12 BLK 31 SAN LEON TOWNSI |
Interior Features
| Interior Amenities | All Bedrooms Down,En Suite Bathroom,Full Bath on Main Level,Handicap Access,Kitchen/Family Room Combo,Laminate Counters,Main Level Primary,Walk-In Closet(s),Window Treatments,Ceiling Fan(s),Kitchen/Dining Combo,Living/Dining Room |
|---|---|
| Flooring | Plank,Tile,Vinyl |
| Air Conditioning Y/N | true |
| Heating Y/N | true |
| Window Features | Low-Emissivity Windows,Window Coverings |
| Laundry Features | Washer Hookup,Electric Dryer Hookup |
| Total Bedrooms | 3 |
| Room Type | Breakfast Room/Nook,Family Room,Kitchen,Living Room |
| LivingAreaSource | Appraiser |
| Total Baths | 2 |
| Bedrooms Possible | 4 |
Exterior Features
| Exterior Amenities | Deck,Handicap Accessible,Paved Driveway,Porch,Patio,Private Yard |
|---|---|
| Parking Features | Additional Parking,Detached Carport,Driveway,Detached,Garage,Golf Cart Garage,Oversized,RV Access/Parking,Workshop in Garage |
| Lot Features | Cleared,Subdivision,Backs to Greenbelt/Park,Side Yard |
| Water Source | Public |
| Lot Size Area | 9600 |
| Foundation Details | Block |
| Building Area Total | 1624 |
| Lot Size Acres | 0.2204 |
| Lot Size Source | Appraiser |
| Door Features | Insulated Doors |
| Private Pool | false |
Amenities
- Foreclosure
- Views
- Short Sale
- New Construction
- Adult 55+
- Lease To Own
- No HOA Fees
- Furnished
- Primary On Main
- Air Conditioning
- Seller Finance
- Green
- Fixer Upper
- Horse
- Golf
- Fireplace
- Deck
- Garage
- Basement
- Pool
Property vs Single Family Average in 77539
Price
Taxes
Year Built
 The information being provided by Houston Association of REALTORS, Inc. is for the consumer's personal, non-commercial use and may not be used for any purpose other than to identify prospective properties consumers may be interested in purchasing. Any information relating to real estate for sale referenced on this web site comes from the Internet Data Exchange (IDX) program of the Houston Association of REALTORS, Inc. This web site may reference real estate listing(s) held by a brokerage firm other
