
Price Reduction
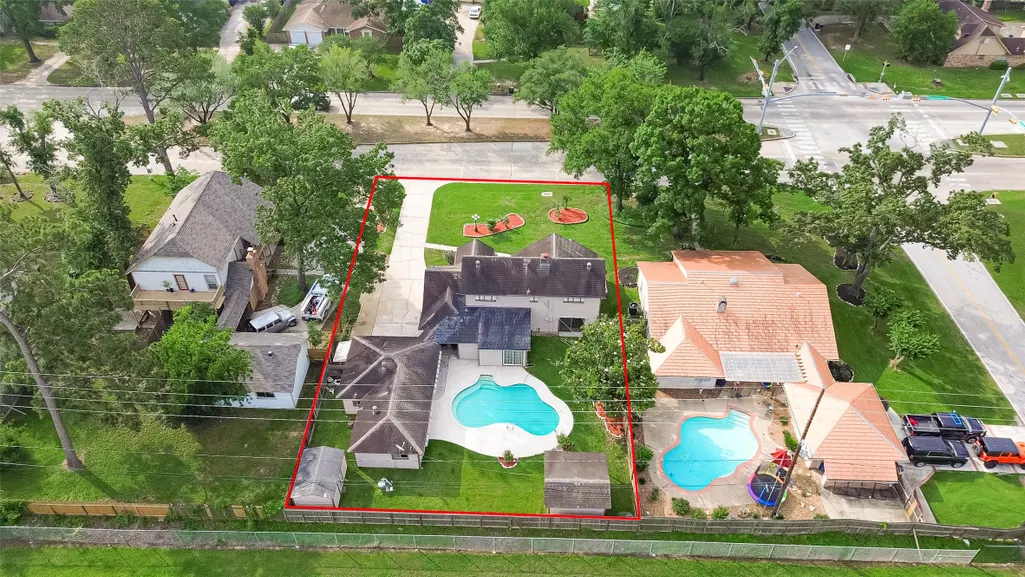
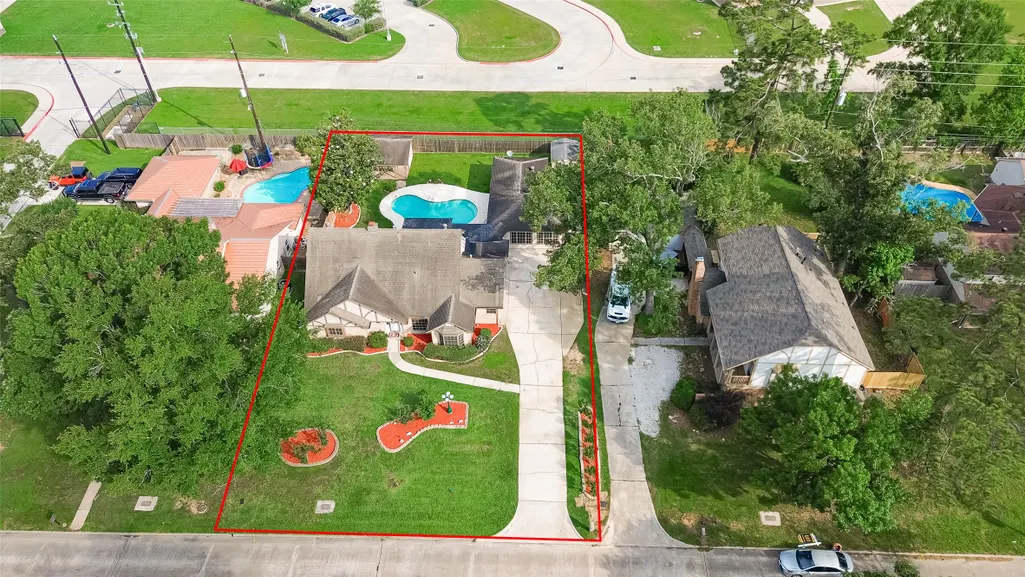
Address
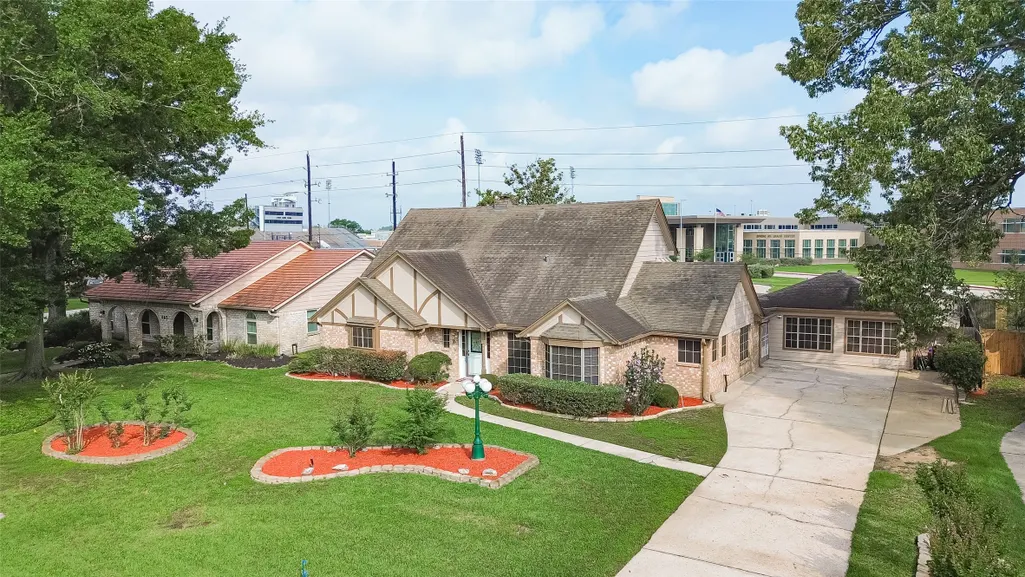
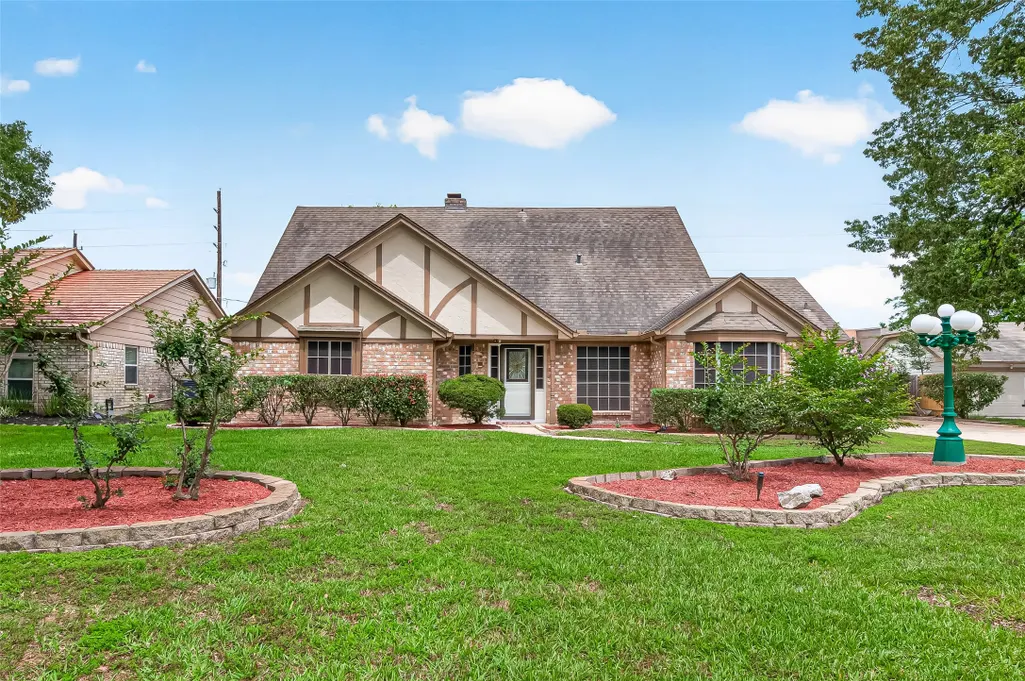
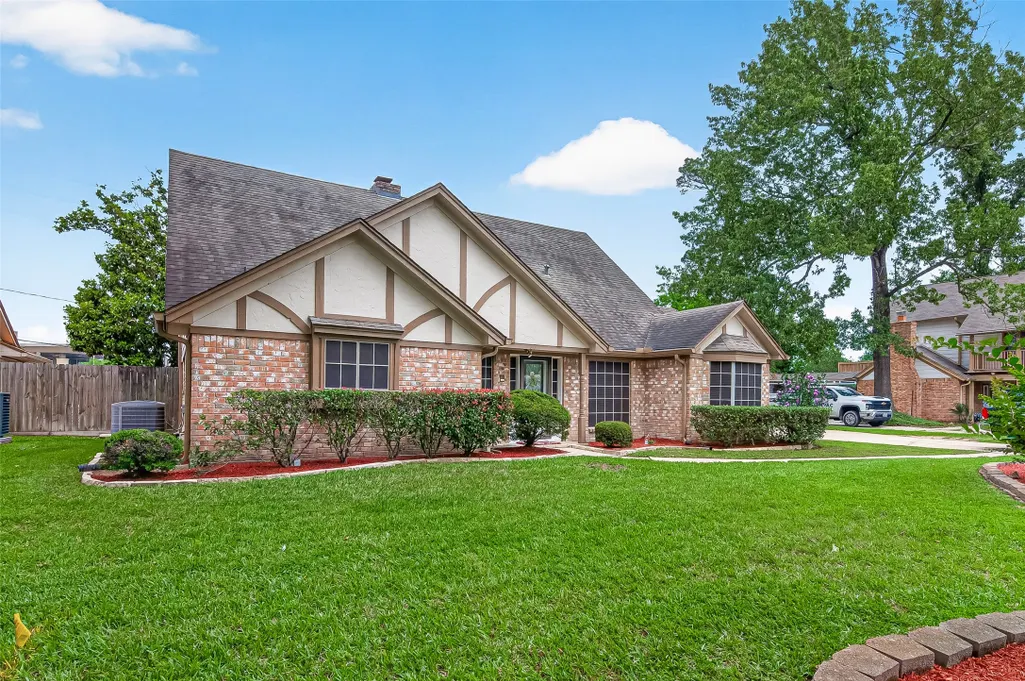
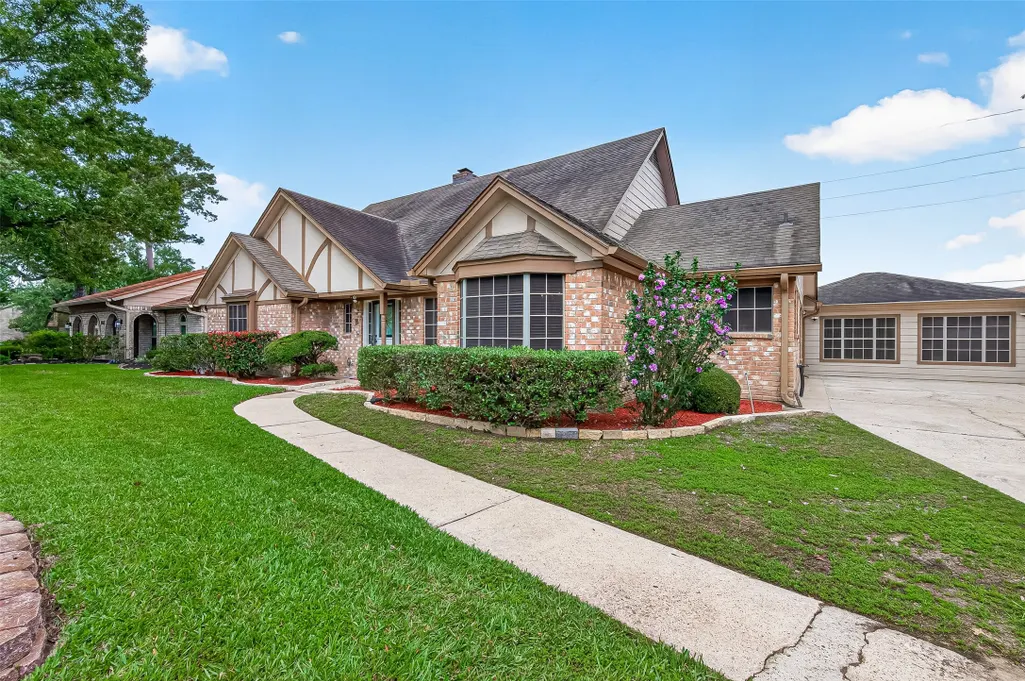
607 E Cypresswood Drive, Spring, TX
Price
$ 399,500
Property Attributes
- MLS#16595543
- TypeSingle Family
- Listing Status Active
- CountyHarris
- CitySpring
- Area12 Spring East
- NeighborhoodNorth Hill Estates Sec 03
- Zip77373
- Style
- Year Built1975
- Taxes$ 5675
- Price$ 399,500
- Bedrooms4
- Full Bathrooms3
- Half Bathrooms1
- Sqr Footage3507
- Lot Size0.3065 Acres
Data Source:
Houston Association of REALTORS® (HAR)
Property Description
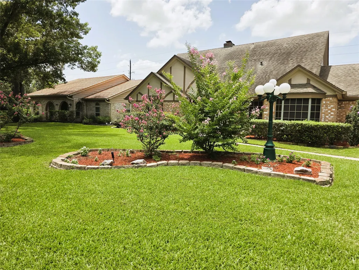
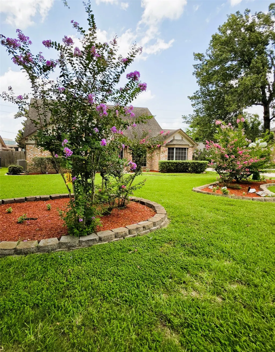
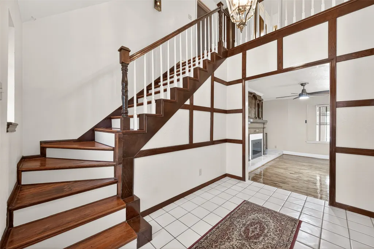
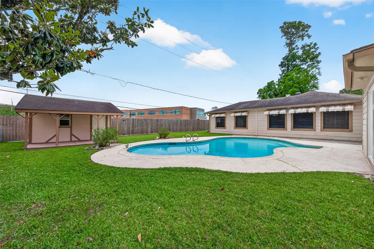
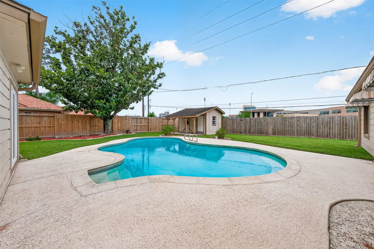
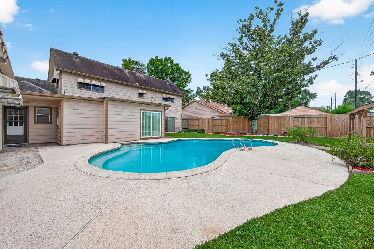
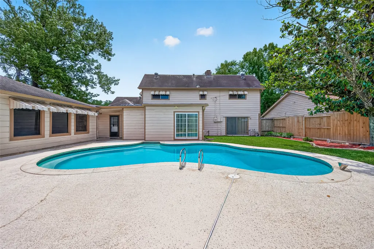
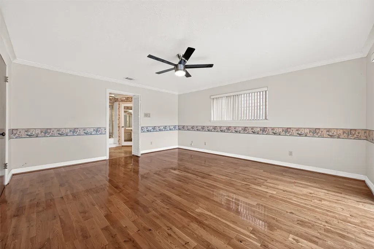
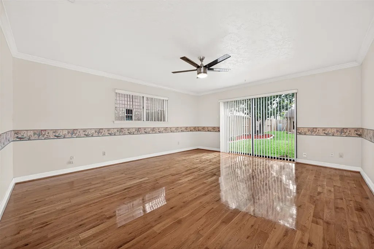
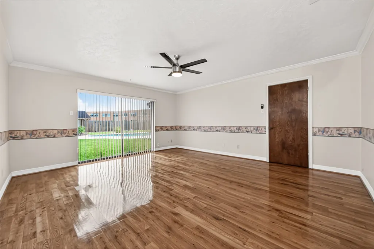
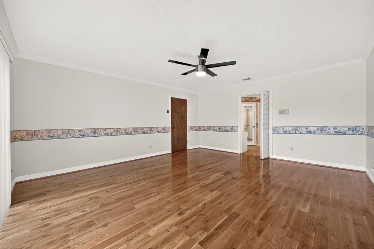
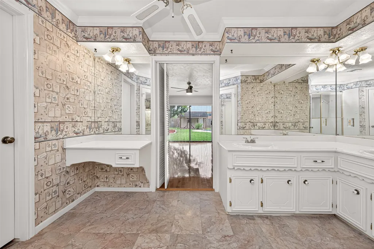
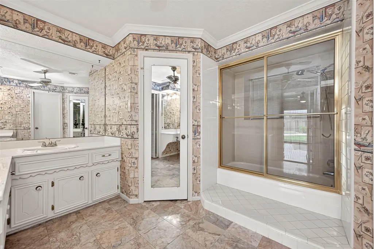
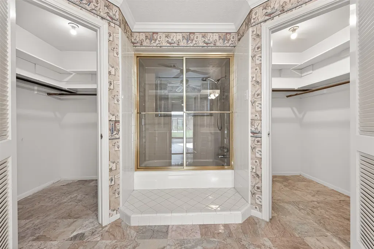
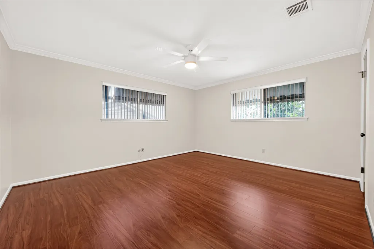
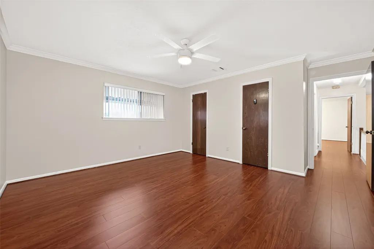
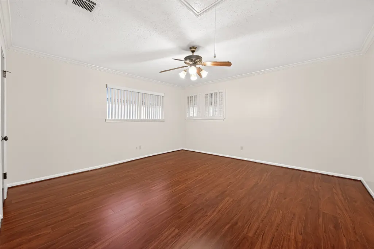
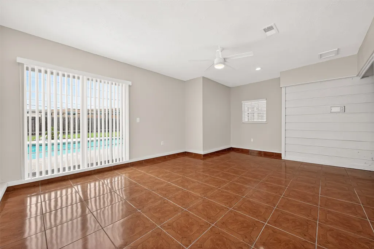
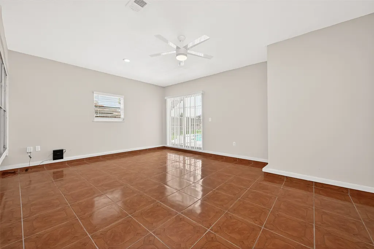
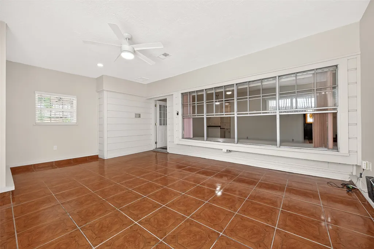
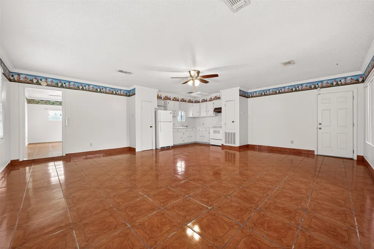
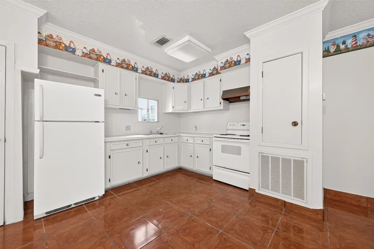
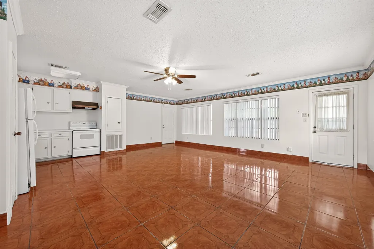
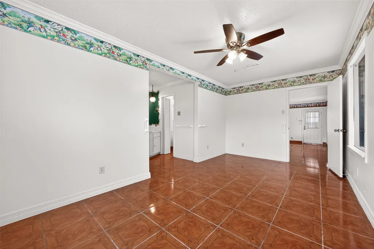
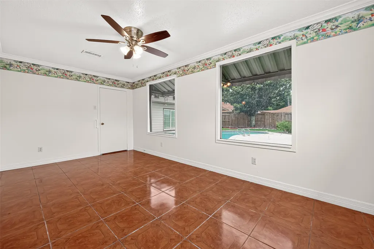
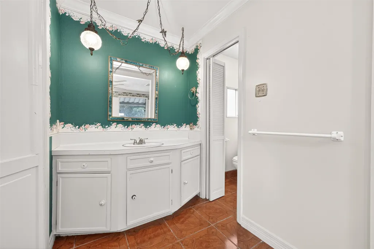
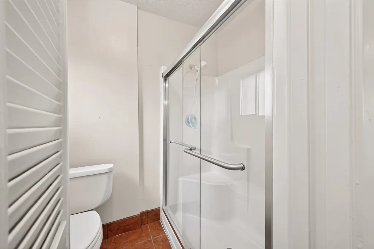
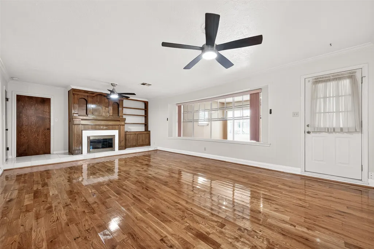
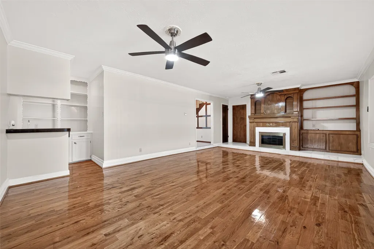
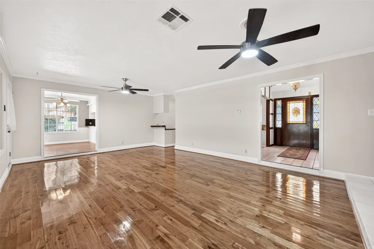
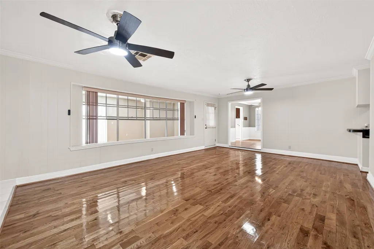

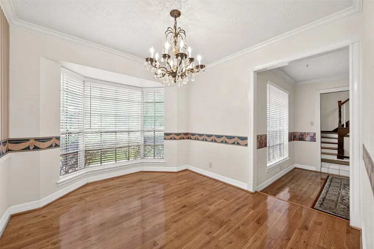
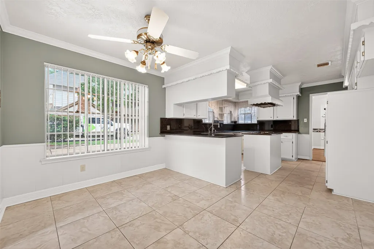
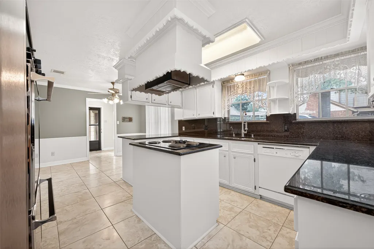
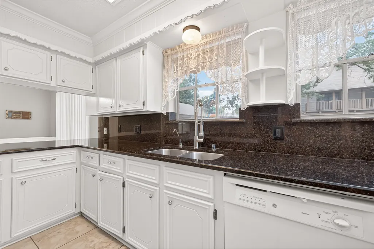
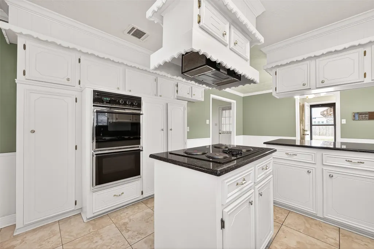
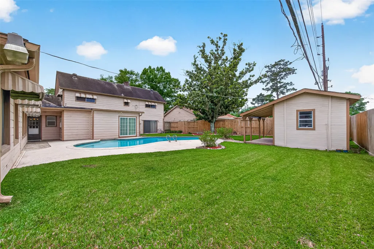
Price Improved! Discover this truly one-of-a-kind home featuring newly stained wood flooring throughout the spacious living room, primary suite, entry, and formal dining room. The upstairs bedrooms have also been refreshed with new flooring and neutral paint. A major highlight of this property is the fully equipped guest house, complete with a living area, kitchen, and full bath—perfect for multi-generational living or rental potential. Inside the main house, an oversized bonus room offers seamless indoor-outdoor living with sliding glass door access to the private pool.Conveniently located, the property offers excellent access to both local private and public schools. Commuters will love being minutes away from I-45, the Hardy Toll Road, and the Grand Parkway (99), and just 10 minutes from the ExxonMobil Campus. Enjoy the perfect blend of privacy and convenience, with premier dining, shopping, and entertainment options just around the corner.
| Elementary School | Middle School | High School |
|---|---|---|
| GINGER MCNABB ELEMENTARY SCHOOL Elementary School | SPRINGWOODS VILLAGE MIDDLE SCHOOL Middle School | SPRING HIGH SCHOOL High School |
| Price History | |
|---|---|
| 4/29/2026 | Listed $490,980 |
| 8/9/2026 | 7$455,910 |
| 9/12/2026 | 12$399,500 |
General Features
| Country | US |
|---|---|
| Sewer | Public Sewer |
| Heating | Central,Gas |
| Cooling | Central Air,Electric |
| Roof | Composition |
| Appliances | Double Oven,Dishwasher,Electric Cooktop,Electric Oven,Disposal,Cooktop |
| HOA Fee | 40 |
| Architectural Style | French Provincial |
| Pool Features | Gunite,In Ground |
| Security Features | Smoke Detector(s) |
| Construction Materials | Brick,Cement Siding |
| Exclusions | NA |
| Year Built | 1975 |
| Levels | One and One Half |
| Property Subtype | Detached |
| Tax Year | 2025 |
| Ownership | Full Ownership |
| Assoc Fee Paid Per | Annually |
| County | Harris |
| New Construction | false |
| Property Type | Residential |
| Energy Efficient | Thermostat |
| Subdivision Name | North Hill Estates Sec 03 |
| Garage Y/N | false |
| Green Indoor Air Quality | Ventilation |
| Other Structures | Shed(s) |
| Total Rooms | 16 |
| Full Baths | 3 |
| Status | Active |
| Directions | Take I-45 Northa and Exit Cypresswood. Turn Right and after passing the traffic light, there will be a return section to u-turn to the home on the right. |
| ModificationTimestamp | 2026-09-12T16:50:37.873-00:00 |
| High School | SPRING HIGH SCHOOL |
| City | Spring |
| Disclosures | Seller Disclosure |
| High School District | 48 - Spring |
| MLS Area | 12 |
| Lot Size Units | Square Feet |
| Elementary School | GINGER MCNABB ELEMENTARY SCHOOL |
| Tax Annual Amount | 5675 |
| Middle/Junior High School | SPRINGWOODS VILLAGE MIDDLE SCHOOL |
| MLS Area Minor | Spring East |
| Lease Considered Y/N | false |
| Virtual Tour | https://www.dropbox.com/scl/fi/fw6dctoh2uvhejkfwyglj/607-E-Cypresswood-Dr.mp4?rlkey=5ima443xn0figop7muozmyqlc&st=gx4mth6p&dl=0 |
| Standard Status | Active |
| Middle/Junior School District | 48 - Spring |
| Elementary School District | 48 - Spring |
| Year Built Source | Public Records |
| PostalCity | Spring |
| Legal Description | LT 403 BLK 31 NORTH HILL ESTATES SEC 3 |
Interior Features
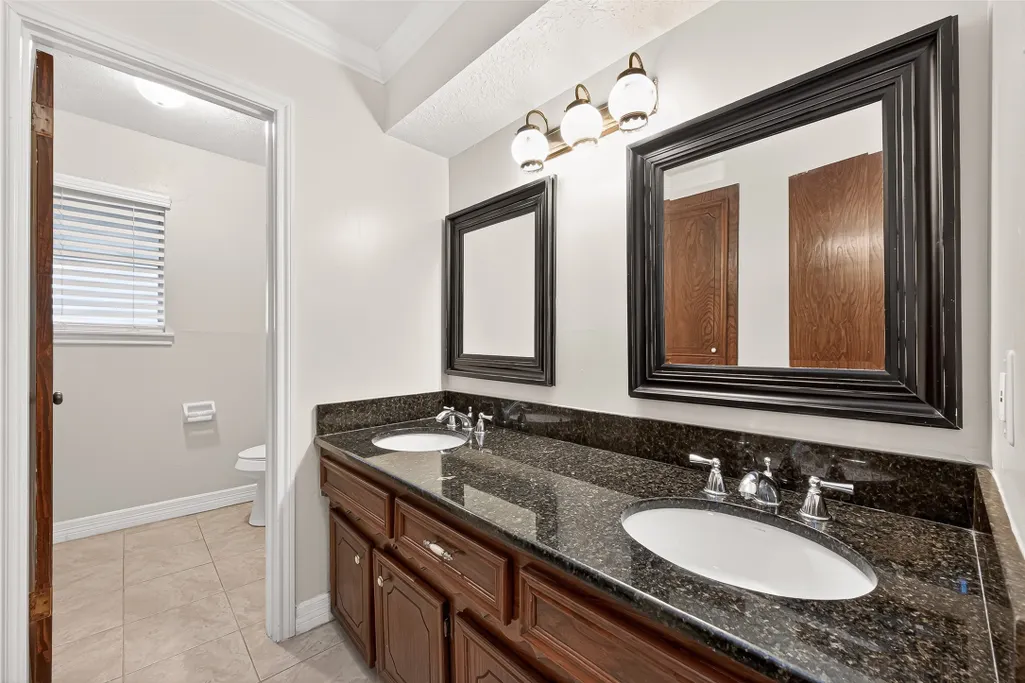
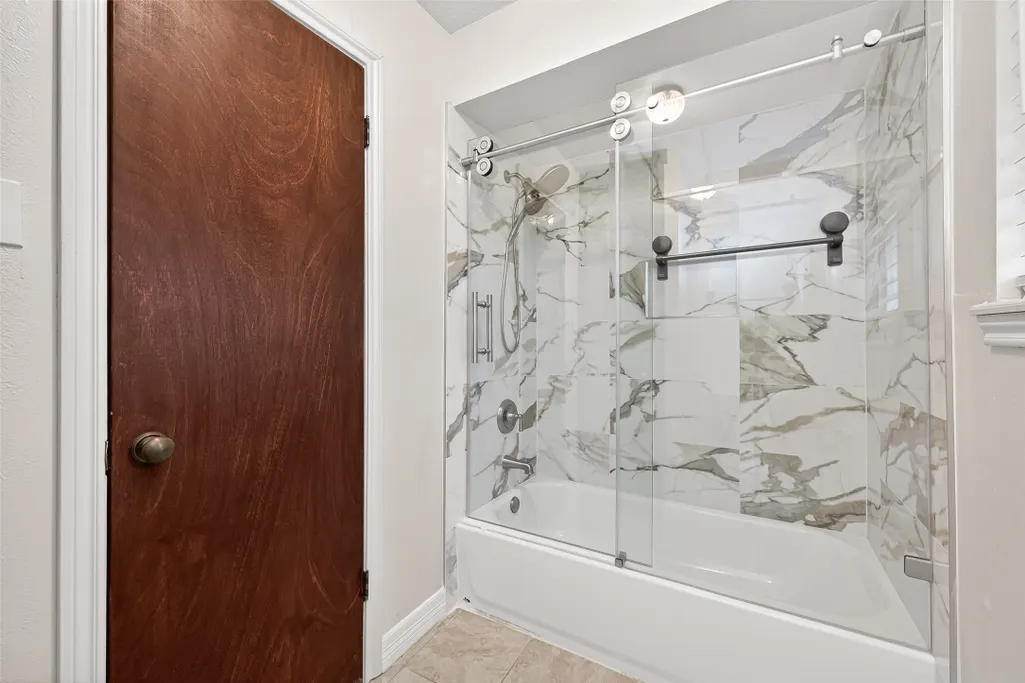
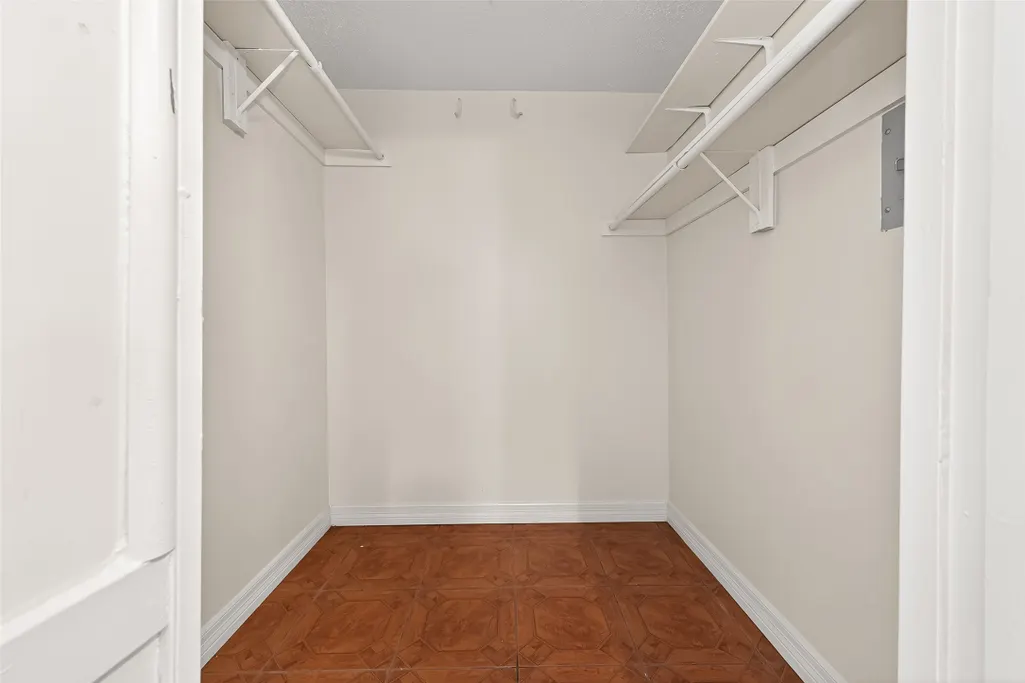
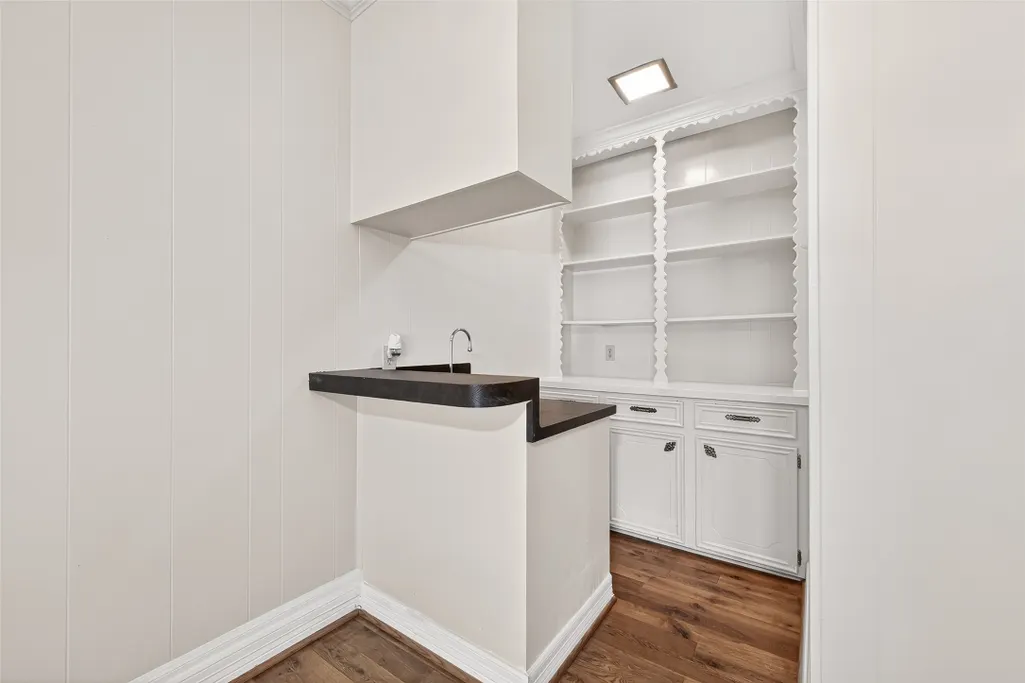
| Interior Amenities | Wet Bar,Crown Molding,Double Vanity,Entrance Foyer,Kitchen Island,Main Level Primary,TwoBedroomsUp,Tub Shower,Walk-In Closet(s),Ceiling Fan(s),Programmable Thermostat |
|---|---|
| Flooring | Plank,Tile,Vinyl,Wood |
| Total Fireplaces | 1 |
| Fireplace Features | Gas |
| Air Conditioning Y/N | true |
| Heating Y/N | true |
| Fireplace Y/N | true |
| Half Baths | 1 |
| Laundry Features | Washer Hookup,Electric Dryer Hookup,Gas Dryer Hookup |
| Total Bedrooms | 4 |
| Room Type | Breakfast Room/Nook,Dining Room,Entry/Foyer,Game Room,Guest Quarters,Living Room,Utility Room |
| LivingAreaSource | Owner |
| Total Baths | 4 |
Exterior Features
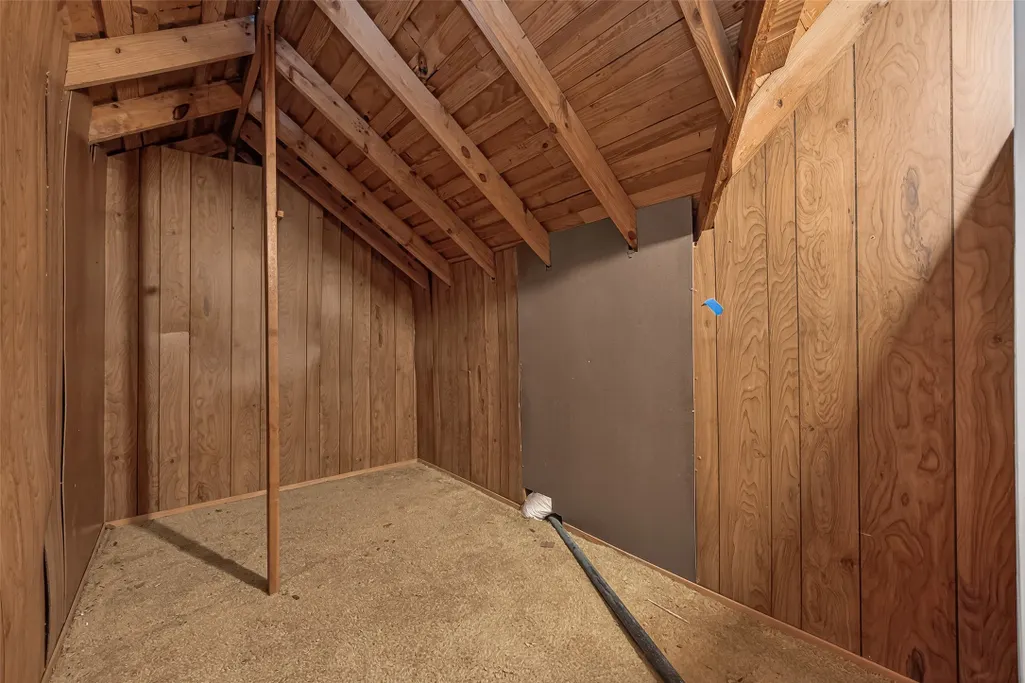
| Exterior Amenities | Fence,Paved Driveway,Private Yard,Storage |
|---|---|
| Fencing | Back Yard,Partial |
| Parking Features | None |
| Lot Features | Subdivision |
| Water Source | Public |
| Lot Size Area | 13350 |
| Foundation Details | Slab |
| Building Area Total | 3507 |
| Lot Size Acres | 0.3065 |
| Road Surface Type | Concrete |
| Lot Size Source | Appraiser |
| Private Pool | true |
Amenities
- Foreclosure
- Views
- Short Sale
- New Construction
- Adult 55+
- Lease To Own
- No HOA Fees
- Furnished
- Primary On Main
- Air Conditioning
- Seller Finance
- Green
- Fixer Upper
- Horse
- Golf
- Fireplace
- Deck
- Garage
- Basement
- Pool
Property vs Single Family Average in 77373
Price
Taxes
Year Built
 The information being provided by Houston Association of REALTORS, Inc. is for the consumer's personal, non-commercial use and may not be used for any purpose other than to identify prospective properties consumers may be interested in purchasing. Any information relating to real estate for sale referenced on this web site comes from the Internet Data Exchange (IDX) program of the Houston Association of REALTORS, Inc. This web site may reference real estate listing(s) held by a brokerage firm other
