
Address
619 Cotter Drive, Spring, TX
Price
$ 463,750
Property Attributes
- MLS#60226251
- TypeSingle Family
- Listing Status Active
- CountyHarris
- CitySpring
- Area12 Spring East
- NeighborhoodNorth Hill Estates Sec 03
- Zip77373
- Style
- Year Built1972
- Taxes$ 9417
- Price$ 463,750
- Bedrooms5
- Full Bathrooms4
- Half Bathrooms0
- Sqr Footage3710
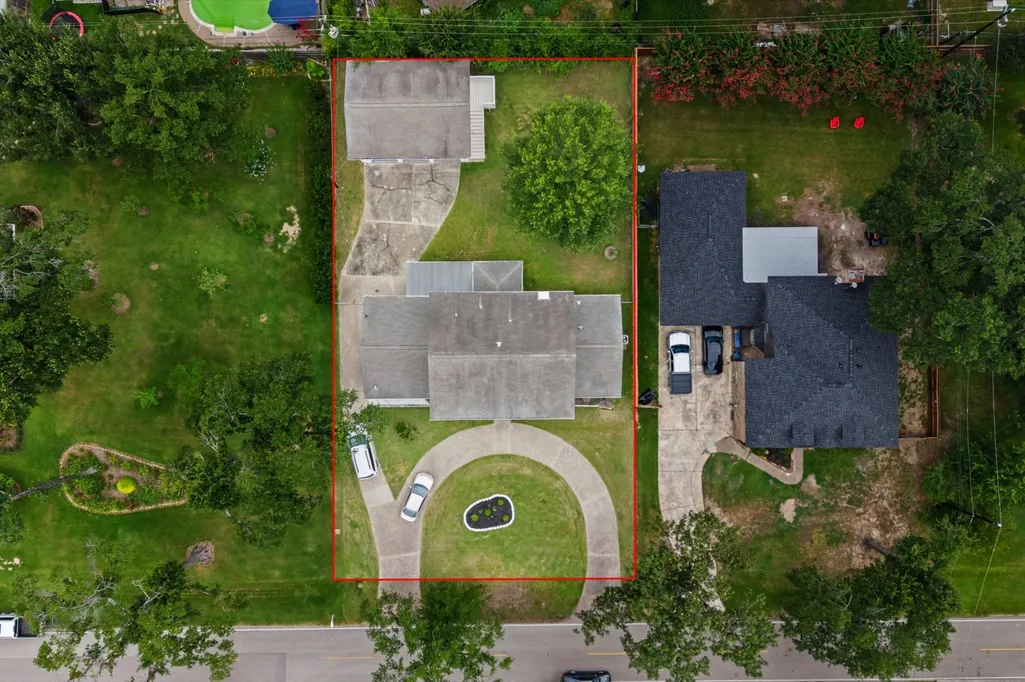
- Lot Size0.3065 Acres
Data Source:
Houston Association of REALTORS® (HAR)
Property Description
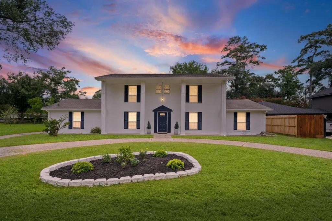
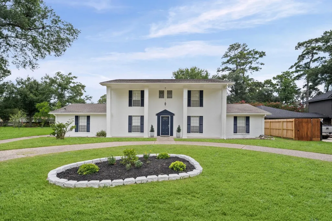
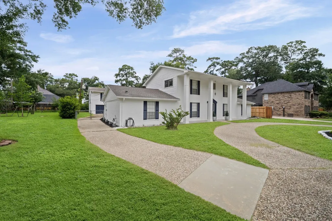
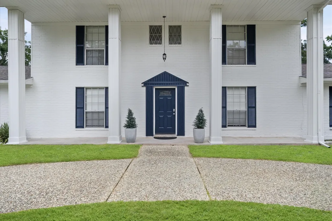
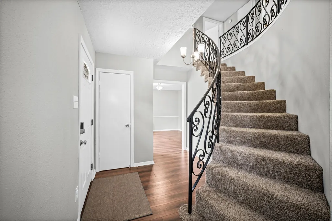
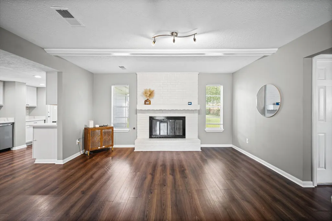
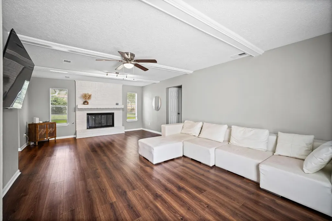
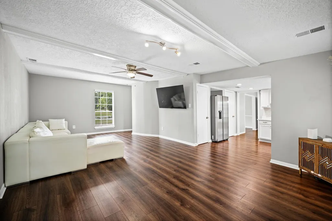
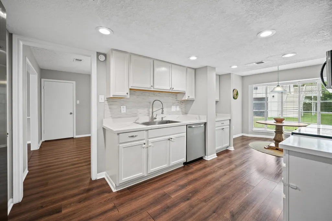
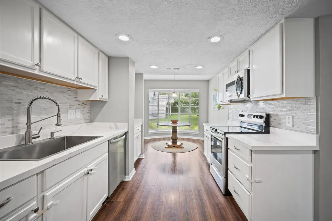
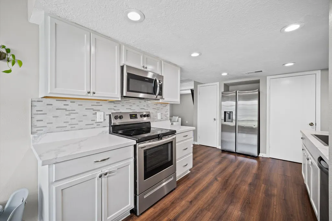
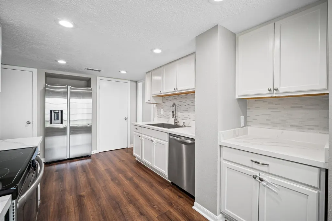
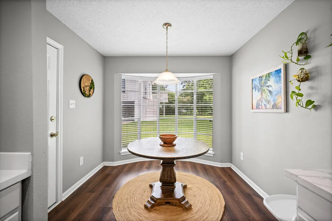
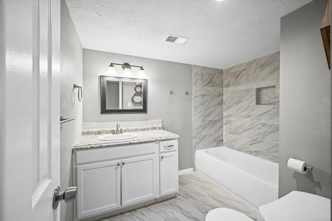
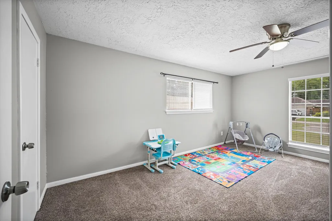
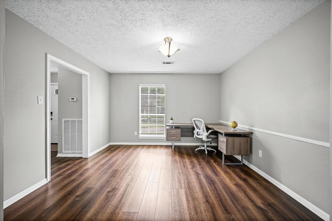
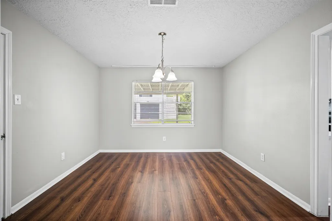
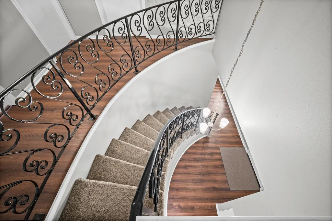
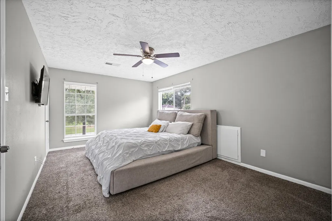
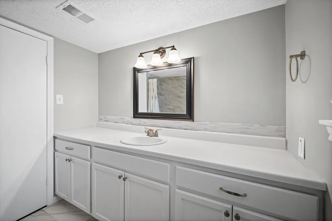
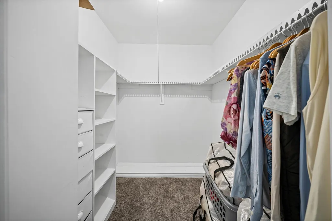
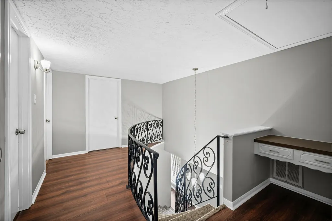
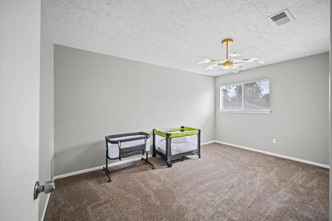
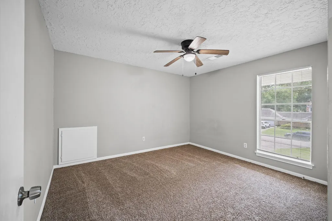
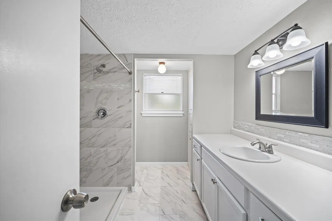
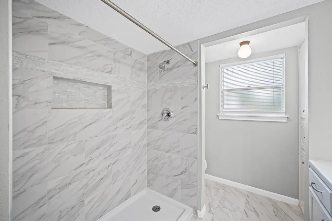
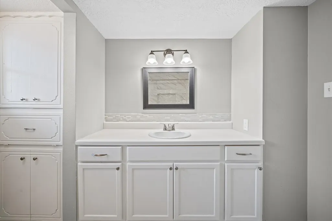
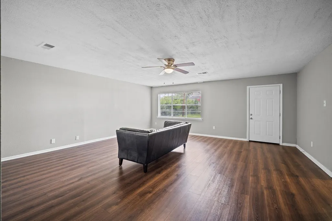
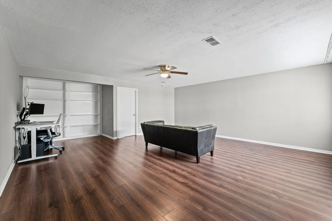
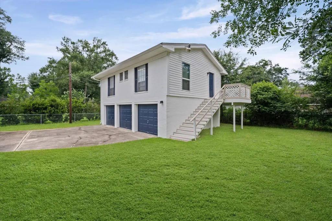
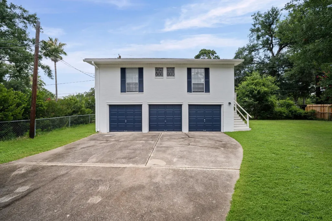
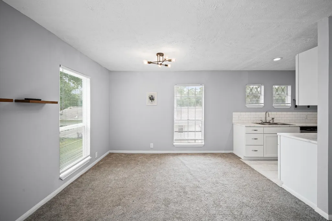
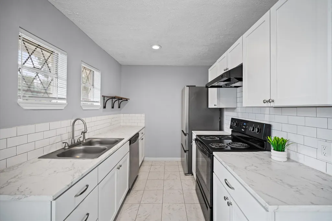
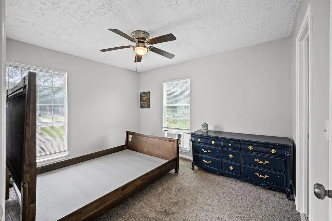
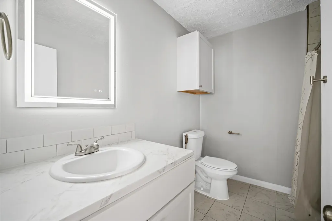
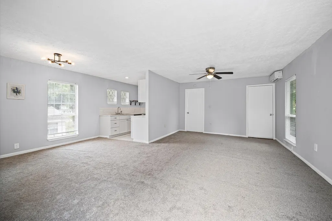
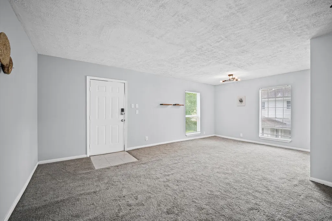
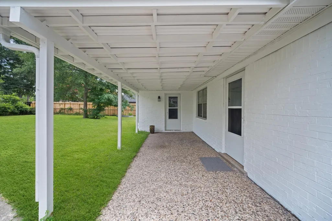
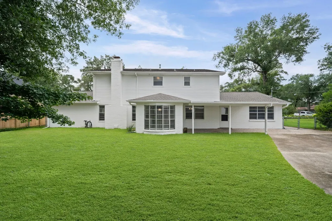
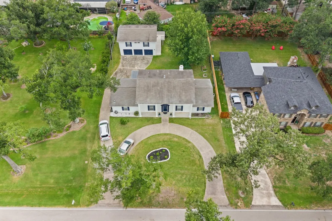
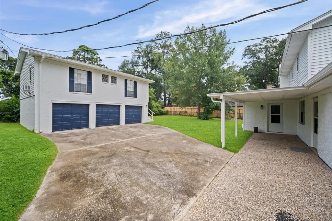
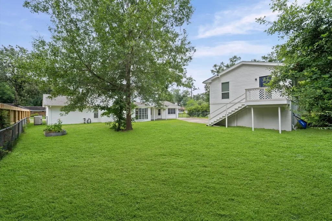
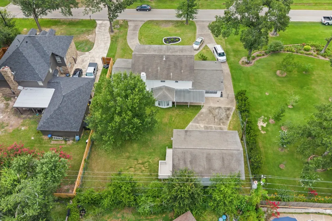
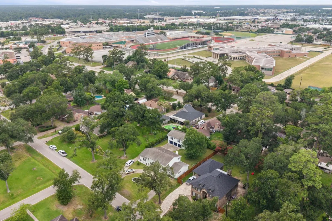
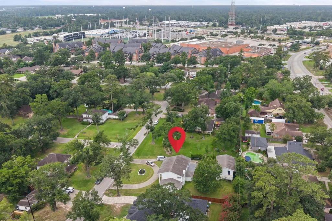
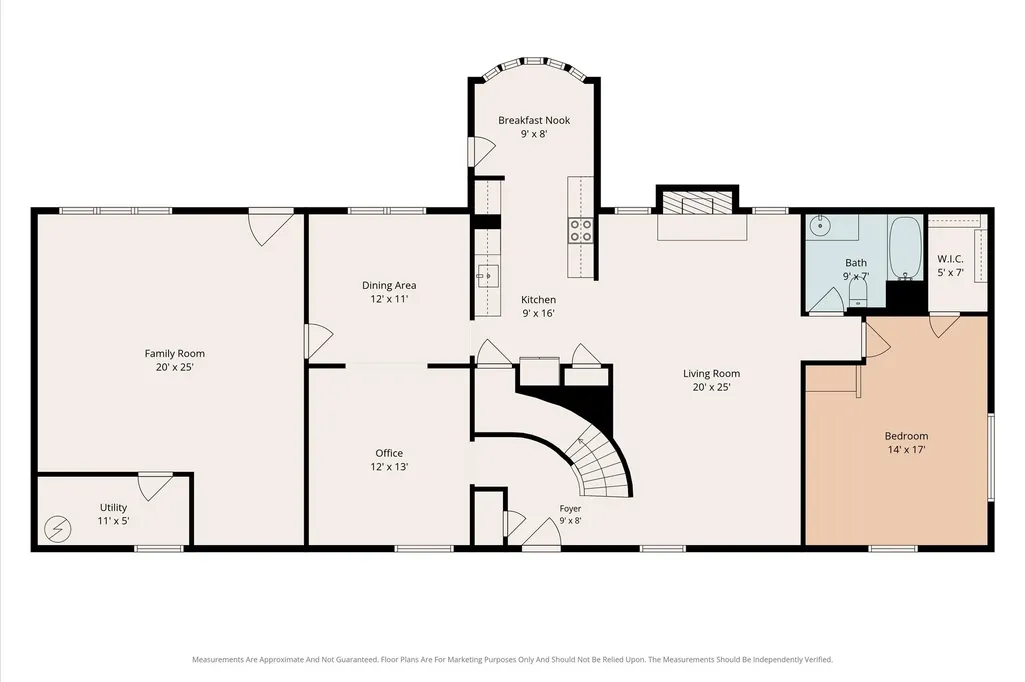
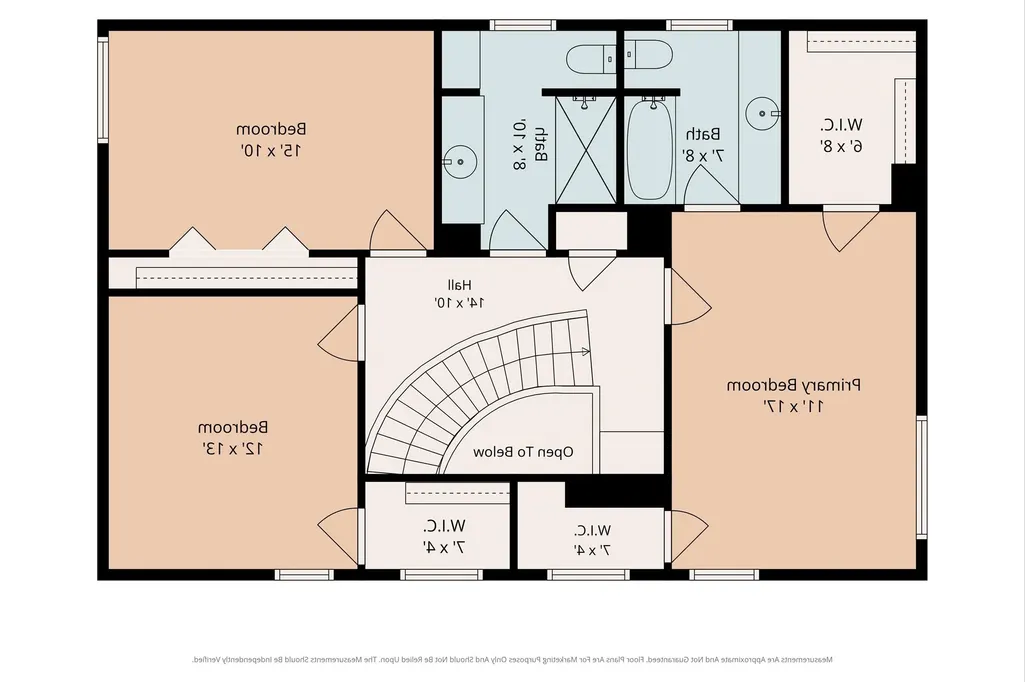
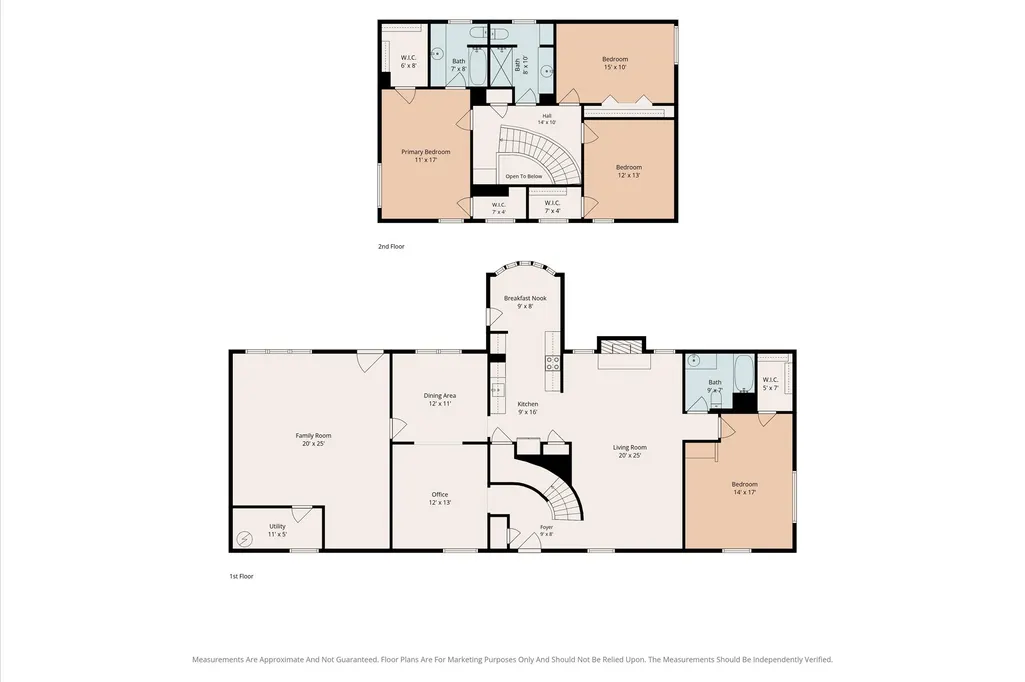
Opportunity of a lifetime. Prime location just steps from The Woodlands, minutes from Hwy-45 and Beltway 8, approx. 15 minutes to IAH and 20 minutes to Downtown Houston. Situated on a 13,000+ sq ft lot, this plantation-style property offers 3,710 sq ft of total living space including a full garage apartment. The main home features 5 spacious bedrooms—two on the first floor and the primary suite plus two additional bedrooms upstairs. Above the three garage bays is a large apartment with its own bedroom, bathroom, kitchen, dining area, living room, and laundry, ideal for guests, multigenerational living, or a private office away from the house. Parking is exceptional with a 3-car garage and extended driveways accommodating 12+ vehicles. All bedrooms are generously sized, many with walk-in closets. This property delivers outstanding flexibility, space, and potential. 6 bedrooms and 4 bathrooms, rare find in a great neighborhood with no HOA hassles, HOA PAYMENT is voluntary, not mandatory.
| Elementary School | Middle School | High School |
|---|---|---|
| GINGER MCNABB ELEMENTARY SCHOOL Elementary School | TWIN CREEKS MIDDLE SCHOOL Middle School | SPRING HIGH SCHOOL High School |
| Price History | |
|---|---|
| 5/21/2026 | Listed $463,750 |
General Features
| Country | US |
|---|---|
| Sewer | PublicSewer |
| Heating | Central,Gas |
| Cooling | CentralAir,Electric |
| Roof | Composition |
| Appliances | Dishwasher,ElectricOven,ElectricRange,Disposal,Microwave,InstantHotWater |
| HOA Fee | 45 |
| Garage Spaces | 3 |
| Association Fee Includes | Other |
| Patio/Porch Features | Covered,Deck,Patio |
| Architectural Style | Colonial |
| Security Features | SmokeDetectors |
| Construction Materials | Brick |
| Exclusions | Wall Mounted TV's |
| Year Built | 1972 |
| Stories Count | 2 |
| Levels | Two |
| Property Subtype | Detached |
| Tax Year | 2025 |
| Ownership | Full Ownership |
| Assoc Fee Paid Per | Annually |
| County | Harris |
| New Construction | false |
| Property Type | Residential |
| Attached Garage | false |
| Subdivision Name | North Hill Estates Sec 03 |
| Facing Direction | South |
| Garage Y/N | true |
| Green Indoor Air Quality | Ventilation |
| Other Structures | GarageApartment |
| Total Rooms | 10 |
| Full Baths | 4 |
| Status | Active |
| Directions | “From I-45, exit Cypresswood and head east. Turn right onto Lockridge Dr., then make an immediate left onto Cotter Drive. The beautiful white home with the round driveway will be on your left — your new home.” |
| ModificationTimestamp | 2026-08-12T16:18:45.560-00:00 |
| High School | SPRING HIGH SCHOOL |
| City | Spring |
| Disclosures | MunicipalUtilityDistrictDisclosure,SellerDisclosure |
| Association Name | North Hill Est. Civic Club Assoc |
| High School District | 48 - Spring |
| MLS Area | 12 |
| Lot Size Units | SquareFeet |
| Elementary School | GINGER MCNABB ELEMENTARY SCHOOL |
| Tax Annual Amount | 9417 |
| Middle/Junior High School | TWIN CREEKS MIDDLE SCHOOL |
| MLS Area Minor | Spring East |
| Lease Considered Y/N | false |
| Virtual Tour | https://my.matterport.com/show/?m=6BYtayszZUZ |
| Standard Status | Active |
| Middle/Junior School District | 48 - Spring |
| Elementary School District | 48 - Spring |
| Year Built Source | PublicRecords |
| PostalCity | Spring |
| Legal Description | LT 425 BLK 28 NORTH HILL ESTATES SEC 3 |
Interior Features
| Interior Amenities | BreakfastBar,BedroomOnMainLevel,DoubleVanity,EntranceFoyer,FullBathOnMainLevel,HighCeilings,InstantHotWater,Pantry,QuartzCounters,TubShower,ThreeBedroomsUp,UpperLevelPrimary |
|---|---|
| Flooring | Plank,Tile,Vinyl |
| Total Fireplaces | 1 |
| Fireplace Features | GasLog |
| Air Conditioning Y/N | true |
| Heating Y/N | true |
| Fireplace Y/N | true |
| Laundry Features | WasherHookup,ElectricDryerHookup |
| Total Bedrooms | 5 |
| Room Type | BreakfastRoomNook,Den,DiningRoom,FamilyRoom,GarageApartment,GuestQuarters,LivingRoom,Office,UtilityRoom |
| LivingAreaSource | Appraiser |
| Total Baths | 4 |
| Bedrooms Possible | 6 |
Exterior Features
| Exterior Amenities | CoveredPatio,Fence,Patio,PrivateYard |
|---|---|
| Fencing | BackYard |
| Parking Features | AdditionalParking,CircularDriveway,Detached,Garage |
| Lot Features | Cleared,Subdivision |
| Water Source | Public |
| Lot Size Area | 13350 |
| Foundation Details | Slab |
| Building Area Total | 3710 |
| Lot Size Acres | 0.3065 |
| Road Surface Type | Concrete |
| Lot Size Source | Appraiser |
| Private Pool | false |
Amenities
- Foreclosure
- Views
- Short Sale
- New Construction
- Adult 55+
- Lease To Own
- No HOA Fees
- Furnished
- Primary On Main
- Air Conditioning
- Seller Finance
- Green
- Fixer Upper
- Horse
- Golf
- Fireplace
- Deck
- Garage
- Basement
- Pool
Property vs Single Family Average in 77373
Price
Taxes
Year Built
 The information being provided by Houston Association of REALTORS, Inc. is for the consumer's personal, non-commercial use and may not be used for any purpose other than to identify prospective properties consumers may be interested in purchasing. Any information relating to real estate for sale referenced on this web site comes from the Internet Data Exchange (IDX) program of the Houston Association of REALTORS, Inc. This web site may reference real estate listing(s) held by a brokerage firm other
