
Address
7207 Hillside Avenue, Mont Belvieu, TX
Price
$ 439,999
Property Attributes
- MLS#22961073
- TypeSingle Family
- Listing Status Active
- CountyChambers
- CityMont Belvieu
- Area53 Chambers County West
- NeighborhoodSouth Lake Estate
- Zip77523
- Style
- Year Built2022
- Taxes$ 8482
- Price$ 439,999
- Bedrooms5
- Full Bathrooms3
- Half Bathrooms1
- Sqr Footage2770
- Lot Size0.24 Acres
Data Source:
Houston Association of REALTORS® (HAR)
Property Description
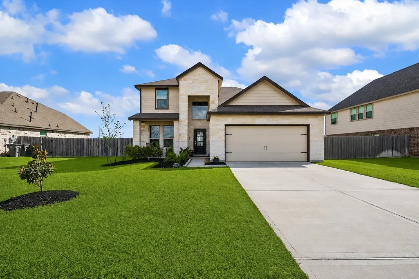
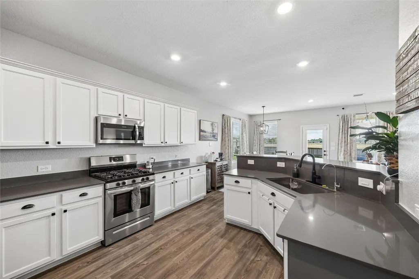
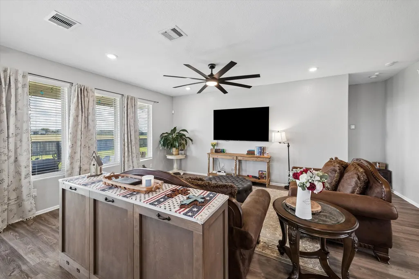
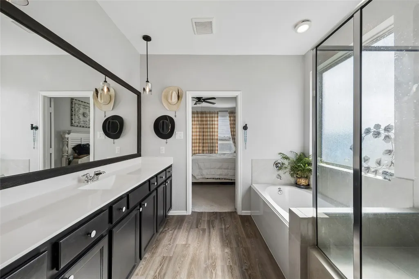
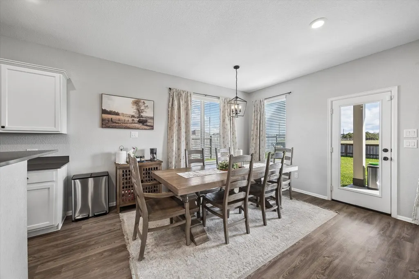
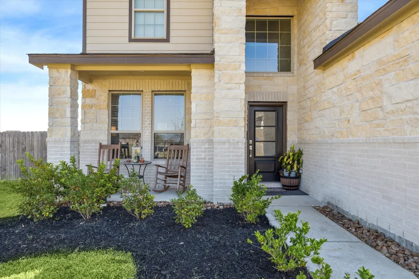
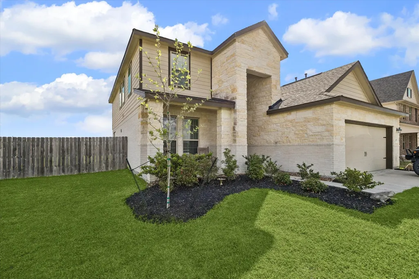
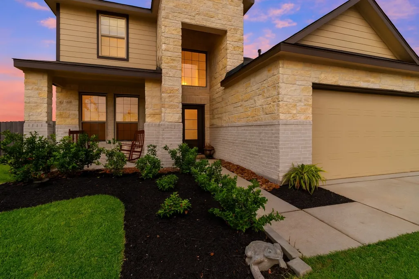
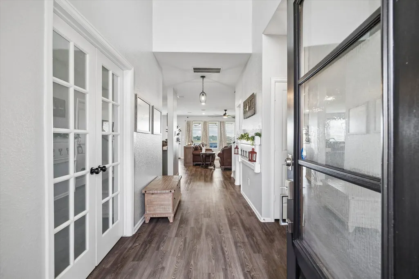
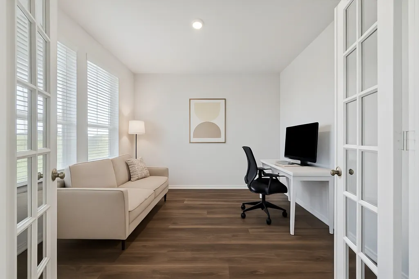
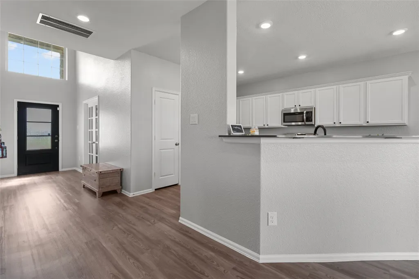
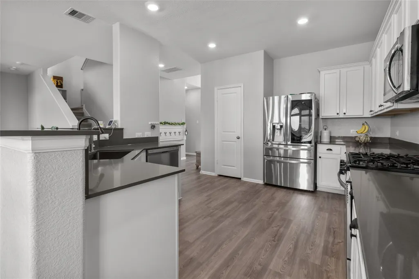
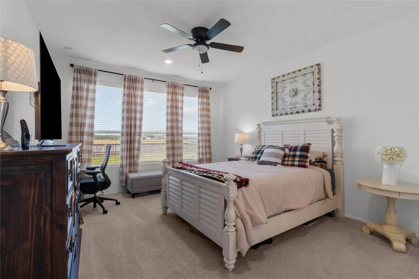
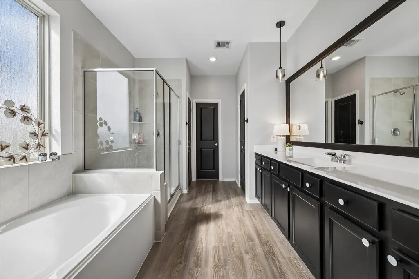
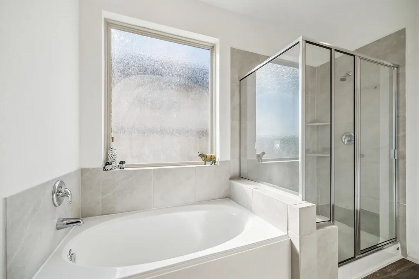
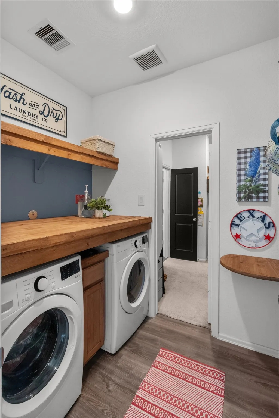
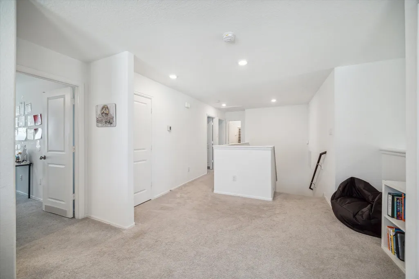
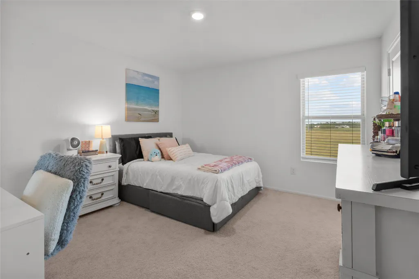
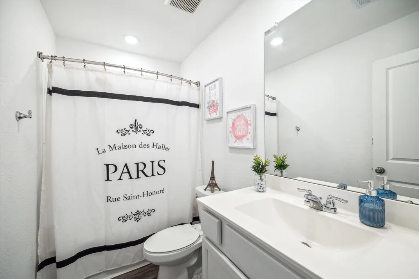
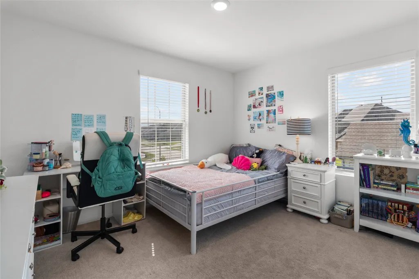
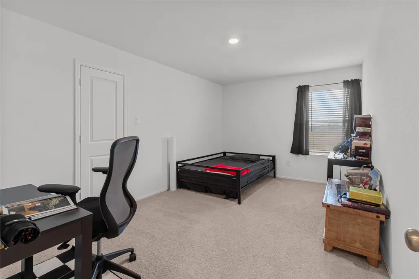
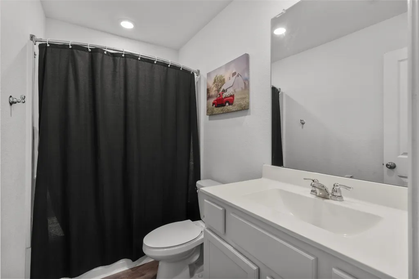
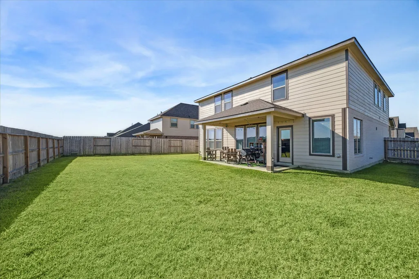
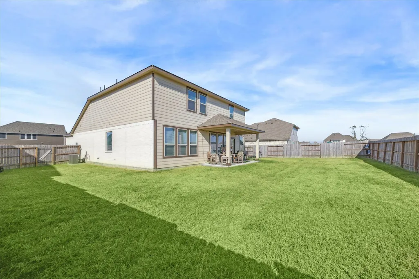
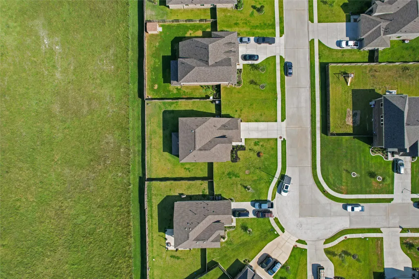
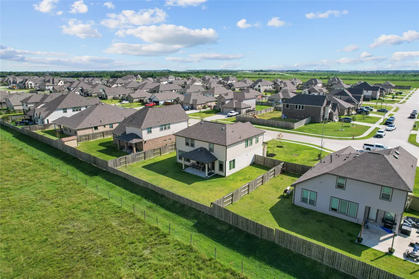
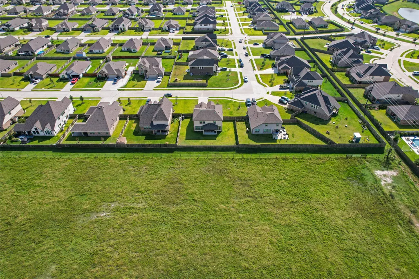
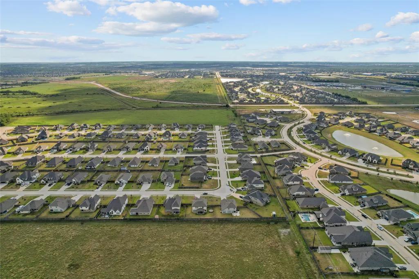
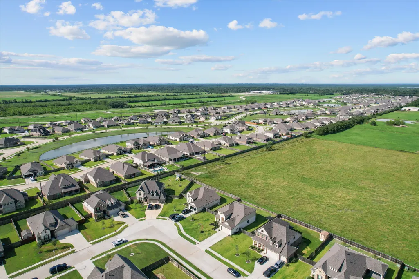
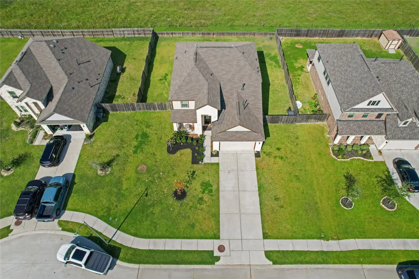
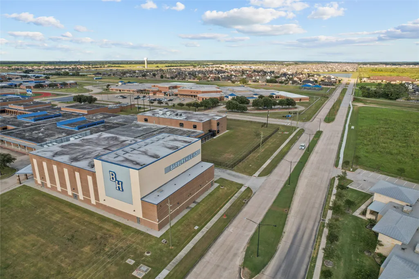
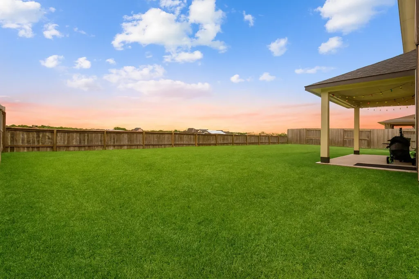
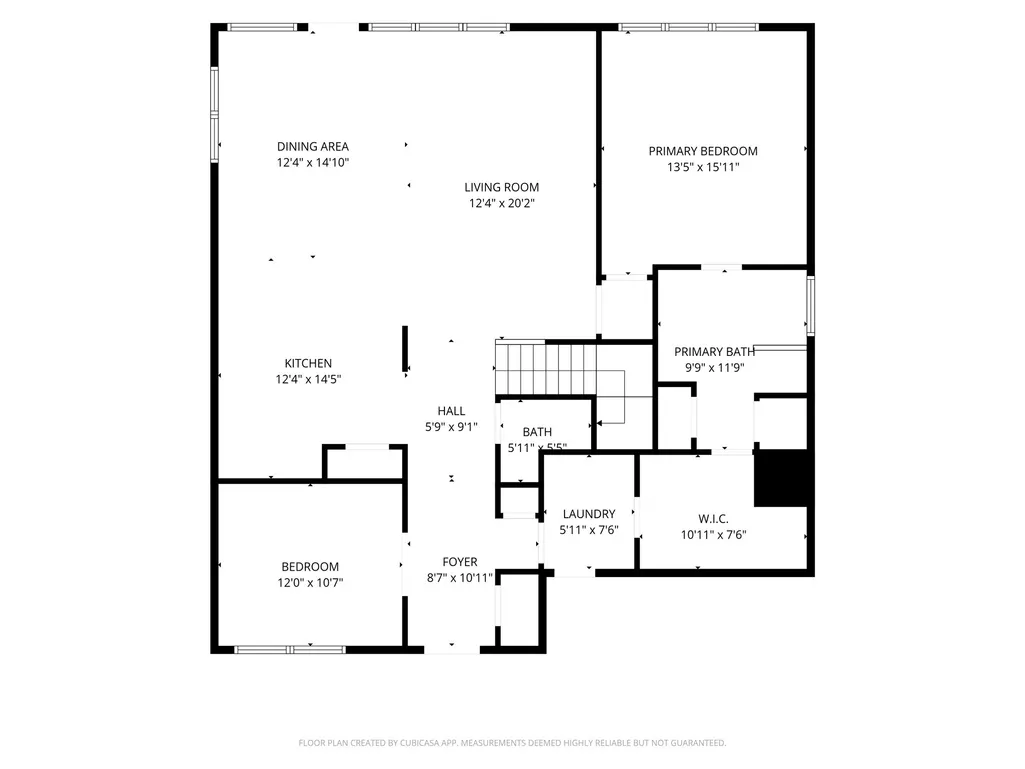
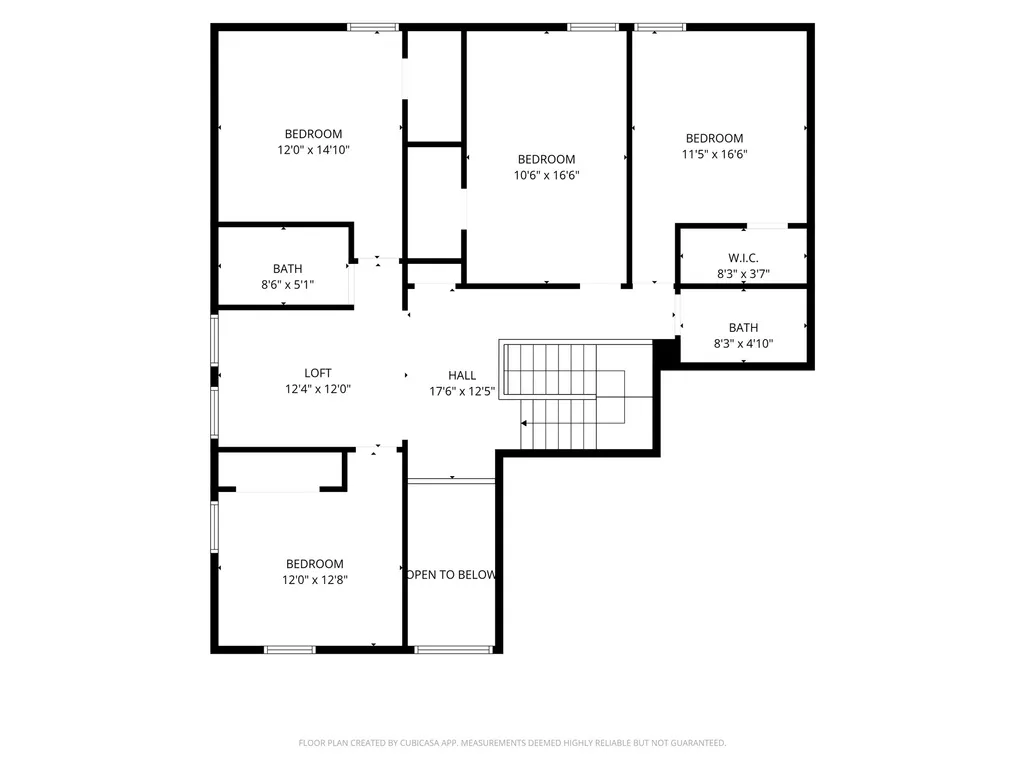
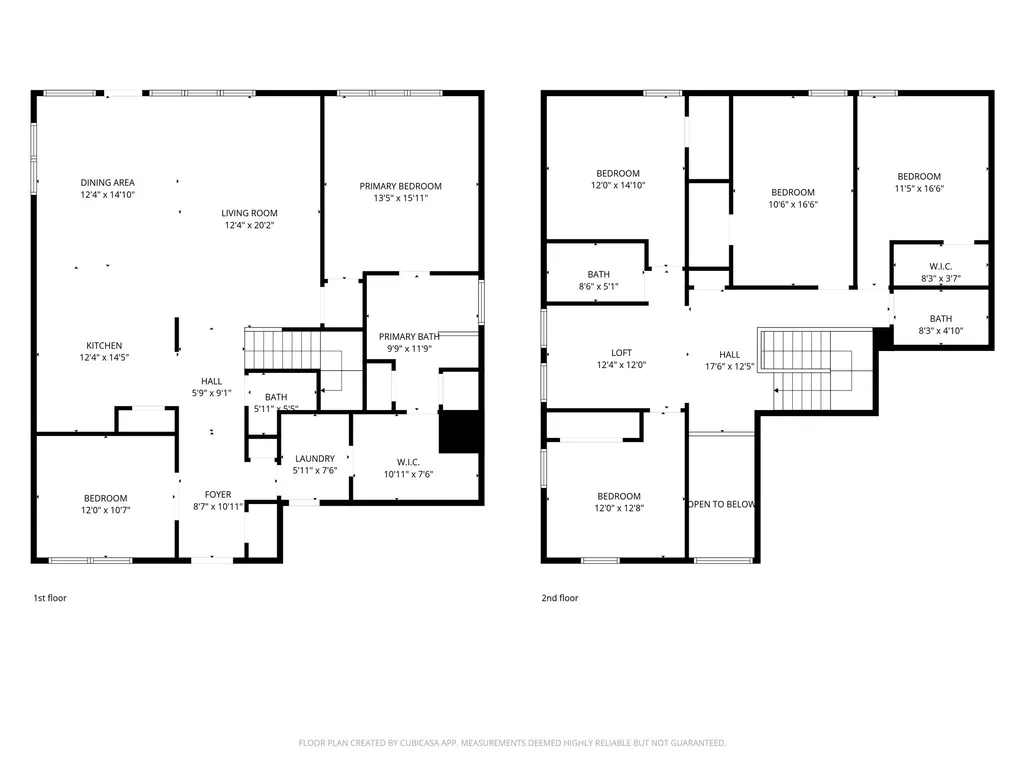
Imagine coming home after a long day's work to a like-new 2022 build, zoned to top-rated Barbers Hill ISD, where your backyard backs up to peaceful green space and cattle graze just beyond the fence. It's the kind of homecoming that makes the long days worth it. Step inside to 2,770 sq ft of open-concept living with 5 bedrooms and 3.5 baths on an oversized lot, room for the whole family to grow. The main-floor primary suite offers everyday ease, while a dedicated home office keeps work & life in balance. The chef-ready kitchen, with granite counters and a pantry, flows right into the heart of the home, perfect for gathering. Upstairs, extra bedrooms and baths are ready to become a game room, guest space, or playroom. Outside, a covered patio and fully fenced backyard invite you to slow down and enjoy the view. Low tax rate, easy I-10 access. This is more than a house, it's where your family's story begins. Large lot • Primary suite on main level • Nearby parks, dining, and I-10 access
| Elementary School | Middle School | High School |
|---|---|---|
| BARBERS HILL NORTH ELEMENTARY SCHOOL Elementary School | BARBERS HILL NORTH MIDDLE SCHOOL Middle School | BARBERS HILL HIGH SCHOOL High School |
| Price History | |
|---|---|
| 6/15/2026 | Listed $439,999 |
General Features
| Country | US |
|---|---|
| Sewer | Public Sewer |
| Heating | Central,Gas |
| Cooling | Central Air,Electric |
| Roof | Composition |
| Appliances | Dishwasher,Gas Cooktop,Disposal,Gas Oven,Microwave |
| HOA Fee | 450 |
| Garage Spaces | 2 |
| Patio/Porch Features | Covered,Deck,Patio,Porch |
| Architectural Style | Contemporary/Modern |
| Security Features | Security System Owned,Smoke Detector(s) |
| Construction Materials | Brick |
| Exclusions | Washer, Dryer |
| Year Built | 2022 |
| Stories Count | 2 |
| Levels | Two |
| Property Subtype | Detached |
| Tax Year | 2023 |
| Ownership | Full Ownership |
| Assoc Fee Paid Per | Annually |
| County | Chambers |
| New Construction | false |
| Property Type | Residential |
| Association Amenities | Picnic Area,Trail(s) |
| HOA | true |
| Attached Garage | true |
| Energy Efficient | Thermostat |
| Subdivision Name | South Lake Estate |
| Facing Direction | Southwest |
| Garage Y/N | true |
| Total Rooms | 10 |
| Full Baths | 3 |
| Status | Active |
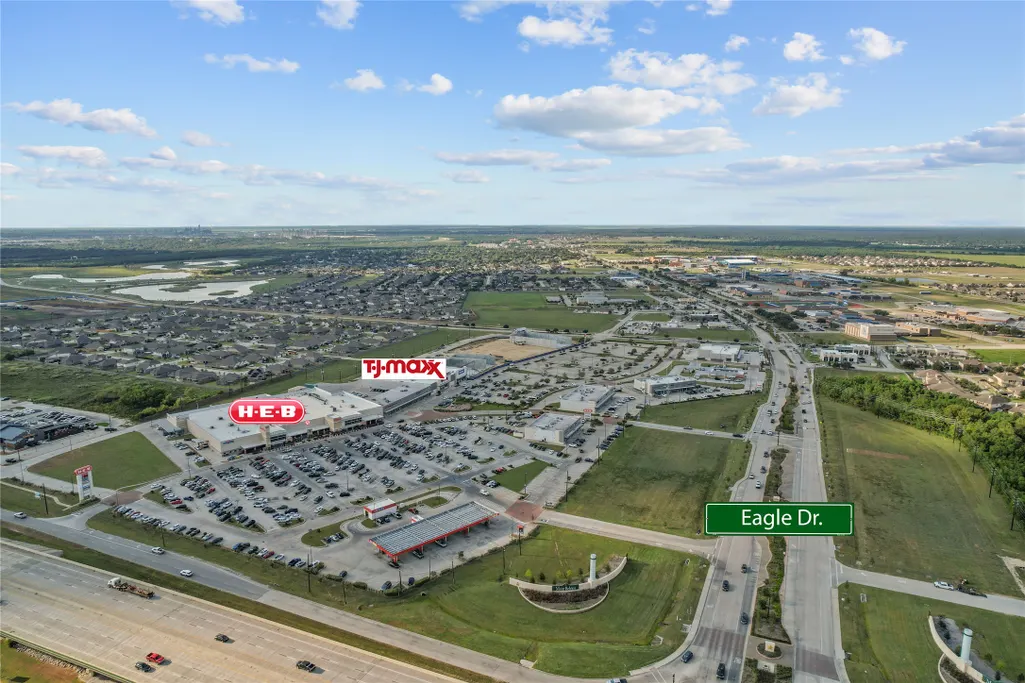
| Directions | Start on I-10 East from Houston and exit at Exit 800 toward FM 3180. Turn left onto FM 3180 North/Eagle Drive and enjoy the small-town vibe of Mont Belvieu. Take a right onto Churchill Downs Drive. Delight in the neighborhood amenities including jogging trails and ponds leading to our listing. Cross over 1409, turn right on Keechi Ave, Turn left on Hillside Avenue, and you'll arrive at 7207 Hillside Ave on the left hand side. Enjoy the drive! |
| ModificationTimestamp | 2026-07-03T09:07:21.637-00:00 |
| High School | BARBERS HILL HIGH SCHOOL |
| City | Mont Belvieu |
| Disclosures | Seller Disclosure |
| Association Name | South Lake Owners Association |
| High School District | 6 - Barbers Hill |
| MLS Area | 53 |
| Lot Size Units | Square Feet |
| Elementary School | BARBERS HILL NORTH ELEMENTARY SCHOOL |
| Tax Annual Amount | 8482 |
| Middle/Junior High School | BARBERS HILL NORTH MIDDLE SCHOOL |
| MLS Area Minor | Chambers County West |
| Lease Considered Y/N | false |
| Virtual Tour | https://youtu.be/Hlpdbm3vbR8?si=-ZXP3YN1jrtOhyYE |
| Standard Status | Active |
| Middle/Junior School District | 6 - Barbers Hill |
| Elementary School District | 6 - Barbers Hill |
| Year Built Source | Public Records |
| PostalCity | Mont Belvieu |
| Legal Description | SOUTH LAKE ESTATE BK 1 LT 7 |
Interior Features
| Interior Amenities | Breakfast Bar,Granite Counters,High Ceilings,Kitchen/Family Room Combo,Pantry,Living/Dining Room,Programmable Thermostat |
|---|---|
| Flooring | Carpet,Plank,Vinyl |
| Air Conditioning Y/N | true |
| Heating Y/N | true |
| Half Baths | 1 |
| Laundry Features | Washer Hookup,Electric Dryer Hookup |
| Total Bedrooms | 5 |
| Room Type | Game Room,Living Room,Office,Utility Room |
| LivingAreaSource | Appraiser |
| Total Baths | 4 |
| Bedrooms Possible | 6 |
Exterior Features
| Exterior Amenities | Covered Patio,Deck,Fence,Porch,Patio,Private Yard |
|---|---|
| Fencing | Back Yard |
| Parking Features | Attached,Garage |
| Lot Features | Subdivision,Pond on Lot |
| Water Source | Public |
| Lot Size Area | 10454 |
| Foundation Details | Slab |
| Building Area Total | 2770 |
| Lot Size Acres | 0.24 |
| Road Surface Type | Concrete |
| Lot Size Source | Appraiser |
| Private Pool | false |
Amenities
- Foreclosure
- Views
- Short Sale
- New Construction
- Adult 55+
- Lease To Own
- No HOA Fees
- Furnished
- Primary On Main
- Air Conditioning
- Seller Finance
- Green
- Fixer Upper
- Horse
- Golf
- Fireplace
- Deck
- Garage
- Basement
- Pool
Property vs Single Family Average in 77523
Price
Taxes
Year Built
 The information being provided by Houston Association of REALTORS, Inc. is for the consumer's personal, non-commercial use and may not be used for any purpose other than to identify prospective properties consumers may be interested in purchasing. Any information relating to real estate for sale referenced on this web site comes from the Internet Data Exchange (IDX) program of the Houston Association of REALTORS, Inc. This web site may reference real estate listing(s) held by a brokerage firm other
