
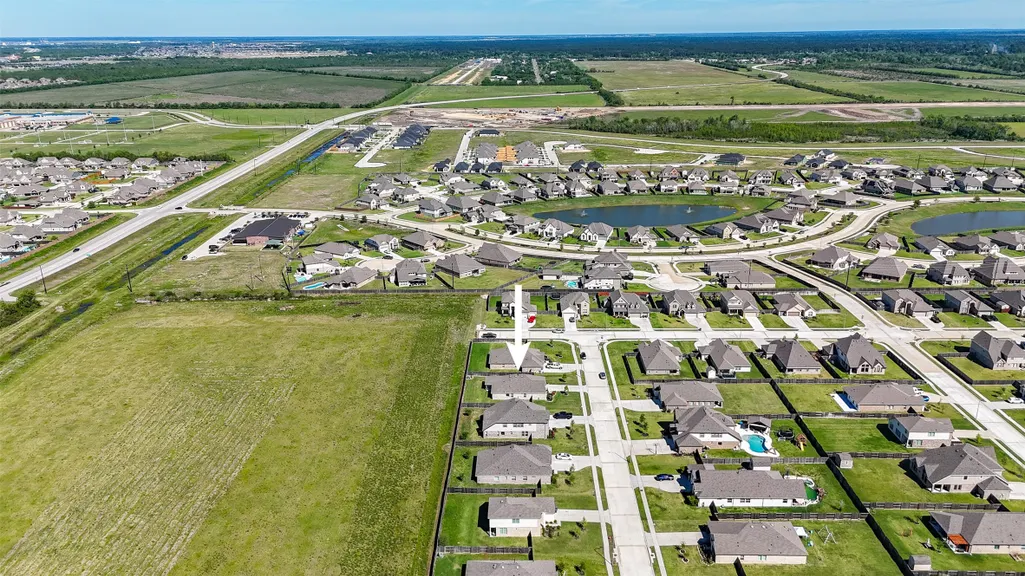
Address
7206 Oakmont Avenue, Baytown, TX
Price
$ 389,000
Property Attributes
- MLS#49617514
- TypeSingle Family
- Listing Status Active
- CountyChambers
- CityBaytown
- Area53 Chambers County West
- NeighborhoodSouth Lake Estate
- Zip77523
- Style
- Year Built2021
- Taxes$ 7361
- Price$ 389,000
- Bedrooms4
- Full Bathrooms2
- Half Bathrooms0
- Sqr Footage1882
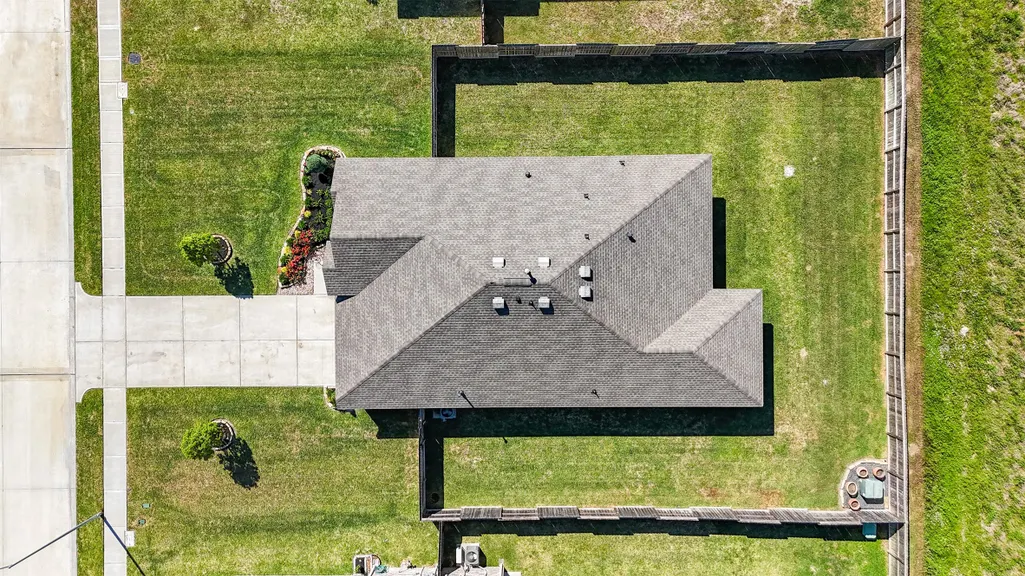
- Lot Size0.239 Acres
Data Source:
Houston Association of REALTORS® (HAR)
Property Description
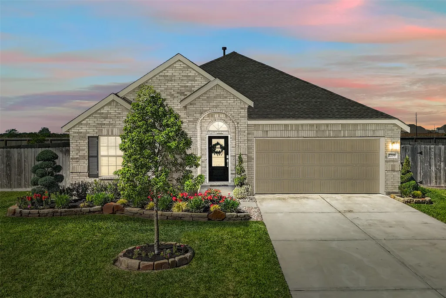
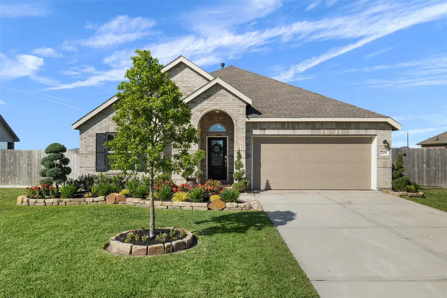
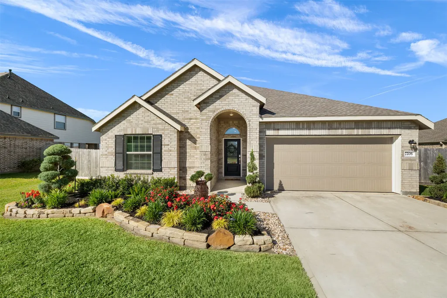
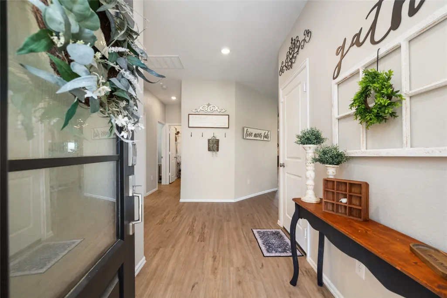
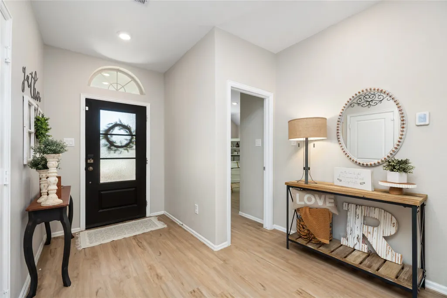
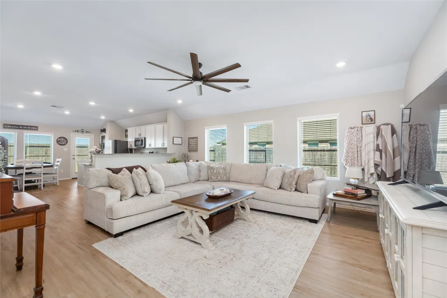
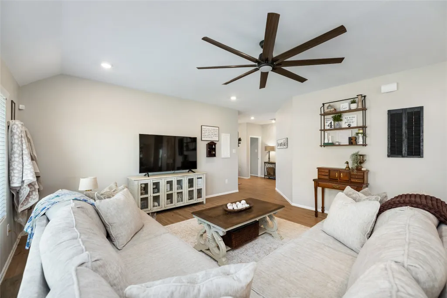
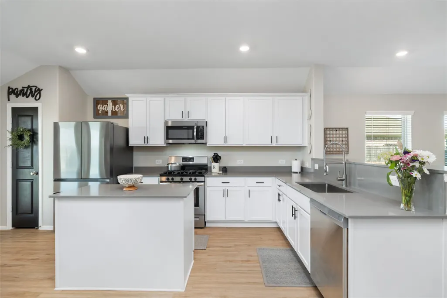
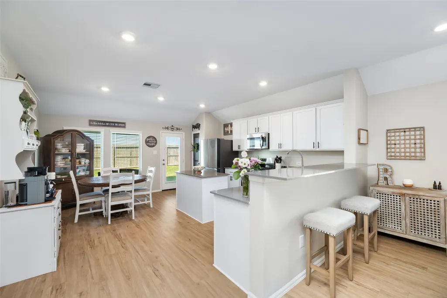
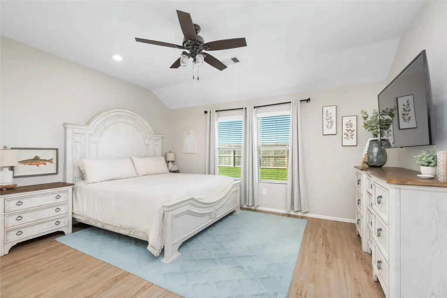
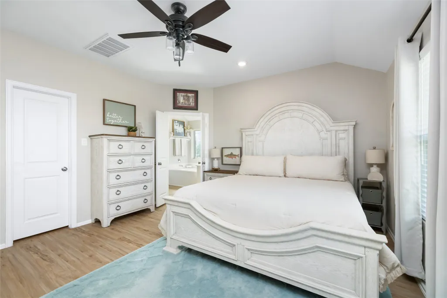
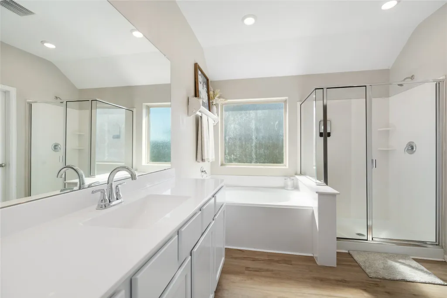
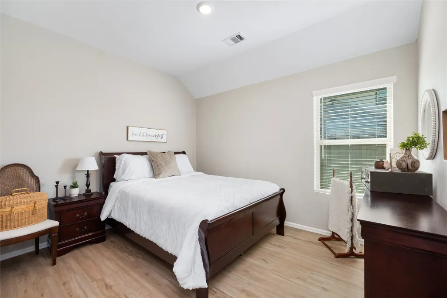
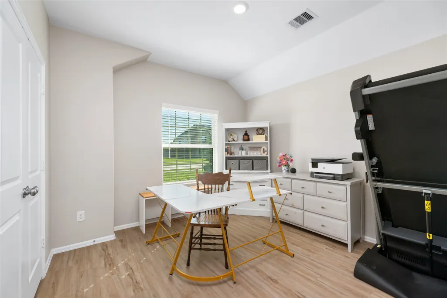
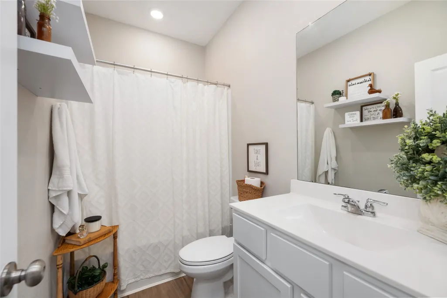
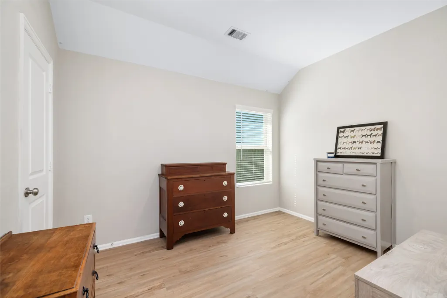
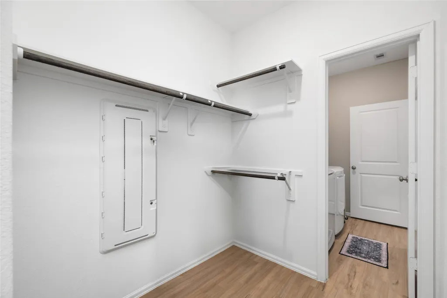
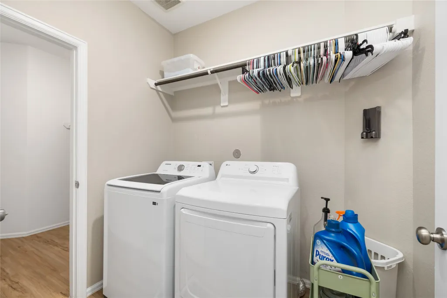
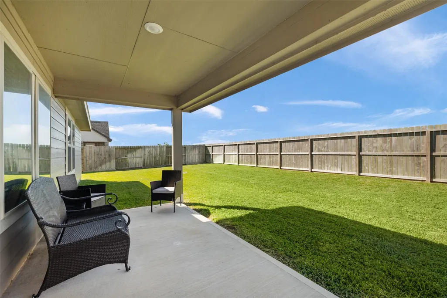
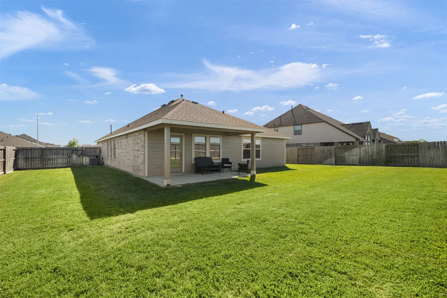
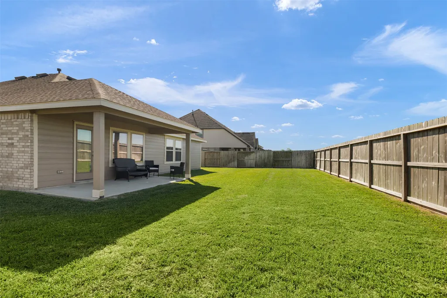
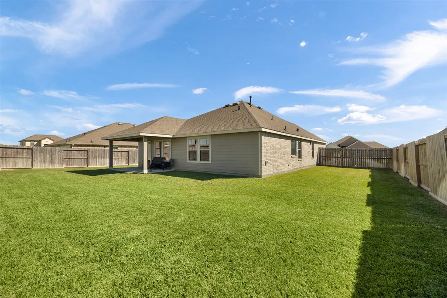
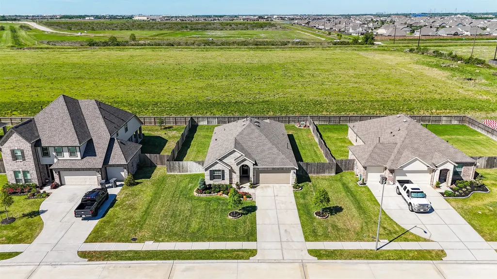
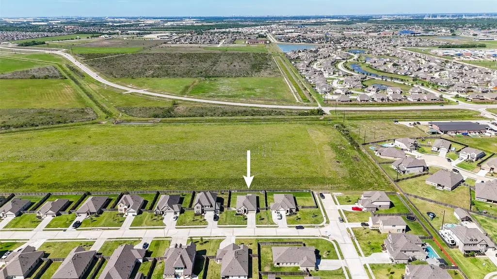
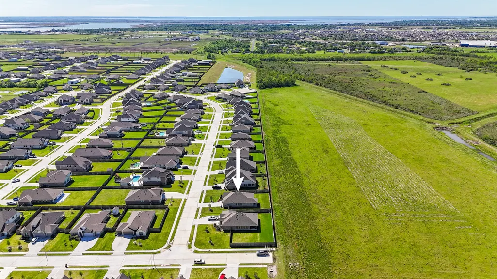
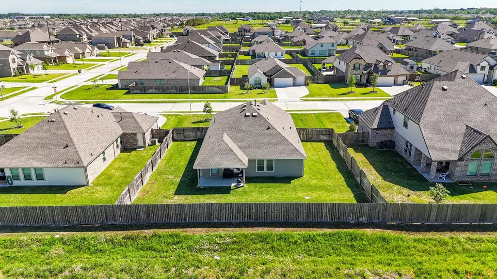
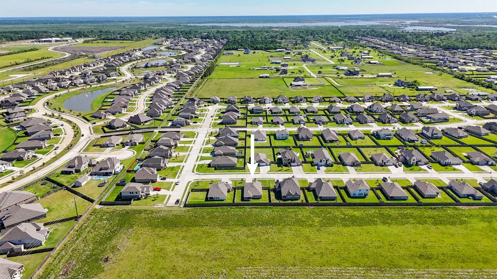
4-bedroom, 2-bath BHISD home that checks all the boxes. The beautiful chef’s kitchen features granite countertops, a prep island, and opens to a spacious living room with plenty of room to gather. The master’s suite includes two walk-in closets, one with direct access to the laundry room. Enjoy a clean, light feel throughout with no carpet, plus a whole-home water softener and Ring alarm system. This home has been meticulously maintained, and it shows. The exterior is just as impressive—professionally landscaped with full irrigation and thoughtfully upgraded with high-end plants and trees, creating standout curb appeal. Located within Mont Belvieu city limits and zoned to Barbers Hill ISD. Schedule your showing today.
| Elementary School | Middle School | High School |
|---|---|---|
| BARBERS HILL NORTH ELEMENTARY SCHOOL Elementary School | BARBERS HILL NORTH MIDDLE SCHOOL Middle School | BARBERS HILL HIGH SCHOOL High School |
| Price History | |
|---|---|
| 4/30/2026 | Listed $389,000 |
General Features
| Country | US |
|---|---|
| Sewer | PublicSewer |
| Heating | Central,Gas |
| Cooling | CentralAir,Electric |
| Roof | Composition |
| Appliances | Dishwasher,GasCooktop,Disposal,GasOven,Microwave,WaterSoftenerOwned |
| HOA Fee | 450 |
| Garage Spaces | 2 |
| Patio/Porch Features | Covered,Deck,Patio,Porch |
| Architectural Style | ContemporaryModern |
| Security Features | SmokeDetectors |
| Construction Materials | Brick |
| Year Built | 2021 |
| Stories Count | 1 |
| Levels | One |
| Property Subtype | Detached |
| Tax Year | 2025 |
| Community Features | Curbs |
| Assoc Fee Paid Per | Annually |
| County | Chambers |
| New Construction | false |
| Property Type | Residential |
| Association Amenities | PicnicArea,Trails |
| HOA | true |
| Attached Garage | true |
| Energy Efficient | Thermostat |
| Subdivision Name | South Lake Estate |
| Garage Y/N | true |
| Total Rooms | 4 |
| Full Baths | 2 |
| Status | Active |
| Directions | Start on I-10 East from Houston and exit at Exit 800 toward FM 3180. Turn left onto FM 3180 North/Eagle Drive. Take a right onto Churchill Downs Drive, turn right on Keechi Ave, turn right on Augusta Avenue, turn left on Oakmont Avenue, home is on the right. |
| ModificationTimestamp | 2026-07-17T09:05:51.907-00:00 |
| High School | BARBERS HILL HIGH SCHOOL |
| City | Baytown |
| Disclosures | SellerDisclosure |
| Association Name | South Lake Owners Association |
| High School District | 6 - Barbers Hill |
| MLS Area | 53 |
| Lot Size Units | SquareFeet |
| Elementary School | BARBERS HILL NORTH ELEMENTARY SCHOOL |
| Tax Annual Amount | 7361 |
| Middle/Junior High School | BARBERS HILL NORTH MIDDLE SCHOOL |
| MLS Area Minor | Chambers County West |
| Lease Considered Y/N | false |
| Standard Status | Active |
| Middle/Junior School District | 6 - Barbers Hill |
| Elementary School District | 6 - Barbers Hill |
| Year Built Source | PublicRecords |
| PostalCity | Baytown |
| Legal Description | SOUTH LAKE ESTATE BK 4 LT 2 |
Interior Features
| Interior Amenities | EntranceFoyer,EnSuiteBathroom,GraniteCounters,KitchenFamilyRoomCombo,Pantry,SoakingTub,SeparateShower,TubShower,WalkInClosets,KitchenDiningCombo,ProgrammableThermostat |
|---|---|
| Flooring | Laminate |
| Air Conditioning Y/N | true |
| Heating Y/N | true |
| Laundry Features | ElectricDryerHookup |
| Total Bedrooms | 4 |
| Room Type | EntryFoyer,FamilyRoom,Kitchen,Office |
| LivingAreaSource | Appraiser |
| Total Baths | 2 |
Exterior Features
| Exterior Amenities | CoveredPatio,Fence,Porch,Patio,PrivateYard |
|---|---|
| Fencing | BackYard |
| Parking Features | Attached,Garage |
| Lot Features | Subdivision,PondOnLot,SideYard |
| Water Source | Public |
| Lot Size Area | 10411 |
| Foundation Details | Slab |
| Building Area Total | 1882 |
| Lot Size Acres | 0.239 |
| Road Surface Type | Asphalt,Concrete |
| Lot Size Source | Appraiser |
| Private Pool | false |
Amenities
- Foreclosure
- Views
- Short Sale
- New Construction
- Adult 55+
- Lease To Own
- No HOA Fees
- Furnished
- Primary On Main
- Air Conditioning
- Seller Finance
- Green
- Fixer Upper
- Horse
- Golf
- Fireplace
- Deck
- Garage
- Basement
- Pool
Property vs Single Family Average in 77523
Price
Taxes
Year Built
 The information being provided by Houston Association of REALTORS, Inc. is for the consumer's personal, non-commercial use and may not be used for any purpose other than to identify prospective properties consumers may be interested in purchasing. Any information relating to real estate for sale referenced on this web site comes from the Internet Data Exchange (IDX) program of the Houston Association of REALTORS, Inc. This web site may reference real estate listing(s) held by a brokerage firm other
