
New Construction
Address
28556 Lightcatcher Place Drive, Spring, TX
Price
$ 750,340
Property Attributes
- MLS#83712767
- TypeSingle Family
- Listing Status Active
- CountyMontgomery
- CitySpring
- Area40 Porter/New Caney West
- NeighborhoodWoodson's Reserve
- Zip77386
- Style
- Year Built2026
- Price$ 750,340
- Bedrooms4
- Full Bathrooms3
- Half Bathrooms1
- Sqr Footage3439
Data Source:
Houston Association of REALTORS® (HAR)
Property Description
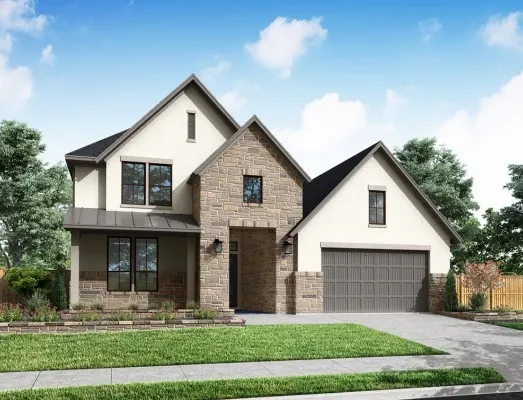
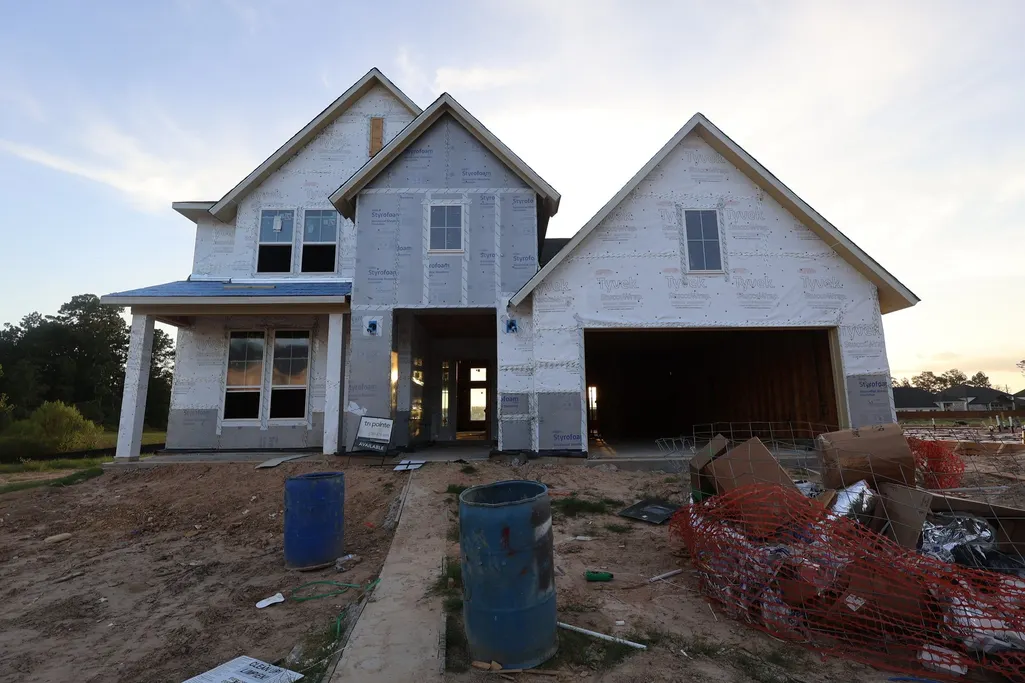
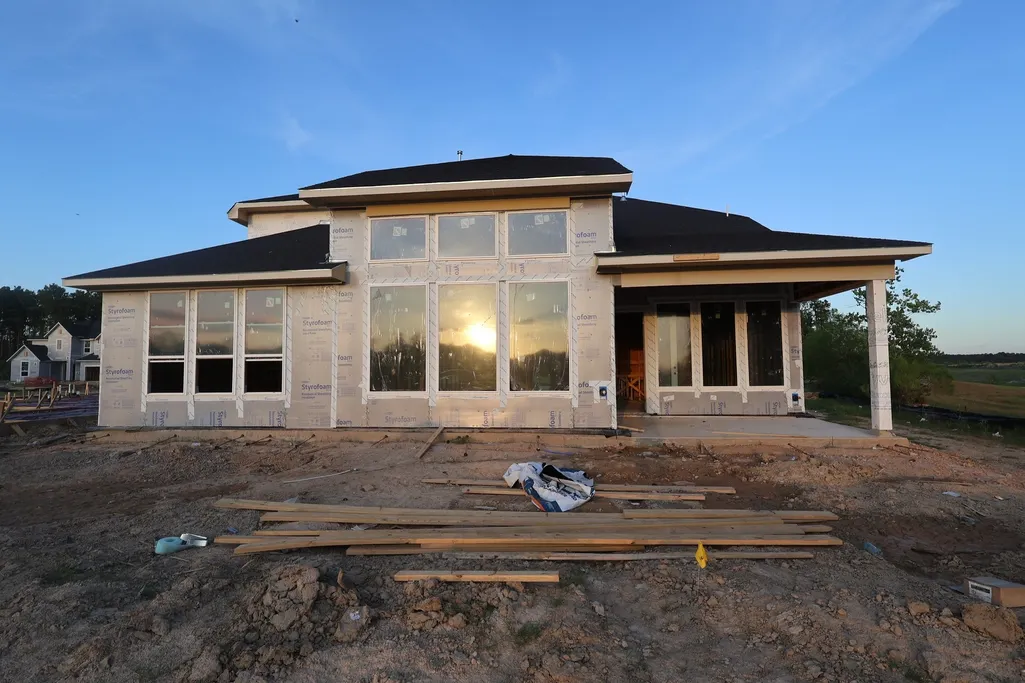
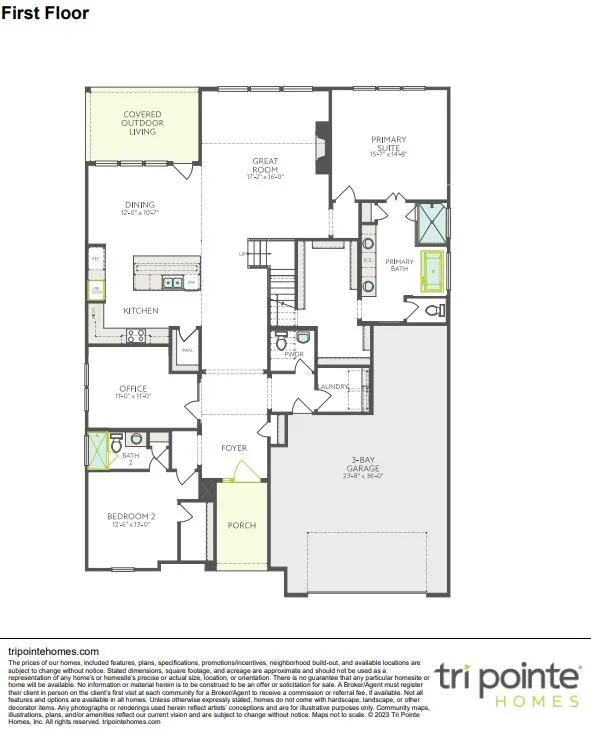
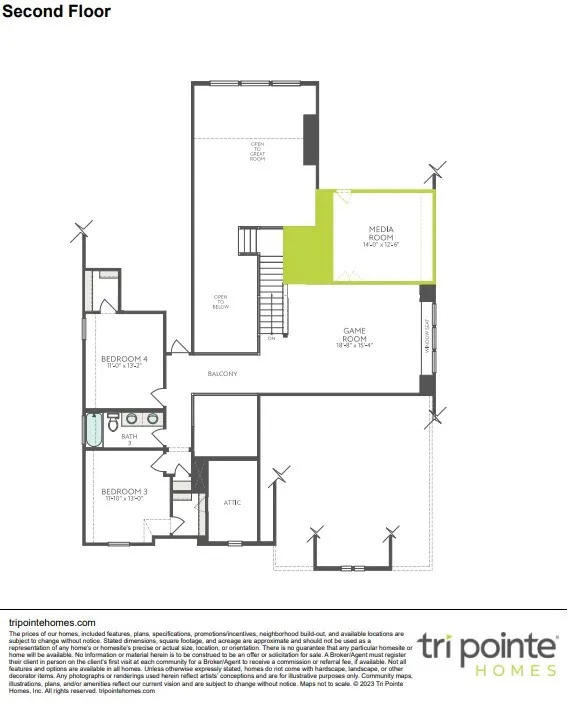
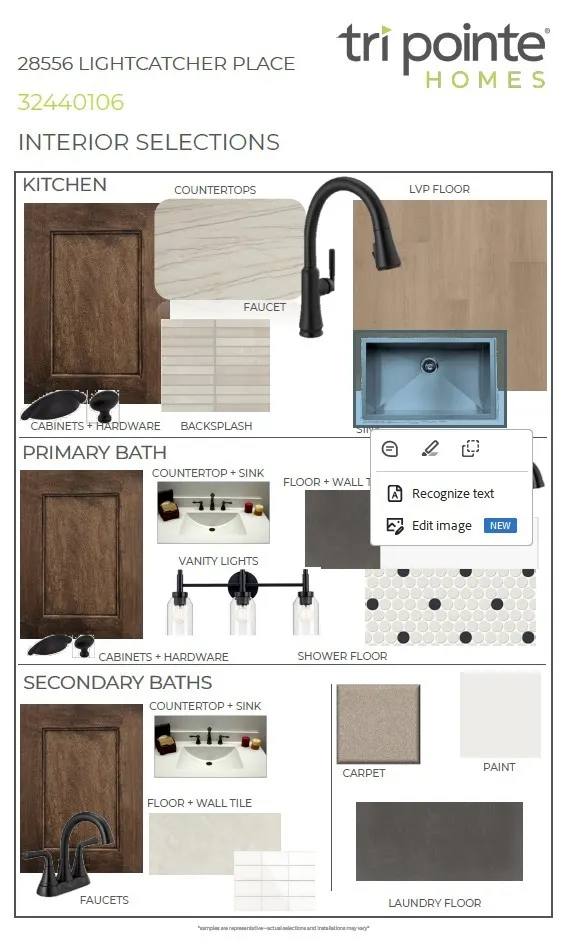
Located in the highly desirable Woodson’s Reserve community, this beautifully appointed two-story home blends spacious everyday living with impressive entertaining spaces. The flexible layout includes a media room, inviting covered outdoor living areas, and a striking Great Room with a charcoal tile fireplace surround extending to the ceiling. The upgraded kitchen is designed for both style and function, featuring a 36-inch cooktop, double ovens, Van Dyke Brown stained cabinetry, raised island panels, stacked upper cabinets, Mustang quartzite countertops, a vertical Miramo Pearl backsplash, matte black fixtures, and under-cabinet lighting. The first-floor secondary bath has been upgraded with a walk-in shower, while the private primary suite offers a freestanding tub and coordinating matte black fixtures. Thoughtful designer selections and refined finishes create a home that feels both elevated and comfortable. Schedule your private tour today, discover the Woodson’s Reserve lifestyle.
| Elementary School | Middle School | High School |
|---|---|---|
| ARNOLD ELEMENTARY (CONROE) Elementary School | YORK JUNIOR HIGH SCHOOL Middle School | GRAND OAKS HIGH SCHOOL High School |
| Price History | |
|---|---|
| 9/1/2026 | Listed $750,340 |
General Features
| Country | US |
|---|---|
| Sewer | Public Sewer |
| Heating | Heat Pump |
| Cooling | Central Air,Electric |
| Roof | Composition |
| Appliances | Double Oven,Dishwasher,Gas Cooktop,Disposal,Gas Oven,Microwave,ENERGY STAR Qualified Appliances |
| HOA Fee | 1510 |
| Garage Spaces | 3 |
| Patio/Porch Features | Covered,Deck,Patio |
| Architectural Style | Traditional |
| Security Features | Smoke Detector(s) |
| Construction Materials | Brick,Cement Siding |
| Year Built | 2026 |
| Stories Count | 2 |
| Levels | Two |
| Property Subtype | Detached |
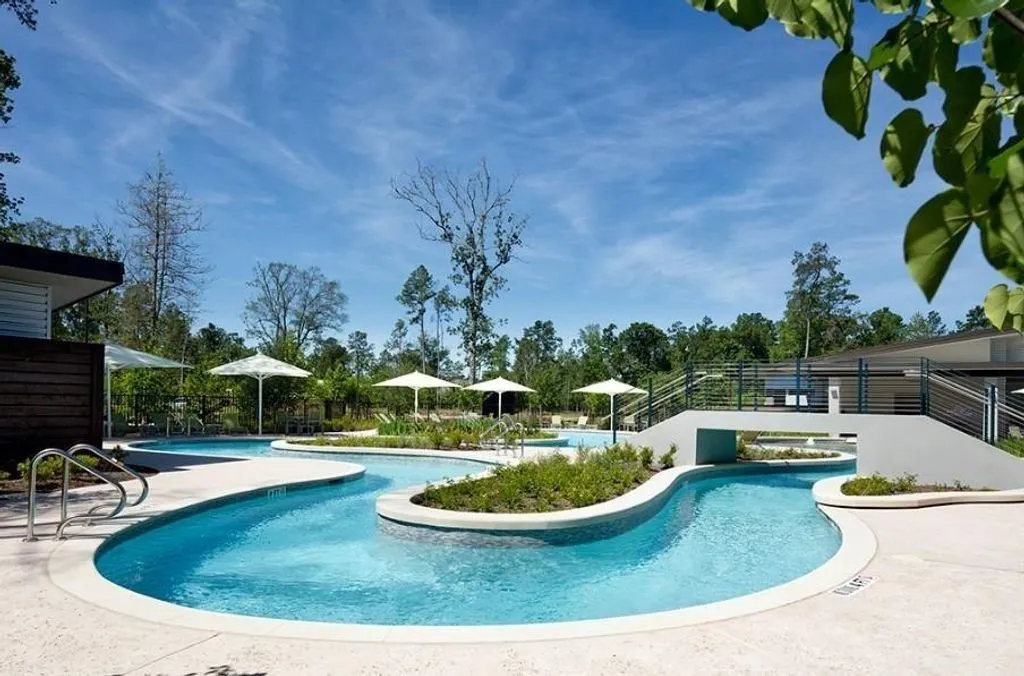
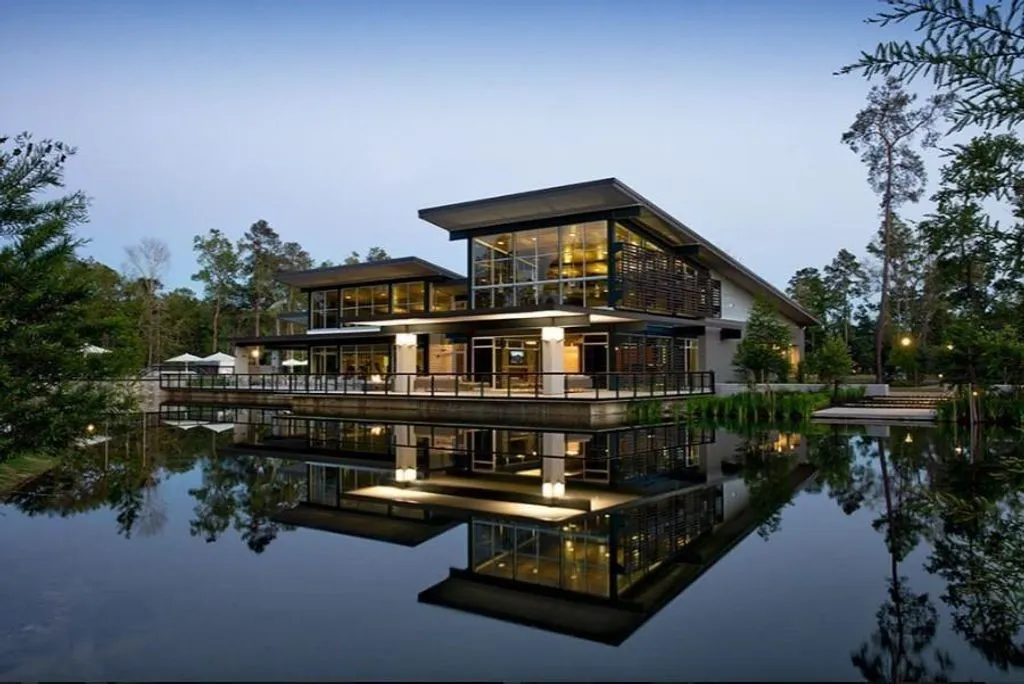
| Community Features | Community Pool,Master Planned Community,Curbs |
| Assoc Fee Paid Per | Annually |
| County | Montgomery |
| New Construction | true |
| Property Type | Residential |
| HOA | true |
| Attached Garage | true |
| Energy Efficient | Appliances,HVAC,Thermostat |
| Subdivision Name | Woodson's Reserve |
| Garage Y/N | true |
| Total Rooms | 9 |
| Full Baths | 3 |
| Status | Active |
| Directions | Driving Directions To Model Home From I-45 North. Exit Grand Pkwy East. Exit Townsen Blvd. Right on Benders Landing. Left on Lexington Blvd. Right on River Meadows. Left on Bridgewood Dr. Model home on Left. |
| ModificationTimestamp | 2026-09-02T09:01:55.990-00:00 |
| High School | GRAND OAKS HIGH SCHOOL |
| City | Spring |
| Disclosures | None |
| Association Name | PMG |
| High School District | 11 - Conroe |
| MLS Area | 40 |
| Lot Size Units | Square Feet |
| Elementary School | ARNOLD ELEMENTARY (CONROE) |
| Middle/Junior High School | YORK JUNIOR HIGH SCHOOL |
| Property Condition | Under Construction |
| MLS Area Minor | Porter/New Caney West |
| Lease Considered Y/N | false |
| Builder Name | Tri Pointe Homes |
| Standard Status | Active |
| Middle/Junior School District | 11 - Conroe |
| Elementary School District | 11 - Conroe |
| Year Built Source | Builder |
| PostalCity | Spring |
| Legal Description | Section 37 Block 3 Lot 37 |
Interior Features
| Interior Amenities | Breakfast Bar,Double Vanity,En Suite Bathroom,Full Bath on Main Level,Kitchen Island,Kitchen/Family Room Combo,Bath in Primary Bedroom,Main Level Primary,Quartzite Counters,Soaking Tub,Separate Shower,TwoBedroomsDown,Tub Shower,Walk-In Pantry,Walk-In Closet(s),Ceiling Fan(s),Programmable Thermostat |
|---|---|
| Flooring | Plank,Vinyl |
| Total Fireplaces | 1 |
| Fireplace Features | Electric |
| Air Conditioning Y/N | true |
| Heating Y/N | true |
| Fireplace Y/N | true |
| Half Baths | 1 |
| Laundry Features | Washer Hookup,Electric Dryer Hookup |
| Total Bedrooms | 4 |
| Room Type | Family Room,Game Room,Media Room,Office,Utility Room,Half Bath |
| LivingAreaSource | Builder |
| Total Baths | 4 |
Exterior Features
| Exterior Amenities | Covered Patio,Patio,Private Yard |
|---|---|
| Parking Features | Attached,Garage,Oversized,Tandem |
| Lot Features | Subdivision |
| Water Source | Public |
| Lot Size Area | 9525 |
| Foundation Details | Slab |
| Building Area Total | 3439 |
| Road Surface Type | Concrete |
| Lot Size Source | Other |
| Private Pool | false |
Amenities
- Foreclosure
- Views
- Short Sale
- New Construction
- Adult 55+
- Lease To Own
- No HOA Fees
- Furnished
- Primary On Main
- Air Conditioning
- Seller Finance
- Green
- Fixer Upper
- Horse
- Golf
- Fireplace
- Deck
- Garage
- Basement
- Pool
Property vs Single Family Average in 77386
Price
Year Built
 The information being provided by Houston Association of REALTORS, Inc. is for the consumer's personal, non-commercial use and may not be used for any purpose other than to identify prospective properties consumers may be interested in purchasing. Any information relating to real estate for sale referenced on this web site comes from the Internet Data Exchange (IDX) program of the Houston Association of REALTORS, Inc. This web site may reference real estate listing(s) held by a brokerage firm other
